Discover the best of country living on this beautiful 2.5-acre property in Ortonville! Arrive home to a welcoming front porch, perfect for morning coffee, relaxing evenings, and watching the local wildlife. Inside, this move-in-ready ranch offers 3 bedrooms, 2 full baths, and a finished walkout basement with plenty of storage. The kitchen features a one-of-a-kind custom island crafted from a tree harvested right on the property, adding a special touch of local character. When the temperatures drop, cozy up by the wood-burning fireplace or take advantage of the dual-fuel gas/wood furnace. Enjoy summer evenings in the garage with the convenient pull-down screen, and appreciate the added peace of mind of a whole-house generator. A storage shed provides even more space for your outdoor essentials. Dreaming of fresh eggs, homemade maple syrup, a garden, or simply room to roam? This property offers the space and freedom to embrace your country lifestyle, all within approximately 15 minutes of I-75. Your own slice of country living awaits!
Pending
$399,500
371 Rissman Ln, Ortonville, MI 48462
3beds
2,253sqft
Single Family Residence
Built in 1982
2.51 Acres Lot
$396,100 Zestimate®
$177/sqft
$-- HOA
What's special
- 28 days
- 2,700
- 269
Zillow last checked:
Listing updated:
Listed by:
Stacy R Parillo 248-318-7141,
Berkshire Hathaway HomeServices Michigan Real Est 248-625-5700
Source: Realcomp II,MLS#: 20261084634
Facts & features
Interior
Bedrooms & bathrooms
- Bedrooms: 3
- Bathrooms: 2
- Full bathrooms: 2
Primary bedroom
- Level: Entry
- Area: 234
- Dimensions: 18 X 13
Bedroom
- Level: Entry
- Area: 144
- Dimensions: 12 X 12
Bedroom
- Level: Entry
- Area: 180
- Dimensions: 12 X 15
Primary bathroom
- Level: Entry
- Area: 42
- Dimensions: 7 X 6
Other
- Level: Entry
- Area: 56
- Dimensions: 8 X 7
Dining room
- Level: Entry
- Area: 100
- Dimensions: 10 X 10
Family room
- Level: Basement
- Area: 714
- Dimensions: 42 X 17
Kitchen
- Level: Entry
- Area: 120
- Dimensions: 12 X 10
Laundry
- Level: Basement
- Area: 187
- Dimensions: 11 X 17
Living room
- Level: Entry
- Area: 483
- Dimensions: 23 X 21
Heating
- Forced Air, Natural Gas
Features
- Basement: Finished
- Has fireplace: Yes
- Fireplace features: Living Room
Interior area
- Total interior livable area: 2,253 sqft
- Finished area above ground: 1,313
- Finished area below ground: 940
Video & virtual tour
Property
Parking
- Total spaces: 2
- Parking features: Two Car Garage, Attached
- Attached garage spaces: 2
Features
- Levels: One
- Stories: 1
- Entry location: GroundLevelwSteps
- Pool features: None
Lot
- Size: 2.51 Acres
- Dimensions: 167 x 659 x 164 x 659
Details
- Parcel number: 0211200028
- Special conditions: Short Sale No,Standard
Construction
Type & style
- Home type: SingleFamily
- Architectural style: Ranch
- Property subtype: Single Family Residence
Materials
- Brick, Vinyl Siding
- Foundation: Basement, Block
- Roof: Asphalt
Condition
- New construction: No
- Year built: 1982
Utilities & green energy
- Sewer: Septic Tank
- Water: Well
Community & HOA
HOA
- Has HOA: No
Location
- Region: Ortonville
Financial & listing details
- Price per square foot: $177/sqft
- Tax assessed value: $141,100
- Annual tax amount: $4,689
- Date on market: 10/22/2026
- Cumulative days on market: 28 days
- Listing agreement: Exclusive Right To Sell
- Listing terms: Cash,Conventional,FHA,Va Loan
Estimated market value
$396,100
$376,000 - $416,000
$2,671/mo
Price history
| Date | Event | Price |
|---|---|---|
| 10/31/2026 | Pending sale | $399,500$177/sqft |
Source:  Realcomp II #20261084634 Report a problem | ||
| 10/22/2026 | Listed for sale | $399,500+28.9%$177/sqft |
Source: Realcomp II #20261084634 Report a problem | ||
| 2/17/2022 | Sold | $310,000-1.6%$138/sqft |
Source: Public Record Report a problem | ||
| 1/12/2022 | Pending sale | $315,000$140/sqft |
Source: Owner Report a problem | ||
| 12/5/2021 | Listed for sale | $315,000+43.2%$140/sqft |
Source: Owner Report a problem | ||
| 5/12/2017 | Sold | $219,900-2.2%$98/sqft |
Source: Public Record Report a problem | ||
| 3/1/2017 | Listed for sale | $224,900$100/sqft |
Source: Atlas Real Estate #217015593 Report a problem | ||
Public tax history
| Year | Property taxes | Tax assessment |
|---|---|---|
| 2025 | $4,557 +4.1% | $143,930 +5.2% |
| 2024 | $4,376 +25.8% | $136,860 +3.5% |
| 2023 | $3,478 +6.3% | $132,290 +17.4% |
| 2022 | $3,271 +1.2% | $112,700 +5.3% |
| 2021 | $3,231 | $107,010 +1.6% |
| 2020 | -- | $105,310 +3.3% |
| 2019 | $3,214 +45.9% | $101,960 +6.1% |
| 2018 | $2,202 +0.7% | $96,100 +10.5% |
| 2017 | $2,186 | $86,930 +4.8% |
| 2016 | $2,186 | $82,970 +9.5% |
| 2015 | -- | $75,760 +13.1% |
| 2014 | -- | $66,980 +8.7% |
| 2011 | -- | $61,600 -7.9% |
| 2010 | $1,903 -19.3% | $66,920 -24.7% |
| 2009 | $2,357 +97.6% | $88,930 -51.3% |
| 2005 | $1,193 | $182,670 +70.5% |
| 2003 | -- | $107,140 +6.9% |
| 2002 | -- | $100,190 +51.5% |
| 2001 | $1,889 +8.6% | $66,120 +3.2% |
| 2000 | $1,740 | $64,070 |
Find assessor info on the county website
Monthly payment
Est. payment
Payment breakdown
Explore the cost of this home by adjusting the details. Changes won't be saved.Climate risks
Neighborhood: 48462
Similar homes
- $400,0003 bd2 ba1.4k sqft1480 Connell Rd, Ortonville, MI 48462For Sale
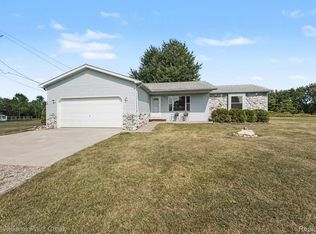
 MLS ID #20261061136, Kevin Winningham, Keller Williams Paint Creek. Realcomp II
- $505,0005 bd4 ba3k sqft1585 Houghton Trl, Ortonville, MI 48462For Sale
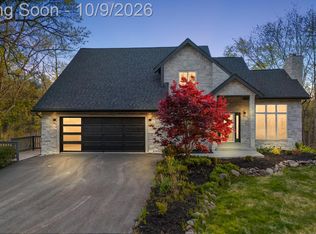 MLS ID #20261080184, Susan A Berry, Berkshire Hathaway HomeServices Kee Realty Bham. Realcomp II
- $329,9004 bd2 ba1.9k sqft507 S Ortonville Rd, Ortonville, MI 48462For Sale
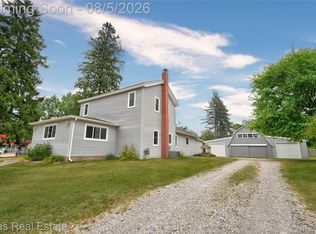 MLS ID #20261060521, Jeffery Dawley, Atlas Real Estate. Realcomp II
- $365,0004 bd3 ba1.7k sqft3515 Lakeview Dr, Ortonville, MI 48462For Sale
 MLS ID #20261053247, Ibtesam Haque, PurePath Realty Group. Realcomp II
- $384,9994 bd2 ba2k sqft11184 N Fenton Rd, Fenton, MI 48430For SaleMLS ID #20261073889, Mariam Boutros, Community Choice Realty Inc. Realcomp II
- $370,0003 bd2 ba1.6k sqft9427 Andersonville Rd, Clarkston, MI 48346For SaleMLS ID #20261069638, Sean Hancook, Woodward Square Realty, LLC. Realcomp II
- $400,0004 bd4 ba3.3k sqft3226 Muirfield Cir, White Lake, MI 48383For SaleMLS ID #20261078484, Michael Perna, EXP Realty The Perna Team. Realcomp II
- $342,5003 bd2 ba1.9k sqft6578 Greene Haven Dr, Clarkston, MI 48348For SaleMLS ID #20261091799, John Graham, John Graham Realty, LLC. Realcomp II
- $510,0003 bd2 ba2.3k sqft4675 Seymour Lake Rd, Oxford, MI 48371For SaleMLS ID #20261079620, Natalie Vermeulen, DOBI Real Estate. Realcomp II
- $435,0005 bd3 ba2.2k sqft5410 Edgar Rd, Clarkston, MI 48346For SaleMLS ID #20261082128, Jim Shaffer, Good Company. Realcomp II
- $469,9004 bd3 ba2.3k sqft3747 Ray Rd, Oxford, MI 48370For SaleMLS ID #20261068787, Debora L Summers, The Brokaw Group. Realcomp II
- $364,9004 bd2 ba2.3k sqft10375 Cedar Island Rd, White Lake, MI 48386For SaleMLS ID #20261088359, Christine M Atkinson, EXP Realty Main. Realcomp II
- $390,0003 bd3 ba2.3k sqft8651 Brazos Ct, White Lake, MI 48386For SaleMLS ID #20261063479, Rebecca Williamson, RE/MAX Classic. Realcomp II
- $295,0003 bd1 ba1.4k sqft8879 Bridge Lake Rd, Clarkston, MI 48348For SaleMLS ID #20261090661, Lindsey Broadwell, Real Broker, LLC Clarkston. Realcomp II
- $550,0004 bd2 ba2k sqft10350 Oakhill Rd, Holly, MI 48442For SaleMLS ID #20261080640, Merrie Johnson, Berkshire Hathaway HomeServices Michigan Real Est. Realcomp II
- $380,0003 bd3 ba3k sqft1187 Baker Rd, Fenton, MI 48430For SaleMLS ID #20261082158, Michael Perna, EXP Realty The Perna Team. Realcomp II
- $439,9002 bd2 ba2.2k sqft11025 Davison Rd, Davison, MI 48423For SaleMLS ID #20261047203, Shane Adams, RE/MAX Select. Realcomp II
- $289,9003 bd2 ba1.8k sqft5507 Vassar Rd, Grand Blanc, MI 48439For SaleMLS ID #20261088863, Seth Chaffin, Realty Executives Main St LLC. Realcomp II
- $424,9004 bd4 ba3k sqft210 College St, Holly, MI 48442For SaleMLS ID #20261080898, Steven Valentini, RE/MAX Dream Properties. Realcomp II
- $494,9004 bd4 ba2.7k sqft8314 Pleasant Ct, Goodrich, MI 48438For SaleMLS ID #20261041710, Amy O Combs, Prime Real Estate & Associates. Realcomp II
