OPEN HOUSE SUNDAY, Oct 11th, 1-3pm Why build when there's a custom finished home in Goodrich Meadows with everything done....just waiting for you to move in! Cathedral ceilings, 1st floor Master Bedroom and laundry room. 3 more spacious bedrooms upstairs. All painted in neutral tones ready for your accents! Updates include: 2021 Kitchen & bathrooms, water heater, Underground electric pet fence(collar included) 2022 New driveway, sidewalk, porch steps, backyard drainage, and Trex decks. 2023 Beautiful finished basement with professionally built wet bar featuring a beverage center and dishwasher! , 2024 Professional landscaping! 2026 New gutters, So many more updates, please see additional documents for a full list. All of this AND it backs up to some woods that bring in the deer and bunnies for a peaceful place to live.
For sale
$499,900
8314 Pleasant Ct, Goodrich, MI 48438
4beds
2,779sqft
Single Family Residence
Built in 2003
0.3 Acres Lot
$489,600 Zestimate®
$180/sqft
$15/mo HOA
What's special
- 10 days
- 764
- 41
Zillow last checked:
Listing updated:
Listed by:
Amy O Combs 810-458-4848,
Prime Real Estate & Associates 810-458-4848
Source: Realcomp II,MLS#: 20261041710
Facts & features
Interior
Bedrooms & bathrooms
- Bedrooms: 4
- Bathrooms: 4
- Full bathrooms: 3
- 1/2 bathrooms: 1
Primary bedroom
- Level: Entry
- Area: 182
- Dimensions: 14 X 13
Bedroom
- Level: Second
- Area: 110
- Dimensions: 11 X 10
Bedroom
- Level: Second
- Area: 110
- Dimensions: 11 X 10
Bedroom
- Level: Second
- Area: 168
- Dimensions: 14 X 12
Primary bathroom
- Level: Entry
- Area: 100
- Dimensions: 10 X 10
Other
- Level: Second
- Area: 60
- Dimensions: 12 X 5
Other
- Level: Basement
- Area: 35
- Dimensions: 5 X 7
Other
- Level: Entry
- Area: 25
- Dimensions: 5 X 5
Kitchen
- Level: Entry
- Area: 275
- Dimensions: 25 X 11
Laundry
- Level: Entry
- Area: 60
- Dimensions: 10 X 6
Library
- Level: Entry
- Area: 132
- Dimensions: 12 X 11
Living room
- Level: Entry
- Area: 270
- Dimensions: 18 X 15
Heating
- Forced Air, Natural Gas
Cooling
- Ceiling Fans, Central Air
Appliances
- Included: Built In Electric Oven, Bar Fridge, Disposal, Electric Cooktop, Exhaust Fan, Free Standing Refrigerator, Microwave, Range Hood, Stainless Steel Appliances, Water Softener Owned
- Laundry: Laundry Room
Features
- High Speed Internet, Programmable Thermostat
- Windows: Egress Windows
- Basement: Daylight,Full,Partially Finished
- Has fireplace: Yes
- Fireplace features: Gas, Living Room
Interior area
- Total interior livable area: 2,779 sqft
- Finished area above ground: 2,079
- Finished area below ground: 700
Property
Parking
- Total spaces: 3
- Parking features: Three Car Garage, Attached, Electricityin Garage, Garage Faces Front, Garage Door Opener
- Garage spaces: 3
Features
- Levels: Two
- Stories: 2
- Entry location: GroundLevelwSteps
- Patio & porch: Deck, Porch
- Exterior features: Lighting
- Pool features: None
- Fencing: Invisible
Lot
- Size: 0.3 Acres
- Dimensions: 79 x 138 x 124 x 161
- Features: Irregular Lot
Details
- Parcel number: 0222677056
- Special conditions: Short Sale No,Standard
Construction
Type & style
- Home type: SingleFamily
- Architectural style: Traditional
- Property subtype: Single Family Residence
Materials
- Brick, Vinyl Siding
- Foundation: Basement, Poured, Sump Pump
- Roof: Asphalt
Condition
- New construction: No
- Year built: 2003
- Major remodel year: 2019
Utilities & green energy
- Electric: Circuit Breakers
- Sewer: Public Sewer
- Water: Well
- Utilities for property: Cable Available, Underground Utilities
Community & HOA
Community
- Features: Sidewalks
- Security: Carbon Monoxide Detectors, Smoke Detectors
- Subdivision: GOODRICH MEADOWS
HOA
- Has HOA: Yes
- HOA fee: $180 annually
- HOA phone: 810-715-5310
Location
- Region: Goodrich
Financial & listing details
- Price per square foot: $180/sqft
- Tax assessed value: $174,024
- Annual tax amount: $8,552
- Date on market: 10/11/2026
- Cumulative days on market: 10 days
- Listing agreement: Exclusive Right To Sell
- Listing terms: Cash,Conventional,FHA,Va Loan
Estimated market value
$489,600
$465,000 - $514,000
$2,966/mo
Price history
| Date | Event | Price |
|---|---|---|
| 10/11/2026 | Listed for sale | $499,900+42.8%$180/sqft |
Source:  Realcomp II #20261041710 Report a problem Realcomp II #20261041710 Report a problem | ||
| 5/27/2021 | Sold | $350,000+0%$126/sqft |
Source: Public Record Report a problem | ||
| 4/14/2021 | Pending sale | $349,900$126/sqft |
Source:  RE/MAX of Michigan #40161391 Report a problem RE/MAX of Michigan #40161391 Report a problem | ||
| 4/9/2021 | Listed for sale | $349,900+21.1%$126/sqft |
Source: RE/MAX of Michigan #40161391 Report a problem | ||
| 8/13/2019 | Sold | $289,000-3.6%$104/sqft |
Source:  MiRealSource #31380711 Report a problem MiRealSource #31380711 Report a problem | ||
| 6/26/2019 | Pending sale | $299,900$108/sqft |
Source: RE/MAX EDGE #31380711 Report a problem | ||
| 6/17/2019 | Price change | $299,900-1.3%$108/sqft |
Source: RE/MAX EDGE #31380711 Report a problem | ||
| 6/6/2019 | Price change | $304,000-1.6%$109/sqft |
Source: RE/MAX EDGE #31380711 Report a problem | ||
| 5/21/2019 | Price change | $309,000-3.4%$111/sqft |
Source: RE/MAX EDGE #31380711 Report a problem | ||
| 5/6/2019 | Listed for sale | $319,900+28%$115/sqft |
Source: Owner Report a problem | ||
| 6/7/2009 | Listing removed | $249,900$90/sqft |
Source: Point2 #28098359 Report a problem | ||
| 3/14/2009 | Listed for sale | $249,900$90/sqft |
Source: Point2 #28098359 Report a problem | ||
Public tax history
| Year | Property taxes | Tax assessment |
|---|---|---|
| 2025 | $6,282 +4.4% | $206,800 +10.4% |
| 2024 | $6,018 | $187,400 +6.7% |
| 2023 | -- | $175,700 +14.8% |
| 2022 | -- | $153,100 +3.7% |
| 2021 | -- | $147,600 +0.1% |
| 2020 | -- | $147,400 +0.3% |
| 2019 | -- | $146,900 +4.3% |
| 2018 | $1,075 -66.9% | $140,800 +5.2% |
| 2017 | $3,245 +0.7% | $133,900 +49% |
| 2016 | $3,221 | $89,867 -24% |
| 2015 | $3,221 | $118,200 +32.4% |
| 2012 | -- | $89,300 -6.5% |
| 2011 | -- | $95,500 -8% |
| 2010 | -- | $103,800 -22.5% |
| 2008 | -- | $134,000 +0.5% |
| 2006 | -- | $133,300 +7.3% |
| 2005 | -- | $124,200 +2.6% |
| 2004 | -- | $121,000 +437.8% |
| 2003 | -- | $22,500 |
| 2002 | -- | $22,500 |
Find assessor info on the county website
Monthly payment
Est. payment
Payment breakdown
Explore the cost of this home by adjusting the details. Changes won't be saved.Climate risks
Neighborhood: 48438

Similar homes
- $388,0004 bd4 ba4k sqft8318 Mill Pointe Ct, Goodrich, MI 48438For Sale

 MLS ID #20261040173, Terry Cadarette, Real Estate Pros, LLC. Realcomp II
 - $512,9005 bd4 ba3k sqft1585 Houghton Trl, Ortonville, MI 48462For Sale
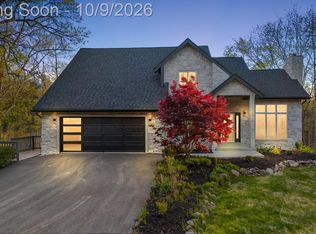 MLS ID #20261080184, Susan A Berry, Berkshire Hathaway HomeServices Kee Realty Bham. Realcomp II
 - $530,0004 bd4 ba2.8k sqft11428 Clark Rd, Davisburg, MI 48350For Sale
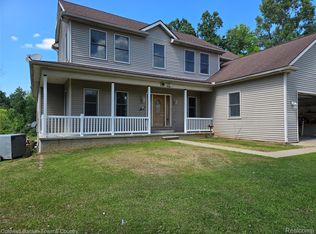 MLS ID #20261054117, Michelle L Allen, Coldwell Banker Town & Country. Realcomp II
 - $450,0003 bd3 ba2.4k sqft7048 Wildflower Ct, Grand Blanc, MI 48439For Sale
 MLS ID #20261072551, Troy Cordes, Realty Executives Main St LLC. Realcomp II
 - $499,0005 bd3 ba3.6k sqft3380 W Hill Rd, Flint, MI 48507For SaleMLS ID #20261079717, Bethany A Brokaw, The Brokaw Group. Realcomp II
- $474,9004 bd3 ba2.3k sqft1230 Bald Eagle Lake Rd, Ortonville, MI 48462For SaleMLS ID #20261049850, Loren A Hotchkiss, Real Estate One. Realcomp II
- $530,0003 bd2 ba2.3k sqft4675 Seymour Lake Rd, Oxford, MI 48371For SaleMLS ID #20261079620, Natalie Vermeulen, DOBI Real Estate. Realcomp II
- $415,0004 bd4 ba3.3k sqft3226 Muirfield Cir, White Lake, MI 48383For SaleMLS ID #20261078484, Michael Perna, EXP Realty The Perna Team. Realcomp II
- $465,0004 bd3 ba3.1k sqft3301 Pine Bluff Ct, Columbiaville, MI 48421For SaleMLS ID #20261071849, Austin M Green, Coulter Real Estate. Realcomp II
- $449,9004 bd4 ba3k sqft210 College St, Holly, MI 48442For SaleMLS ID #20261080898, Steven Valentini, RE/MAX Dream Properties. Realcomp II
- $674,9003 bd3 ba3.8k sqft5445 Irish Rd, Grand Blanc, MI 48439For SaleMLS ID #20261081712, Blake A Burton, Keller Williams First. Realcomp II
- $435,0005 bd3 ba2.2k sqft5410 Edgar Rd, Clarkston, MI 48346For SaleMLS ID #20261082128, Jim Shaffer, Good Company. Realcomp II
- $475,0004 bd3 ba2.3k sqft3747 Ray Rd, Oxford, MI 48370For SaleMLS ID #20261068787, Debora L Summers, The Brokaw Group. Realcomp II
- $465,0004 bd3 ba2.4k sqft16189 Hill Forest Dr, Linden, MI 48451For SaleMLS ID #20261079874, Lida Athearn, Athearn Realty. Realcomp II
- $360,9004 bd3 ba2.2k sqft12220 Moceri Dr, Grand Blanc, MI 48439For SaleMLS ID #20261058730, Barb E Alford, Century 21 Professionals Troy. Realcomp II
- $399,9993 bd3 ba2.9k sqft5385 Dillon Dr, White Lake, MI 48383For SaleMLS ID #20261080884, Thergam Alshara, Keller Williams Legacy. Realcomp II
- $369,9994 bd4 ba3.2k sqft4430 Pebble Creek Blvd, Grand Blanc, MI 48439For SaleMLS ID #20261071242, Andrew J Alger, Keller Williams First. Realcomp II
- $500,0003 bd2 ba1.8k sqft10094 Elizabeth Lake Rd, White Lake, MI 48386For SaleMLS ID #20261080364, Michael Perna, EXP Realty The Perna Team. Realcomp II
- $359,9994 bd3 ba2.6k sqft6462 Maple Leaf Ct, Grand Blanc, MI 48439For SaleMLS ID #20261063865, Matthew Brown, Red Oak Associates. Realcomp II
- $600,0003 bd4 ba3k sqft9391 Allen Rd, Clarkston, MI 48348For SaleMLS ID #20261081281, Jane M Derry, EXP Realty Rochester. Realcomp II
