Welcome to this exquisite 6-bed, 4.5-bath home w/ approx. 3700 sq ft of finished living space, nestled in highly sought-after Cambridge Sub. Thoughtfully updated & meticulously maintained, it blends modern luxury, classic style & exceptional function, perfect for today’s lifestyle.
Kitchen–Remodeled (23) w/designer touches granite countertops, subway tile, soft-close cabinets, & a spacious butler’s pantry that seamlessly connects to the formal dining room-ideal for entertaining or gatherings.
Living Rm-A true showpiece w/coffered ceilings, elegant crown molding, detailed trim work, gas fireplace, & large window that fills the room w/natural light & backyard views.
Primary Suite- Serene retreat featuring cathedral/tray ceiling, spa-like ensuite bath w/dual granite vanities, luxurious jetted tub, separate shower & master closet.
Upstairs–5 generously sized bed rms, including 2nd ensuite w/cathedral ceiling. All bedrooms feature ultra-plush carpeting, neutral tones, & abundant closet space.
Bathrooms–Tastefully updated throughout the home w/granite countertops, modern vanities & quality fixtures.
Lower Level–The finished walkout basement adds incredible livable space, including a 6th bedroom w/daylight windows, full bath, expansive rec rm, theater rm complete w/projector, & an indoor/outdoor-access storage rm, perfect for bikes, toys, lawn tools, or seasonal décor.
Outdoor Living–Enjoy the Trex deck & lower patio overlooking private, wooded backyard-ideal for hosting or relaxing by the firepit under the stars. Direct access to neighborhood walking/biking paths leads to Rust Park, downtown Grand Blanc shops, coffee spots & eateries.
Notable Features–Anderson windows, new siding (23), new 3-car garage doors, LVP flooring, recessed lighting, sprinkler system, invisible dog fence, 220V & natural gas line in garage, & convenient 2nd-floor laundry. Energy-efficient throughout. Located in award-winning Grand Blanc Schools & just minutes to Genesys Hosp & expressways.
Sold for $495,000
$495,000
4142 Oak St, Grand Blanc, MI 48439
5beds
3,537sqft
Single Family Residence
Built in 2005
10,454 Square Feet Lot
$508,600 Zestimate®
$140/sqft
$3,884 Estimated rent
Home value
$508,600
$463,000 - $559,000
$3,884/mo
Zestimate® history
Owner options
List your home for rent
$3,884/mo
Rent Zestimate®
Find your next renter with Zillow Rental Manager. Plus, with online applications, you can quickly screen prospective tenants – for free.
$3,884/mo
Rent Zestimate®
Refinance and save
$3,658/mo
Est. payment
Refinancing to a lower rate could help reduce your monthly payments and save thousands over the life of the loan.
$3,658/mo
Est. payment
Explore your selling options
Work with a Zillow partner agent
Leverage their expertise and Zillow's premium Showcase listings to get your home seen by more buyers.
Get startedList with your own agent
Get your home in front of millions of buyers by listing it on Zillow.
Learn how to do itSell it yourself
Take full control of how buyers see your home on Zillow by listing For Sale by Owner (FSBO).
List your homeWhat's special
Zillow last checked:
Listing updated:
Listed by:
Jackie Stratton 810-397-2603,
Keller Williams First
Bought with:
Unidentified Agent
Unidentified Office
Source: Realcomp II,MLS#: 20251024889
Facts & features
Interior
Bedrooms & bathrooms
- Bedrooms: 5
- Bathrooms: 5
- Full bathrooms: 4
- 1/2 bathrooms: 1
Primary bedroom
- Level: Second
- Area: 255
- Dimensions: 17 X 15
Bedroom
- Level: Second
- Area: 156
- Dimensions: 12 X 13
Bedroom
- Level: Second
- Area: 140
- Dimensions: 14 X 10
Bedroom
- Level: Entry
- Area: 130
- Dimensions: 10 X 13
Bedroom
- Level: Second
- Area: 198
- Dimensions: 18 X 11
Primary bathroom
- Level: Second
- Area: 200
- Dimensions: 20 X 10
Other
- Level: Second
- Area: 40
- Dimensions: 8 X 5
Other
- Level: Second
- Area: 56
- Dimensions: 7 X 8
Other
- Level: Basement
- Area: 91
- Dimensions: 13 X 7
Other
- Level: Entry
- Area: 28
- Dimensions: 7 X 4
Other
- Level: Entry
- Area: 165
- Dimensions: 15 X 11
Other
- Level: Entry
- Area: 35
- Dimensions: 7 X 5
Dining room
- Level: Entry
- Area: 143
- Dimensions: 13 X 11
Kitchen
- Level: Entry
- Area: 182
- Dimensions: 14 X 13
Laundry
- Level: Second
- Area: 64
- Dimensions: 8 X 8
Living room
- Level: Entry
- Area: 247
- Dimensions: 19 X 13
Heating
- Forced Air, Natural Gas
Cooling
- Ceiling Fans, Central Air
Appliances
- Included: Dishwasher, Free Standing Electric Range, Free Standing Refrigerator, Microwave, Stainless Steel Appliances
Features
- Entrance Foyer, High Speed Internet, Sound System
- Windows: Egress Windows
- Basement: Bath Stubbed,Daylight,Finished,Full,Walk Out Access
- Has fireplace: Yes
- Fireplace features: Gas, Living Room
Interior area
- Total interior livable area: 3,537 sqft
- Finished area above ground: 3,020
- Finished area below ground: 517
Property
Parking
- Total spaces: 3
- Parking features: Three Car Garage, Attached, Direct Access, Electricityin Garage, Heated Garage, Garage Door Opener, Garage Faces Side, Side Entrance
- Garage spaces: 3
Features
- Levels: Two
- Stories: 2
- Entry location: GroundLevelwSteps
- Patio & porch: Covered, Deck, Porch
- Pool features: None
Lot
- Size: 10,454 Square Feet
- Dimensions: 77 x 129 x 90 x 131
- Features: Irregular Lot, Sprinklers
Details
- Parcel number: 1210601016
- Special conditions: Short Sale No,Standard
Construction
Type & style
- Home type: SingleFamily
- Architectural style: Contemporary
- Property subtype: Single Family Residence
Materials
- Stone, Vinyl Siding
- Foundation: Basement, Poured, Sump Pump
- Roof: Asphalt
Condition
- New construction: No
- Year built: 2005
- Major remodel year: 2023
Utilities & green energy
- Sewer: Public Sewer
- Water: Public
- Utilities for property: Underground Utilities
Community & HOA
Community
- Subdivision: CAMBRIDGE PARK
HOA
- Has HOA: Yes
- Services included: Snow Removal
- HOA fee: $350 annually
- HOA phone: 810-715-5486
Location
- Region: Grand Blanc
Financial & listing details
- Price per square foot: $140/sqft
- Tax assessed value: $147,001
- Annual tax amount: $6,156
- Date on market: 8/8/2025
- Cumulative days on market: 63 days
- Listing agreement: Exclusive Right To Sell
- Listing terms: Cash,Conventional,FHA,Va Loan
- Exclusions: Exclusion(s) Exist
Price history
| Date | Event | Price |
|---|---|---|
| 12/5/2025 | Sold | $495,000-1%$140/sqft |
Source:  Realcomp II #20251024889 Report a problem Realcomp II #20251024889 Report a problem | ||
| 11/19/2025 | Pending sale | $499,900$141/sqft |
Source: Realcomp II #20251024889 Report a problem | ||
| 10/9/2025 | Contingent | $499,900$141/sqft |
Source: Realcomp II #20251024889 Report a problem | ||
| 9/10/2025 | Price change | $499,900-3.8%$141/sqft |
Source: Realcomp II #20251024889 Report a problem | ||
| 9/5/2025 | Price change | $519,900-1.9%$147/sqft |
Source: Realcomp II #20251024889 Report a problem | ||
| 8/27/2025 | Price change | $529,900-1.9%$150/sqft |
Source: Realcomp II #20251024889 Report a problem | ||
| 8/8/2025 | Listed for sale | $539,900+157.1%$153/sqft |
Source: Realcomp II #20251024889 Report a problem | ||
| 4/13/2010 | Sold | $210,000$59/sqft |
Source: Public Record Report a problem | ||
| 11/19/2009 | Sold | $210,000-46.3%$59/sqft |
Source:  MiRealSource #20272653 Report a problem MiRealSource #20272653 Report a problem | ||
| 12/6/2005 | Sold | $390,744+868.1%$110/sqft |
Source: Public Record Report a problem | ||
| 7/26/2005 | Sold | $40,362$11/sqft |
Source: Public Record Report a problem | ||
Public tax history
| Year | Property taxes | Tax assessment |
|---|---|---|
| 2025 | $6,156 +4.9% | $240,600 +4.2% |
| 2024 | $5,866 | $231,000 -2.1% |
| 2023 | -- | $235,900 +7.7% |
| 2022 | -- | $219,100 +25.6% |
| 2021 | -- | $174,400 +12.6% |
| 2020 | -- | $154,900 +5.4% |
| 2019 | -- | $146,900 +3% |
| 2018 | $4,684 | $142,600 +3.6% |
| 2017 | $4,684 +63.3% | $137,600 +0.5% |
| 2016 | $2,868 | $136,900 +3.4% |
| 2015 | $2,868 | $132,400 +17% |
| 2012 | -- | $113,200 +3.9% |
| 2011 | -- | $109,000 -6.3% |
| 2010 | -- | $116,300 -32.5% |
| 2008 | $1,900 | $172,300 -1.2% |
| 2006 | -- | $174,400 +675.1% |
| 2005 | -- | $22,500 +800% |
| 2004 | -- | $2,500 |
Find assessor info on the county website
Neighborhood: 48439
Nearby homes
- $536,7005 bd4 ba3.5k sqft4134 Oak St, Grand Blanc, MI 48439Off Market
- $449,2004 bd3 ba3k sqft4150 Oak St, Grand Blanc, MI 48439Off Market
- $423,1004 bd4 ba2.4k sqft4126 Oak St, Grand Blanc, MI 48439Off Market

- $364,0006 bd5 ba4.3k sqft4158 Oak St, Grand Blanc, MI 48439Sold
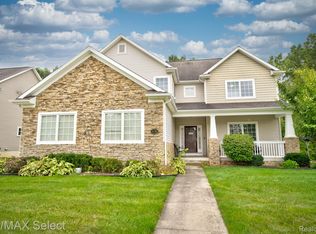
- $425,0005 bd4 ba3.4k sqft4198 Oak St, Grand Blanc, MI 48439Sold
- $395,7004 bd3 ba2.3k sqft4133 Oak St, Grand Blanc, MI 48439Off Market
- $392,4004 bd2 ba2.2k sqft4141 Oak St, Grand Blanc, MI 48439Off Market
- $300,0002 bd3 ba1.6k sqft4149 Oak St, Grand Blanc, MI 48439Sold
Nearby schools
GreatSchools rating
- 7/10Brendel Elementary SchoolGrades: K-5Distance: 1.1 mi
- NAPerry Learning CenterGrades: PK-12Distance: 1.2 mi
- 7/10Perry Innovation CenterGrades: K-12Distance: 1.2 mi
Get a cash offer in 3 minutes
Find out how much your home could sell for in as little as 3 minutes with a no-obligation cash offer.
Estimated market value
$508,600
Get a cash offer in 3 minutes
Find out how much your home could sell for in as little as 3 minutes with a no-obligation cash offer.
Estimated market value
$508,600
- Michigan
- Genesee County
- Grand Blanc
- 48439
- 4142 Oak St
Nearby cities
Nearby zip codes
Other Grand Blanc Topics
