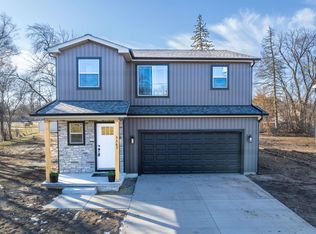
Welcome to the highly sought after SummerWood subdivision! This completely custom bi-level home will exceed all of your expectations. Craftsmanship and attention to detail everywhere you look. Fantastic open floor plan with a custom kitchen facing the living space! Perfect for entertaining. Granite countertops, pantry, master suite with custom master shower that you design, walk in closet and so much more! Build your dream home in 2025. With our homes, we give you the ability to design the entirety of this newbuild on the interior and exterior! Call today to schedule a tour of our model home.
New construction
$339,900
11080 Handel Ln, Davison, MI 48423
3beds
1,886sqft
Single Family Residence
Built in 2026
7,405 Square Feet Lot
$339,900 Zestimate®
$180/sqft
$45/mo HOA
What's special
Fantastic open floor planMaster suiteGranite countertopsWalk in closetPerfect for entertainingCustom master shower
- 102 days
- 118
- 7
Zillow last checked:
Listing updated:
Listed by:
Bradley LaBrie 810-441-7958,
Keller Williams First 810-515-1503
Source: MiRealSource,MLS#: 50213103 Originating MLS: East Central Association of REALTORS
Originating MLS: East Central Association of REALTORSFacts & features
Interior
Bedrooms & bathrooms
- Bedrooms: 3
- Bathrooms: 3
- Full bathrooms: 2
- 1/2 bathrooms: 1
Bedroom 1
- Level: Upper
- Area: 165
- Dimensions: 15 x 11
Bedroom 2
- Level: Lower
- Area: 176
- Dimensions: 11 x 16
Bedroom 3
- Level: Lower
- Area: 121
- Dimensions: 11 x 11
Bathroom 1
- Level: Upper
Bathroom 2
- Level: Lower
Heating
- Forced Air, Natural Gas
Cooling
- Central Air
Features
- Has basement: Yes
- Has fireplace: No
Interior area
- Total structure area: 1,886
- Total interior livable area: 1,886 sqft
- Finished area above ground: 1,886
- Finished area below ground: 0
Property
Parking
- Total spaces: 2
- Parking features: Attached
- Attached garage spaces: 2
Features
- Levels: Bi-Level
- Frontage type: Road
- Frontage length: 136
Lot
- Size: 7,405 Square Feet
- Dimensions: 137 x 119 x 136 x 118
Details
- Parcel number: 0502651024
- Special conditions: Private
Construction
Type & style
- Home type: SingleFamily
- Architectural style: Traditional
- Property subtype: Single Family Residence
Materials
- Stone, Vinyl Siding
- Foundation: Basement
Condition
- New construction: Yes
- Year built: 2026
Utilities & green energy
- Sewer: Public Sanitary
- Water: Public
Community & HOA
Community
- Subdivision: Summerwood Condos
HOA
- Has HOA: Yes
- HOA fee: $45 monthly
Location
- Region: Davison
Financial & listing details
- Price per square foot: $180/sqft
- Annual tax amount: $285
- Date on market: 6/28/2026
- Cumulative days on market: 102 days
- Listing agreement: Exclusive Right To Sell
- Listing terms: Cash,Conventional
Estimated market value
$339,900
$323,000 - $357,000
$3,101/mo
Price history
| Date | Event | Price |
|---|---|---|
| 6/28/2026 | Listed for sale | $339,900$180/sqft |
Source:  MiRealSource #50213103 Report a problem MiRealSource #50213103 Report a problem | ||
Public tax history
Tax history is unavailable.
Monthly payment
Est. payment
Payment breakdown
Explore the cost of this home by adjusting the details. Changes won't be saved.Climate risks
Neighborhood: 48423
Nearby schools
Schools provided by the listing agent
- District: Davison Community Schools
Source: MiRealSource. This data may not be complete. We recommend contacting the local school district to confirm school assignments for this home.
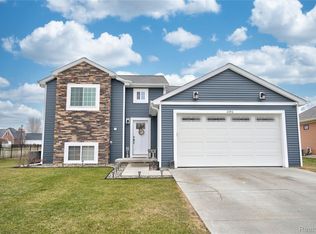
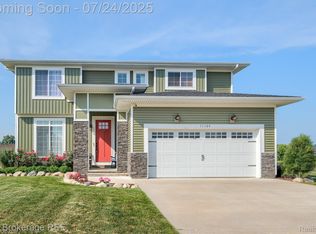
Similar homes
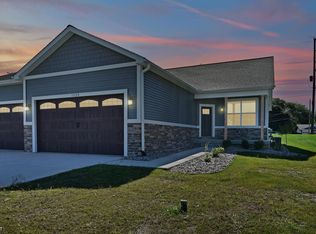
- $339,9003 bd2 ba1.4k sqft11130 Brahms Ln, Davison, MI 48423New Construction
 MLS ID #50223043, Bradley LaBrie, Keller Williams First. MiRealSource
 - $347,9993 bd2 ba1.6k sqft10206 Hunt Dr, Davison, MI 48423New Construction

 MLS ID #20261045814, Samantha Broughman, Motivated Real Estate. Realcomp II
 - $349,9004 bd3 ba1.7k sqft2280 Baltimore Ln, Davison, MI 48423New Construction
 MLS ID #20261069675, Colette B Scholten, KW Metro. Realcomp II
 - $369,5004 bd1 ba1.6k sqft12248 E Atherton Rd, Davison, MI 48423For Sale
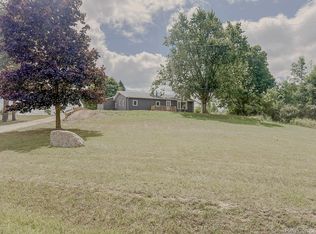 MLS ID #20261071522, Scott Fader, Joseph Walter Realty, LLC. Realcomp II
 - $369,9003 bd2 ba1.6k sqft2279 Baltimore Ln, Davison, MI 48423New ConstructionMLS ID #20261072326, Zack Aboona, Keller Williams Lakeside. Realcomp II
- $362,9993 bd2 ba1.6k sqft10190 Hunt Dr, Davison, MI 48423New ConstructionMLS ID #20261012361, Samantha Broughman, Motivated Real Estate. Realcomp II
- $339,9004 bd3 ba1.8k sqft2231 Antrim Dr, Davison, MI 48423New ConstructionRealcomp II
- $359,9003 bd2 ba1.4k sqft11146 Brahms Ln, Davison, MI 48423For SaleMLS ID #50174015, Bradley LaBrie, Keller Williams First. MiRealSource
- $369,9004 bd3 ba2k sqft2112 Stillwater Dr, Davison, MI 48423New ConstructionRealcomp II
- $449,9003 bd2 ba1.9k sqft8398 Mapleview Dr, Davison, MI 48423New ConstructionMLS ID #20261077710, Todd Fedie, KW Realty Livingston. Realcomp II
- $239,0002 bd2 ba1.4k sqft611 S Main St, Davison, MI 48423For SaleMLS ID #20261042188, James B Luisier, Realty Executives Main St LLC. Realcomp II
- $325,0003 bd2 ba1.9k sqft5080 E Atherton Rd, Burton, MI 48519For SaleMLS ID #20261074613, Scott Myers, RE/MAX Platinum - Grand Blanc. Realcomp II
- $349,9006 bd4 ba1.7k sqft9174 Perry Rd, Atlas, MI 48411For SaleMLS ID #20261058653, Helene Saldana, Crown Real Estate Group. Realcomp II
- $420,0003 bd2 ba1.5k sqft5177 N Irish Rd, Davison, MI 48423New ConstructionMLS ID #50195776, Bradley LaBrie, Keller Williams First. MiRealSource
- $229,7252 bd1 ba950 sqft6163 N State Rd, Davison, MI 48423For SaleMLS ID #20261062186, Candace Smith, Real Estate For A CAUSE. Realcomp II
- $314,9503 bd3 ba1.8k sqft4429 Meadowlane Ct, Burton, MI 48519For SaleMLS ID #20261054018, Ryan M Newman, The Agency of Gateway. Realcomp II
- $375,0003 bd2 ba1.7k sqft1337 Haines Rd, Lapeer, MI 48446For SaleMLS ID #20261024324, Michael S Young, H W Realty. Realcomp II
- $288,9995 bd4 ba1.6k sqft1926 New Rochelle Dr, Lapeer, MI 48446For SaleMLS ID #50210661, David A Tietz, REMAX Plus. MiRealSource
