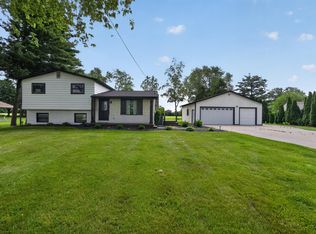
Welcome to this quiet 4-bedroom, multi-bath split-level home tucked away on a quiet cul-de-sac in the desirable Swartz Creek community of Genesee County. From the moment you step into the foyer, you'll appreciate the home's open-concept design, offering the perfect balance of comfortable everyday living and effortless entertaining. The spacious layout flows seamlessly throughout, with generous living areas, multiple bathrooms for added convenience, and an attached garage. Step outside to enjoy the beautiful patio overlooking a huge backyard—ideal for summer barbecues, family gatherings, or simply relaxing in your own private outdoor retreat. Located in a growing and expanding community, this home is just minutes from highly rated Swartz Creek schools, beautiful local parks, shopping, dining, and major commuter routes. Whether you're looking for more space, a family-friendly neighborhood, or a home that's truly move-in ready, this property checks all the boxes. Don't miss your opportunity to own this exceptional home in one of Genesee County's most sought-after neighborhoods—schedule your private showing today!
Active backup
$249,999
6108 Thorncliff Dr, Swartz Creek, MI 48473
4beds
2,173sqft
Single Family Residence
Built in 1985
0.37 Acres Lot
$247,600 Zestimate®
$115/sqft
$-- HOA
What's special
Huge backyardAttached garageMultiple bathroomsQuiet cul-de-sacSpacious layoutOpen-concept designBeautiful patio
- 27 days |
- 1,873 |
- 178 |
Zillow last checked:
Listing updated:
Listed by:
Andrew Van Slyke 248-497-5213,
Coldwell Banker Professionals 248-644-6300
Source: MichRIC,MLS#: 26038098
Facts & features
Interior
Bedrooms & bathrooms
- Bedrooms: 4
- Bathrooms: 2
- Full bathrooms: 2
- Main level bedrooms: 3
Primary bedroom
- Description: Carpet
- Level: Main
- Area: 132
- Dimensions: 11.00 x 12.00
Bedroom 2
- Description: Carpet
- Level: Main
- Area: 99
- Dimensions: 9.00 x 11.00
Bedroom 3
- Description: Carpet
- Level: Main
- Area: 121
- Dimensions: 11.00 x 11.00
Bedroom 4
- Description: Cement
- Level: Basement
- Area: 180
- Dimensions: 15.00 x 12.00
Bathroom 1
- Description: Tile
- Level: Main
- Area: 72
- Dimensions: 8.00 x 9.00
Bathroom 2
- Description: Tile
- Level: Basement
- Area: 36
- Dimensions: 4.00 x 9.00
Dining area
- Description: Carpet
- Level: Main
- Area: 117
- Dimensions: 9.00 x 13.00
Kitchen
- Description: Tile
- Level: Main
- Area: 117
- Dimensions: 9.00 x 13.00
Living room
- Description: Carpet
- Level: Main
- Area: 260
- Dimensions: 20.00 x 13.00
Recreation
- Description: Carpet
- Level: Basement
- Area: 624
- Dimensions: 26.00 x 24.00
Utility room
- Description: Cement
- Level: Basement
- Area: 216
- Dimensions: 18.00 x 12.00
Heating
- Forced Air
Cooling
- Central Air
Appliances
- Included: Dryer, Microwave, Oven, Refrigerator, Washer
- Laundry: Electric Dryer Hookup, In Basement, Washer Hookup
Features
- Windows: Low-Emissivity Windows
- Basement: Full
- Has fireplace: No
Interior area
- Total structure area: 1,323
- Total interior livable area: 2,173 sqft
- Finished area below ground: 850
Video & virtual tour
Property
Parking
- Total spaces: 2
- Parking features: Garage Faces Front, Attached
- Garage spaces: 2
Accessibility
- Accessibility features: 36 Inch Entrance Door
Features
- Stories: 1
Lot
- Size: 0.37 Acres
- Dimensions: 85 x 190
- Features: Ground Cover, Shrubs/Hedges
Details
- Parcel number: 1509504026
Construction
Type & style
- Home type: SingleFamily
- Architectural style: Ranch
- Property subtype: Single Family Residence
Materials
- Vinyl Siding
- Roof: Asphalt
Condition
- New construction: No
- Year built: 1985
Utilities & green energy
- Sewer: Septic Tank
- Water: Well
- Utilities for property: Electricity Available, Natural Gas Connected, Cable Connected
Community & HOA
Location
- Region: Swartz Creek
Financial & listing details
- Price per square foot: $115/sqft
- Tax assessed value: $72,212
- Annual tax amount: $2,852
- Date on market: 7/23/2026
- Listing terms: Cash,VA Loan,Conventional
- Electric utility on property: Yes
- Road surface type: Paved
Estimated market value
$247,600
$235,000 - $260,000
$2,571/mo
Price history
| Date | Event | Price |
|---|---|---|
| 8/11/2026 | Contingent | $249,999$115/sqft |
Source:  MichRIC #26038098 Report a problem MichRIC #26038098 Report a problem | ||
| 7/23/2026 | Listed for sale | $249,999$115/sqft |
Source: MichRIC #26038098 Report a problem | ||
Public tax history
| Year | Property taxes | Tax assessment |
|---|---|---|
| 2025 | $2,837 +8% | $133,300 +9.8% |
| 2024 | $2,627 | $121,400 +13% |
| 2023 | -- | $107,400 +10.5% |
| 2022 | -- | $97,200 +5.9% |
| 2021 | -- | $91,800 +8.4% |
| 2020 | -- | $84,700 +7.6% |
| 2019 | -- | $78,700 +3% |
| 2018 | $2,022 +17.6% | $76,400 +3.2% |
| 2017 | $1,719 +1% | $74,000 +10% |
| 2016 | $1,703 | $67,300 +3.4% |
| 2015 | $1,703 +56.1% | $65,100 +12.6% |
| 2014 | $1,091 | $57,800 -1.2% |
| 2012 | -- | $58,500 -3.8% |
| 2011 | -- | $60,800 -19.3% |
| 2010 | -- | $75,300 -10.6% |
| 2008 | $1,349 | $84,200 -7% |
| 2006 | -- | $90,500 +3.9% |
| 2005 | -- | $87,100 +3.9% |
| 2004 | -- | $83,800 +5.9% |
| 2003 | -- | $79,100 +1.2% |
| 2002 | $922 +2.7% | $78,200 +4.1% |
| 2001 | $898 +11% | $75,100 +4% |
| 2000 | $809 | $72,200 |
Find assessor info on the county website
Monthly payment
Est. payment
Payment breakdown
Explore the cost of this home by adjusting the details. Changes won't be saved.Climate risks
Neighborhood: 48473
Nearby schools
GreatSchools rating
- NAMorrish Elementary SchoolGrades: K-2Distance: 1.2 mi
- 4/10Swartz Creek Middle SchoolGrades: 6-8Distance: 3.9 mi
- 5/10Swartz Creek High SchoolGrades: 9-12Distance: 4.1 mi
Schools provided by the listing agent
- Middle: Swartz Creek Middle School
- High: Swartz Creek High School
Source: MichRIC. This data may not be complete. We recommend contacting the local school district to confirm school assignments for this home.
- $283,9003 bd2 ba1.5k sqft6100 Thorncliff Dr, Swartz Creek, MI 48473Off Market
- $310,1003 bd2 ba1.6k sqft6116 Thorncliff Dr, Swartz Creek, MI 48473Off Market
- $267,7003 bd2 ba1.3k sqft6094 Thorncliff Dr, Swartz Creek, MI 48473Off Market
- $243,900-- bd1 ba1.4k sqft6109 Coventry Dr, Swartz Creek, MI 48473Off Market
- $258,4003 bd2 ba1.2k sqft6117 Coventry Dr, Swartz Creek, MI 48473Off Market
- $218,1002 bd1 ba1.5k sqft4343 Nottingham Dr, Swartz Creek, MI 48473Off Market
- $255,400-- bd2 ba1.2k sqft6113 Thorncliff Dr, Swartz Creek, MI 48473Off Market
- $219,600-- bd1 ba1.1k sqft6093 Coventry Dr, Swartz Creek, MI 48473Off Market
A local agent can set up tours, give advice and negotiate with sellers.
Similar homes
- $279,9003 bd2 ba1.7k sqft9194 Oakview Dr, Swartz Creek, MI 48473For Sale

 MLS ID #201842265, Chris Bahoura, Community Choice Realty. WWMLS
 - $259,9903 bd2 ba1.6k sqft3371 Van Vleet Rd, Swartz Creek, MI 48473For Sale
 MLS ID #26031323, Esteban Rubio-Leos, eXp Realty, LLC. MichRIC
 - $249,3334 bd2 ba1.8k sqft5197 Capri Ln, Flint, MI 48507For Sale

 MLS ID #20261062616, Marleine McLeod, Real Estate For A CAUSE. Realcomp II
 - $330,0005 bd3 ba2.2k sqft6045 Crooked River Dr, Swartz Creek, MI 48473For Sale
 MLS ID #26041435, Robin Massey, North Shores Properties, LLC.. MichRIC
 - $230,7503 bd2 ba2.1k sqft6499 Bristol Rd, Swartz Creek, MI 48473For Sale
 MLS ID #50212027, Rose Ann Anderson, Allstate Properties.com. MiRealSource
 - $274,9003 bd2 ba1.4k sqft1415 Nichols Rd, Swartz Creek, MI 48473For SaleMLS ID #50217494, Lucy W Ham, Ham Group Realty. MiRealSource
- $270,0004 bd2 ba1.5k sqft10356 Linden Rd, Grand Blanc, MI 48439For SaleMLS ID #20261061776, Quinton Foster, Outlier Real Estate LLC. Realcomp II
- $244,9003 bd2 ba1.2k sqft1093 W Maple Ave, Burton, MI 48507For SaleMLS ID #20261036562, Kristen Valade, EXP Realty - Fenton. Realcomp II
- $249,9003 bd2 ba1.9k sqft10470 Baldwin Rd, Gaines, MI 48436For SaleMLS ID #20261057578, John T Sedlarik, The Sedlarik Group Realty LLC. Realcomp II
- $219,9003 bd2 ba1.8k sqft6329 Springdale Blvd, Grand Blanc, MI 48439For SaleMLS ID #50217547, Shawn Rowden, REMAX Platinum Fenton. MiRealSource
- $275,0003 bd2 ba2k sqft9497 McWain Rd, Grand Blanc, MI 48439For SaleMLS ID #50215240, Christina Schultz, Realteam Real Estate. MiRealSource
- $254,9003 bd2 ba1.9k sqft11394 Sunset Dr, Clio, MI 48420For SaleMLS ID #50218617, Todd Richards, REMAX Prime Properties. MiRealSource
- $259,0003 bd3 ba2.9k sqft3216 Circle Dr, Flint, MI 48507For SaleMLS ID #20261064404, Ali Nasser, Keller Williams Legacy. Realcomp II
- $299,9003 bd3 ba2.2k sqft7353 E Maple Ave, Grand Blanc, MI 48439For SaleMLS ID #50218628, Bridget R Brown-McKone, REMAX Edge. MiRealSource
- $224,0003 bd1 ba1.2k sqft3472 Esson Dr, Grand Blanc, MI 48439For SaleMLS ID #26028681, Amber Armstrong, Vylla Homes. MichRIC
- $194,9003 bd2 ba1.1k sqft1254 W Grand Blanc Rd, Grand Blanc, MI 48439For SaleMLS ID #20261059997, Ronald Walczak, RE/MAX Platinum - Grand Blanc. Realcomp II
- $260,0004 bd2 ba1.6k sqft4815 Lytle Rd, Corunna, MI 48817For SaleMLS ID #20261057865, Janice Stuckey, American Associates Inc. Realcomp II
- $225,0004 bd2 ba2.4k sqft5272 W Frances Rd, Clio, MI 48420For SaleMLS ID #20261038414, Tammy L Corbat, New Nest Realty. Realcomp II
- $250,9993 bd2 ba1.9k sqft4168 McCandlish Rd, Grand Blanc, MI 48439For SaleMLS ID #20261028765, Angela Odden, Prime Real Estate & Associates. Realcomp II
- $179,9003 bd2 ba1.8k sqft4434 Ashlawn Dr, Flint, MI 48507For SaleMLS ID #50218274, Derek Wilber, Keller Williams Preferred. MiRealSource
