*JUST REDUCED $10,000!!* Beautiful open concept Swartz Creek ranch is now ready for immediate occupancy! This lovely home features a fantastic, big kitchen with tons of cabinets and lots of counterspace! All appliances included! Huge firelit living room with BRAND NEW carpet and open to spacious dining area. Slider off dining room overlooking very large deck with gorgeous view of the backyard! This split plan ranch has a spacious primary suite with attached full bathroom with soaking tub and separate shower plus incredible walk-in closet! 2 more very large bedrooms at opposite end of the home with another full bath! Main floor laundry, washer and dryer included! Enormous wide-open basement ready for your ideas! 2 car attached garage! Large shed in backyard for more storage! Come see this wonderful home!
Pending
Price cut: $10K (7/9)
$339,900
5316 Chin Maya Dr, Swartz Creek, MI 48473
3beds
1,886sqft
:
Get pre-qualified$2,260/mo
Single Family Residence
Built in 2000
0.33 Acres Lot
$336,000 Zestimate®
$180/sqft
$-- HOA
What's special
Split plan ranchEnormous wide-open basementIncredible walk-in closetSpacious dining areaBrand new carpetOpen conceptAll appliances included
- 54 days |
- 606 |
- 26 |
Likely to sell faster than
Zillow last checked:
Listing updated:
Listed by:
Shannon Jones 810-217-5888,
ERA Prime Real Estate Group 810-214-4011
Source: MiRealSource,MLS#: 50211369 Originating MLS: East Central Association of REALTORS
Originating MLS: East Central Association of REALTORSFacts & features
Interior
Bedrooms & bathrooms
- Bedrooms: 3
- Bathrooms: 2
- Full bathrooms: 2
Rooms
- Room types: Bedroom, Laundry, Master Bedroom, Living Room, Master Bathroom, Bathroom, Dining "L"
Primary bedroom
- Level: First
Bedroom 1
- Level: Entry
- Area: 208
- Dimensions: 16 x 13
Bedroom 2
- Level: Entry
- Area: 210
- Dimensions: 15 x 14
Bedroom 3
- Level: Entry
- Area: 182
- Dimensions: 14 x 13
Bathroom 1
- Level: Entry
- Area: 96
- Dimensions: 16 x 6
Bathroom 2
- Level: Entry
- Area: 50
- Dimensions: 10 x 5
Dining room
- Level: Entry
- Area: 130
- Dimensions: 13 x 10
Kitchen
- Level: Entry
- Area: 130
- Dimensions: 13 x 10
Living room
- Level: Entry
- Area: 345
- Dimensions: 23 x 15
Heating
- Forced Air, Natural Gas
Cooling
- Central Air
Appliances
- Included: Dishwasher, Dryer, Microwave, Range/Oven, Refrigerator, Washer, Gas Water Heater
- Laundry: First Floor Laundry, Entry
Features
- Cathedral/Vaulted Ceiling, Sump Pump, Walk-In Closet(s)
- Basement: Full,Concrete,Sump Pump
- Number of fireplaces: 1
- Fireplace features: Gas, Living Room
Interior area
- Total structure area: 3,772
- Total interior livable area: 1,886 sqft
- Finished area above ground: 1,886
- Finished area below ground: 0
Property
Parking
- Total spaces: 2
- Parking features: Attached, Electric in Garage, Direct Access
- Attached garage spaces: 2
Features
- Levels: One
- Stories: 1
- Patio & porch: Deck, Porch
- Frontage type: Road
- Frontage length: 92
Lot
- Size: 0.33 Acres
- Dimensions: 92 x 158
- Features: Cul-De-Sac, Subdivision
Details
- Additional structures: Shed(s)
- Parcel number: 1003553026
- Zoning description: Residential
- Special conditions: Private
Construction
Type & style
- Home type: SingleFamily
- Architectural style: Ranch
- Property subtype: Single Family Residence
Materials
- Brick, Vinyl Siding
- Foundation: Basement, Concrete Perimeter
Condition
- Year built: 2000
Utilities & green energy
- Sewer: Public Sanitary
- Water: Public
Community & HOA
Community
- Subdivision: Oakwood Square 3
HOA
- Has HOA: No
Location
- Region: Swartz Creek
Financial & listing details
- Price per square foot: $180/sqft
- Tax assessed value: $348,200
- Annual tax amount: $3,851
- Date on market: 6/15/2026
- Cumulative days on market: 55 days
- Listing agreement: Exclusive Right To Sell
- Listing terms: Cash,Conventional,FHA,VA Loan,USDA Loan,MIStateHsDevAuthority
- Road surface type: Paved
Estimated market value
$336,000
$319,000 - $353,000
$2,380/mo
Price history
| Date | Event | Price |
|---|---|---|
| 7/31/2026 | Pending sale | $339,900$180/sqft |
Source:  MiRealSource #50211369 Report a problem MiRealSource #50211369 Report a problem | ||
| 7/9/2026 | Price change | $339,900-2.9%$180/sqft |
Source: MiRealSource #50211369 Report a problem | ||
| 6/15/2026 | Listed for sale | $349,900+743.1%$186/sqft |
Source: MiRealSource #50211369 Report a problem | ||
| 4/19/2000 | Sold | $41,500$22/sqft |
Source: MiRealSource #20306561 Report a problem | ||
Public tax history
| Year | Property taxes | Tax assessment |
|---|---|---|
| 2025 | $3,749 +7.3% | $174,100 +3.2% |
| 2024 | $3,495 | $168,700 +5.9% |
| 2023 | -- | $159,300 +7.7% |
| 2022 | -- | $147,900 +8.8% |
| 2021 | -- | $136,000 +5.8% |
| 2020 | -- | $128,600 +0.1% |
| 2019 | -- | $128,500 +9.7% |
| 2018 | $2,666 +13.9% | $117,100 +8% |
| 2017 | $2,341 +1% | $108,400 +10.2% |
| 2016 | $2,318 | $98,400 +10.3% |
| 2015 | $2,318 +138.7% | $89,200 +5.7% |
| 2014 | $971 | $84,400 +1.4% |
| 2012 | -- | $83,200 -12.1% |
| 2011 | -- | $94,700 -16.5% |
| 2010 | -- | $113,400 -1.2% |
| 2008 | $1,707 | $114,800 -7.1% |
| 2006 | -- | $123,600 +1.1% |
| 2005 | -- | $122,300 +3% |
| 2004 | -- | $118,700 +1.7% |
| 2003 | -- | $116,700 +4.4% |
| 2002 | -- | $111,800 +16.5% |
| 2001 | -- | $96,000 +531.6% |
| 2000 | -- | $15,200 |
Find assessor info on the county website
Monthly payment
Est. payment
Payment breakdown
Explore the cost of this home by adjusting the details. Changes won't be saved.Climate risks
Neighborhood: 48473
Nearby schools
GreatSchools rating
- NASyring Elementary SchoolGrades: PK-2Distance: 0.7 mi
- 4/10Swartz Creek Middle SchoolGrades: 6-8Distance: 1.3 mi
- 5/10Swartz Creek High SchoolGrades: 9-12Distance: 1.2 mi
Schools provided by the listing agent
- District: Swartz Creek Community Schools
Source: MiRealSource. This data may not be complete. We recommend contacting the local school district to confirm school assignments for this home.
- $309,2003 bd2 ba1.6k sqft5310 Chin Maya Dr, Swartz Creek, MI 48473Off Market

- $320,200-- bd2 ba1.4k sqft5320 Chin Maya Dr, Swartz Creek, MI 48473Off Market
- $367,7003 bd2 ba1.9k sqft5300 Chin Maya Dr, Swartz Creek, MI 48473Off Market

- $330,700-- bd2 ba1.5k sqft5299 Oakhill Dr, Swartz Creek, MI 48473Off Market
- $457,6004 bd4 ba2.3k sqft5324 Chin Maya Dr, Swartz Creek, MI 48473Off Market
- $360,0004 bd4 ba2.6k sqft5291 Oakhill Dr, Swartz Creek, MI 48473Sold
- $310,0004 bd3 ba2k sqft5307 Oakhill Dr, Swartz Creek, MI 48473Sold
- $36,000-- bd-- ba-- sqft5317 Chin Maya Dr, Swartz Creek, MI 48473Off Market
A local agent can set up tours, give advice and negotiate with sellers.
Similar homes
- $449,9003 bd3 ba2k sqft7302 Geraldine Cir, Swartz Creek, MI 48473For Sale
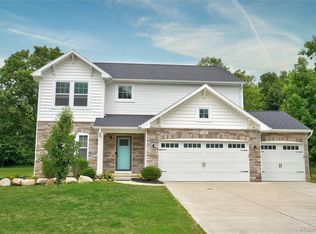
 MLS ID #20261061003, Tamira Newman, The Agency of Gateway. Realcomp II
 - $259,9903 bd2 ba1.6k sqft3371 Van Vleet Rd, Swartz Creek, MI 48473For Sale
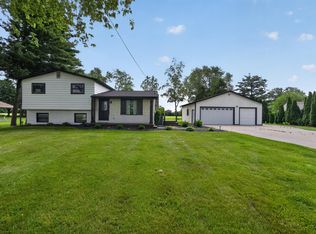
 MLS ID #26031323, Esteban Rubio-Leos, eXp Realty, LLC. MichRIC
 - $249,9994 bd2 ba2.1k sqft6108 Thorncliff Dr, Swartz Creek, MI 48473For Sale
 MLS ID #26038098, Andrew Van Slyke, Coldwell Banker Professionals. MichRIC
 - $230,7503 bd2 ba2.1k sqft6499 Bristol Rd, Swartz Creek, MI 48473For Sale

 MLS ID #50212027, Rose Ann Anderson, Allstate Properties.com. MiRealSource
 - $238,0003 bd2 ba1k sqft4497 Reid Rd, Swartz Creek, MI 48473For SaleMLS ID #20261059424, Melissa Palazzola, Keller Williams Lakeside. Realcomp II
- $199,9004 bd2 ba957 sqft5454 Miller Rd, Swartz Creek, MI 48473For SaleMLS ID #50217016, Jaime Cramer, Berkshire Hathaway HomeServices. MiRealSource
- $279,0003 bd2 ba2.7k sqft7101 Glen Oak Dr, Grand Blanc, MI 48439For SaleMLS ID #50217347, Savannah Habba, Keller Williams Realty Lakeside. MiRealSource
- $252,0002 bd2 ba1.4k sqft3358 Heritage Blvd, Swartz Creek, MI 48473For SaleMLS ID #50213332, Linda M Tenny, REMAX Edge. MiRealSource
- $324,9003 bd2 ba1.6k sqft5186 Northwood Rd, Grand Blanc, MI 48439For SaleMLS ID #20261057053, Janice Stuckey, American Associates Inc. Realcomp II
- $230,0003 bd2 ba1.5k sqft1239 Stonehenge Rd, Flint, MI 48532For SaleMLS ID #50217786, Barbara R Bailey, REMAX Town & Country. MiRealSource
- $350,0003 bd2 ba1.5k sqft1478 Manistee Dr, Grand Blanc, MI 48439For SaleMLS ID #26032605, Brennen Clarke, Golden Key Realty Group LLC. MichRIC
- $329,9004 bd2 ba2.2k sqft5121 Old Haver Hill Rd, Grand Blanc, MI 48439For SaleMLS ID #50216310, Nadeem A Gebrael, Gebrael Management. MiRealSource
- $359,9004 bd3 ba2.6k sqft6235 Flushing Rd, Flushing, MI 48433For SaleMLS ID #20261036399, Taylor Roland, Cary Real Estate. Realcomp II
- $349,9005 bd2 ba2.4k sqft4042 Burns Rd, Howell, MI 48855For SaleMLS ID #26016998, Corey McCord, Solutions Realty LLC. MichRIC
- $279,9003 bd2 ba2k sqft1762 Copas Rd, Owosso, MI 48867For SaleMLS ID #50217448, Taylor Cobb, HOMEFLO. MiRealSource
- $365,0003 bd3 ba1.6k sqft13520 Patrick, Linden, MI 48451For SaleMLS ID #20261059523, Adam Haffajee, C2C Real Estate Group. Realcomp II
- $450,0004 bd2 ba2.3k sqft1070 N Morrish Rd, Flint, MI 48532For SaleMLS ID #50216312, Roni Dickerson, REMAX Town & Country. MiRealSource
- $299,9004 bd4 ba2.7k sqft11363 McKinley Rd, Montrose, MI 48457For SaleMLS ID #20261060632, Jeff Glover, KW Professionals. Realcomp II
- $269,9003 bd2 ba1.8k sqft8030 Green Valley Dr, Grand Blanc, MI 48439For SaleMLS ID #50217348, Cindy M Zdenek, Red Carpet Keim Action Group 1. MiRealSource
- $321,9003 bd2 ba1.6k sqft6324 Lucas Rd, Flint, MI 48506For SaleMLS ID #20261058998, Amanda DeFord, Real Estate For A CAUSE. Realcomp II
