Welcome home to this charming cottage style ranch offering the perfect blend of comfort, style, and convenience. This beautifully maintained 2 bedroom, 2 bath home features an inviting open floor plan highlighted by vaulted ceilings, rich hardwood floors, and a spacious great room filled with natural light. The well-appointed kitchen showcases gorgeous cabinetry, stainless steel appliances, abundant counter space, and a built-in desk, ideal for organizing daily life or working from home. The generous primary suite offers a private retreat with a walk-in closet and en-suite bath, while the convenient first-floor laundry adds everyday functionality. Step outside onto the deck and unwind while enjoying peaceful views of the pond, creating the perfect setting for morning coffee or evening relaxation. The lower level includes a partially finished room that provides flexible space for a home office, hobby room, fitness area, or workshop, with additional storage available in the unfinished basement. A rear entry 2 car garage with alley access enhances the home's attractive curb appeal. Located in a highly desirable, walkable neighborhood with sidewalks and a bike path, you'll enjoy easy access to Elms Park, Swartz Creek Dog Park, Otterburn Park, and nearby community amenities. Don't miss your opportunity to make it yours!
Pending
Price cut: $4K (8/6)
$252,000
3358 Heritage Blvd, Swartz Creek, MI 48473
2beds
1,450sqft
:
Get pre-qualified$1,735/mo
Single Family Residence
Built in 2006
6,534 Square Feet Lot
$251,400 Zestimate®
$174/sqft
$58/mo HOA
What's special
Inviting open floor planEn-suite bathRich hardwood floorsBuilt-in deskPrivate retreatAttractive curb appealWalk-in closet
- 40 days |
- 599 |
- 15 |
Zillow last checked:
Listing updated:
Listed by:
Linda M Tenny 810-577-7596,
REMAX Edge 810-653-5020,
Andrea L Thomas 906-869-2933,
REMAX Edge
Source: MiRealSource,MLS#: 50213332 Originating MLS: East Central Association of REALTORS
Originating MLS: East Central Association of REALTORSFacts & features
Interior
Bedrooms & bathrooms
- Bedrooms: 2
- Bathrooms: 2
- Full bathrooms: 2
Bedroom 1
- Level: Entry
- Area: 156
- Dimensions: 13 x 12
Bedroom 2
- Level: Entry
- Area: 143
- Dimensions: 13 x 11
Bathroom 1
- Level: Entry
- Area: 24
- Dimensions: 8 x 3
Bathroom 2
- Level: Entry
- Area: 45
- Dimensions: 9 x 5
Dining room
- Level: Entry
- Area: 120
- Dimensions: 15 x 8
Kitchen
- Level: Entry
- Area: 150
- Dimensions: 15 x 10
Living room
- Level: Entry
- Area: 336
- Dimensions: 24 x 14
Heating
- Forced Air, Natural Gas
Cooling
- Central Air
Appliances
- Included: Dishwasher, Dryer, Microwave, Range/Oven, Refrigerator, Washer, Gas Water Heater
Features
- Basement: Concrete
- Has fireplace: No
Interior area
- Total structure area: 2,450
- Total interior livable area: 1,450 sqft
- Finished area above ground: 1,250
- Finished area below ground: 200
Video & virtual tour
Property
Parking
- Total spaces: 2
- Parking features: 2 Spaces, Attached, Electric in Garage, Garage Door Opener, Off Street
- Attached garage spaces: 2
Features
- Levels: One
- Stories: 1
- Patio & porch: Deck, Porch
- Frontage type: Road
- Frontage length: 72
Lot
- Size: 6,534 Square Feet
- Dimensions: 72 x 82 x 82 x 99
- Features: Corner Lot, Subdivision
Details
- Parcel number: 5830651079
- Special conditions: Private
Construction
Type & style
- Home type: SingleFamily
- Architectural style: Ranch
- Property subtype: Single Family Residence
Materials
- Vinyl Siding, Wood Siding
- Foundation: Basement, Concrete Perimeter
Condition
- Year built: 2006
Utilities & green energy
- Sewer: Public Sanitary
- Water: Public
Community & HOA
Community
- Subdivision: Heritage Village Condo
HOA
- Has HOA: Yes
- Amenities included: Sidewalks
- Services included: HOA
- HOA fee: $350 semi-annually
- HOA name: Heritage Village
- HOA phone: 810-735-6000
Location
- Region: Swartz Creek
Financial & listing details
- Price per square foot: $174/sqft
- Tax assessed value: $189,200
- Annual tax amount: $4,399
- Date on market: 6/30/2026
- Cumulative days on market: 40 days
- Listing agreement: Exclusive Right To Sell
- Listing terms: Cash,Conventional
- Road surface type: Paved
Estimated market value
$251,400
$239,000 - $264,000
$1,757/mo
Price history
| Date | Event | Price |
|---|---|---|
| 8/10/2026 | Pending sale | $252,000$174/sqft |
Source:  MiRealSource #50213332 Report a problem MiRealSource #50213332 Report a problem | ||
| 8/6/2026 | Price change | $252,000-1.6%$174/sqft |
Source: MiRealSource #50213332 Report a problem | ||
| 7/22/2026 | Price change | $256,000-1.5%$177/sqft |
Source: MiRealSource #50213332 Report a problem | ||
| 6/30/2026 | Listed for sale | $259,900+57.5%$179/sqft |
Source: MiRealSource #50213332 Report a problem | ||
| 8/10/2018 | Sold | $165,000$114/sqft |
Source: MiRealSource #21432298 Report a problem | ||
| 6/14/2018 | Pending sale | $165,000$114/sqft |
Source: Wentworth Real Estate Group Inc. #100001438 Report a problem | ||
| 5/27/2018 | Price change | $165,000-2.9%$114/sqft |
Source: Wentworth Real Estate Group Inc. #100001438 Report a problem | ||
| 5/16/2018 | Listed for sale | $169,900$117/sqft |
Source: East Central Association of REALTORS #100001438 Report a problem | ||
| 4/11/2018 | Pending sale | $169,900$117/sqft |
Source: East Central Association of REALTORS #100001438 Report a problem | ||
| 4/6/2018 | Listed for sale | $169,900+3.4%$117/sqft |
Source: East Central Association of REALTORS #100001438 Report a problem | ||
| 12/14/2006 | Sold | $164,351$113/sqft |
Source: MiRealSource #20249696 Report a problem | ||
Public tax history
| Year | Property taxes | Tax assessment |
|---|---|---|
| 2025 | $4,284 +4.8% | $94,600 -3% |
| 2024 | $4,088 | $97,500 +6.9% |
| 2023 | -- | $91,200 +5.1% |
| 2022 | -- | $86,800 +4.1% |
| 2021 | -- | $83,400 +2.8% |
| 2020 | -- | $81,100 +6.4% |
| 2019 | -- | $76,200 +13.2% |
| 2018 | $2,146 +20% | $67,300 |
| 2017 | $1,788 +13.7% | $67,300 -0.3% |
| 2016 | $1,573 | $67,500 +2.6% |
| 2015 | $1,573 +30.9% | $65,800 +26.8% |
| 2014 | $1,202 | $51,900 +15.6% |
| 2012 | -- | $44,900 -1.3% |
| 2011 | -- | $45,500 -42.7% |
| 2010 | -- | $79,400 -1.7% |
| 2008 | $493 | $80,800 +389.7% |
| 2006 | -- | $16,500 |
Find assessor info on the county website
Monthly payment
Est. payment
Payment breakdown
Explore the cost of this home by adjusting the details. Changes won't be saved.Climate risks
Neighborhood: 48473
Nearby schools
GreatSchools rating
- 4/10Elms Road Elementary SchoolGrades: PK,3-5Distance: 0.4 mi
- 4/10Swartz Creek Middle SchoolGrades: 6-8Distance: 2.6 mi
- 5/10Swartz Creek High SchoolGrades: 9-12Distance: 2.6 mi
Schools provided by the listing agent
- District: Swartz Creek Community Schools
Source: MiRealSource. This data may not be complete. We recommend contacting the local school district to confirm school assignments for this home.
- $235,100-- bd2 ba1.1k sqft3352 Heritage Blvd, Swartz Creek, MI 48473Off Market
- $298,100-- bd2 ba1.4k sqft6280 Concord Dr, Swartz Creek, MI 48473Off Market
- $234,0002 bd2 ba1.2k sqft3346 Heritage Blvd, Swartz Creek, MI 48473Sold

- $299,7003 bd2 ba1.5k sqft6286 Concord Dr, Swartz Creek, MI 48473Off Market
- $275,0002 bd2 ba1.5k sqft3355 Heritage Blvd, Swartz Creek, MI 48473Off Market
- $265,500-- bd2 ba1.2k sqft3340 Heritage Blvd, Swartz Creek, MI 48473Off Market
- $252,300-- bd2 ba1.4k sqft3349 Heritage Blvd, Swartz Creek, MI 48473Off Market
- $270,4002 bd2 ba1.4k sqft6246 Mansfield Dr, Swartz Creek, MI 48473Off Market
A local agent can set up tours, give advice and negotiate with sellers.
Similar homes
- $259,9903 bd2 ba1.6k sqft3371 Van Vleet Rd, Swartz Creek, MI 48473For Sale
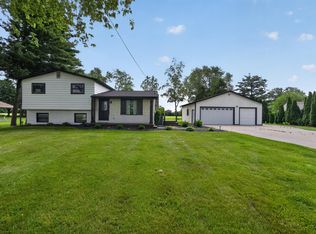
 MLS ID #26031323, Esteban Rubio-Leos, eXp Realty, LLC. MichRIC
 - $230,7503 bd2 ba2.1k sqft6499 Bristol Rd, Swartz Creek, MI 48473For Sale

 MLS ID #50212027, Rose Ann Anderson, Allstate Properties.com. MiRealSource
 - $284,9003 bd2 ba1.4k sqft1415 Nichols Rd, Swartz Creek, MI 48473For Sale
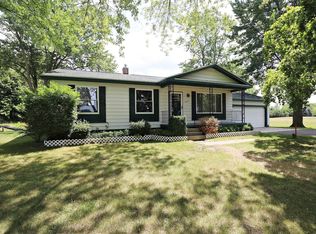 MLS ID #50217494, Lucy W Ham, Ham Group Realty. MiRealSource
 - $199,9004 bd2 ba957 sqft5454 Miller Rd, Swartz Creek, MI 48473For Sale
 MLS ID #50217016, Jaime Cramer, Berkshire Hathaway HomeServices. MiRealSource
 - $237,5003 bd1 ba1.2k sqft5409 Baldwin Rd, Swartz Creek, MI 48473For Sale
 MLS ID #20261062041, Edward S Constable, Tremaine Real Estate. Realcomp II
 - $249,9994 bd2 ba2.1k sqft6108 Thorncliff Dr, Swartz Creek, MI 48473For SaleMLS ID #26038098, Andrew Van Slyke, Coldwell Banker Professionals. MichRIC
- $238,0003 bd2 ba1k sqft4497 Reid Rd, Swartz Creek, MI 48473For SaleMLS ID #20261059424, Melissa Palazzola, Keller Williams Lakeside. Realcomp II
- $259,9002 bd3 ba1.7k sqft4264 Springbrook Dr, Swartz Creek, MI 48473For SaleMLS ID #50212163, Robert E Keely, REMAX Platinum Grand Blanc. MiRealSource
- $230,0003 bd2 ba1.5k sqft1239 Stonehenge Rd, Flint, MI 48532For SaleMLS ID #50217786, Barbara R Bailey, REMAX Town & Country. MiRealSource
- $200,0003 bd2 ba1.1k sqft5368 Durwood Dr, Swartz Creek, MI 48473For SaleMLS ID #50217307, Matthew C Henry, Banacki Properties. MiRealSource
- $249,4003 bd2 ba1.2k sqft1093 W Maple Ave, Burton, MI 48507For SaleMLS ID #20261036562, Kristen Valade, EXP Realty - Fenton. Realcomp II
- $200,0003 bd2 ba1.1k sqft6355 W Court St, Flint, MI 48532For SaleMLS ID #20261056189, Wyatt Wilson, Real Estate by Tremaine. Realcomp II
- $195,0003 bd1 ba1.4k sqft5307 Durwood Dr, Swartz Creek, MI 48473For SaleMLS ID #50216866, Matthew C Henry, Banacki Properties. MiRealSource
- $210,0002 bd2 ba1.1k sqft7464 Diane Ct, Swartz Creek, MI 48473For SaleMLS ID #20261058729, David K Nemer, Real Estate For A CAUSE. Realcomp II
- $267,9003 bd2 ba1.5k sqft9133 Perry Rd, Atlas, MI 48411For SaleMLS ID #50217692, Mark E Yuschak, Great Lakes Real Estate Advisors. MiRealSource
- $219,9003 bd2 ba1.8k sqft6329 Springdale Blvd, Grand Blanc, MI 48439For SaleMLS ID #50217547, Shawn Rowden, REMAX Platinum Fenton. MiRealSource
- $275,0003 bd2 ba1.5k sqft1018 Mildred St, Flushing, MI 48433For SaleMLS ID #50213402, Michele K Papatheodore, Keller Williams First. MiRealSource
- $269,9003 bd2 ba1.8k sqft8030 Green Valley Dr, Grand Blanc, MI 48439For SaleMLS ID #50217348, Cindy M Zdenek, Red Carpet Keim Action Group 1. MiRealSource
- $179,4002 bd2 ba1.3k sqft1452 Kenneth St, Burton, MI 48529For SaleMLS ID #50217426, Aaron White, Dane Seltzer Real Estate Group. MiRealSource
- $279,9003 bd2 ba2k sqft1762 Copas Rd, Owosso, MI 48867For SaleMLS ID #50217448, Taylor Cobb, HOMEFLO. MiRealSource
