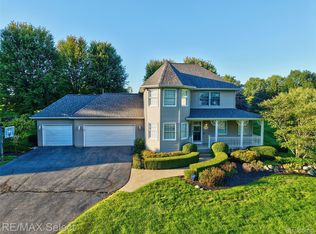
This stunning 5 bed 3.5 bath home is ready for a new family! Fully remodeled in 2020 with over 3800 sqft of living space you'll never run out of room. From the finished basement to the open floor plan with large kitchen and huge pantry, this home will suit every need. The Master bedroom with ensuite bath, and large bedrooms are just a few of the amenities this home has to offer. As we move outside there is a no maintenance new Trex deck. Also a 40x30 Patio and fully fenced in yard to boot! Charming Chestnut Grove subdivision in Linden Schools. You do not want to miss out on this opportunity! This home is full Accessible and disability friendly with a chair lift and wide doors.
For sale
Price cut: $5K (10/1)
$494,900
452 Lydia Ln, Linden, MI 48451
5beds
3,885sqft
Single Family Residence
Built in 2003
0.45 Acres Lot
$488,500 Zestimate®
$127/sqft
$33/mo HOA
What's special
- 51 days
- 416
- 27
Zillow last checked:
Listing updated:
Listed by:
Ryan Isaac 810-238-8888,
RE/MAX Select 810-238-8888
Source: Realcomp II,MLS#: 20261066627
Facts & features
Interior
Bedrooms & bathrooms
- Bedrooms: 5
- Bathrooms: 4
- Full bathrooms: 3
- 1/2 bathrooms: 1
Primary bedroom
- Level: Second
- Area: 224
- Dimensions: 14 X 16
Bedroom
- Level: Basement
- Area: 150
- Dimensions: 15 X 10
Bedroom
- Level: Second
- Area: 165
- Dimensions: 11 X 15
Bedroom
- Level: Second
- Area: 140
- Dimensions: 14 X 10
Bedroom
- Level: Second
- Area: 140
- Dimensions: 14 X 10
Primary bathroom
- Level: Second
- Area: 126
- Dimensions: 9 X 14
Other
- Level: Basement
- Area: 88
- Dimensions: 8 X 11
Other
- Level: Second
- Area: 45
- Dimensions: 9 X 5
Other
- Level: Entry
- Area: 24
- Dimensions: 3 X 8
Dining room
- Level: Entry
- Area: 224
- Dimensions: 16 X 14
Kitchen
- Level: Entry
- Area: 336
- Dimensions: 24 X 14
Living room
- Level: Entry
- Area: 384
- Dimensions: 24 X 16
Heating
- Forced Air, Natural Gas
Cooling
- Ceiling Fans, Central Air
Appliances
- Included: Built In Electric Oven, Dishwasher, Dryer, Free Standing Refrigerator, Gas Cooktop, Microwave, Range Hood, Washer
Features
- Basement: Daylight,Finished,Full
- Has fireplace: No
Interior area
- Total interior livable area: 3,885 sqft
- Finished area above ground: 2,765
- Finished area below ground: 1,120
Property
Parking
- Total spaces: 2
- Parking features: Two Car Garage, Attached
- Attached garage spaces: 2
Accessibility
- Accessibility features: Accessible Bedroom, Accessible Central Living Area, Accessible Closets, Accessible Doors, Accessible Full Bath, Accessible Kitchen, Accessible Washer Dryer, Adaptable Bathroom Walls, Stair Lift
Features
- Levels: Two
- Stories: 2
- Entry location: GroundLevelwSteps
- Patio & porch: Deck, Patio
- Pool features: None
Lot
- Size: 0.45 Acres
- Dimensions: 77 x 210
Details
- Parcel number: 6119676065
- Special conditions: Agent Owned,Short Sale No
Construction
Type & style
- Home type: SingleFamily
- Architectural style: Craftsman
- Property subtype: Single Family Residence
Materials
- Vinyl Siding
- Foundation: Basement, Poured
- Roof: Asphalt
Condition
- New construction: No
- Year built: 2003
- Major remodel year: 2020
Utilities & green energy
- Sewer: Public Sewer
- Water: Public
- Utilities for property: Underground Utilities
Community & HOA
Community
- Subdivision: CHESTNUT GROVE CONDO
HOA
- Has HOA: Yes
- HOA fee: $100 quarterly
- HOA phone: 800-932-6636
Location
- Region: Linden
Financial & listing details
- Price per square foot: $127/sqft
- Tax assessed value: $153,142
- Annual tax amount: $7,104
- Date on market: 8/21/2026
- Cumulative days on market: 51 days
- Listing agreement: Exclusive Right To Sell
- Listing terms: Cash,Conventional,FHA,Va Loan
Estimated market value
$488,500
$464,000 - $513,000
$5,061/mo
Price history
| Date | Event | Price |
|---|---|---|
| 10/1/2026 | Price change | $494,900-1%$127/sqft |
Source:  Realcomp II #20261066627 Report a problem Realcomp II #20261066627 Report a problem | ||
| 9/10/2026 | Price change | $499,900-2%$129/sqft |
Source: Realcomp II #20261066627 Report a problem | ||
| 8/28/2026 | Price change | $509,900-2.9%$131/sqft |
Source: Realcomp II #20261066627 Report a problem | ||
| 8/21/2026 | Listed for sale | $524,999+99.6%$135/sqft |
Source: Realcomp II #20261066627 Report a problem | ||
| 12/14/2020 | Sold | $263,000+88.8%$68/sqft |
Source: Public Record Report a problem | ||
| 8/14/2019 | Sold | $139,329-44.3%$36/sqft |
Source: Public Record Report a problem | ||
| 7/15/2019 | Listed for sale | $250,000+792.9%$64/sqft |
Source: Sellers Realty #219069511 Report a problem | ||
| 5/2/2019 | Sold | $28,000-83.5%$7/sqft |
Source: Public Record Report a problem | ||
| 4/10/2014 | Sold | $170,000-5.5%$44/sqft |
Source:  MiRealSource #20392923 Report a problem MiRealSource #20392923 Report a problem | ||
| 2/20/2014 | Listed for sale | $179,900+24.9%$46/sqft |
Source: Vision Realty Centers #30034489 Report a problem | ||
| 11/18/2013 | Sold | $144,000$37/sqft |
Source: MiRealSource #20373848 Report a problem | ||
| 9/14/2013 | Listed for sale | $144,000+10.8%$37/sqft |
Source: Saginaw - WEICHERT, REALTORS - Town and Country #133271 Report a problem | ||
| 7/25/2012 | Listing removed | $130,000$33/sqft |
Source: RE/MAX Grande #30017473 Report a problem | ||
| 6/28/2012 | Listed for sale | $130,000-40.2%$33/sqft |
Source: RE/MAX Grande #30017473 Report a problem | ||
| 6/14/2012 | Sold | $217,393+383.1%$56/sqft |
Source: Public Record Report a problem | ||
| 11/5/2004 | Sold | $45,000$12/sqft |
Source: Public Record Report a problem | ||
Public tax history
| Year | Property taxes | Tax assessment |
|---|---|---|
| 2025 | $6,946 +4.5% | $169,700 +1.7% |
| 2024 | $6,646 | $166,800 +7.5% |
| 2023 | -- | $155,200 +11.6% |
| 2022 | -- | $139,100 +5.8% |
| 2021 | -- | $131,500 -4.1% |
| 2020 | -- | $137,100 +12.3% |
| 2019 | -- | $122,100 +9.7% |
| 2018 | $4,726 +10.3% | $111,300 +3.7% |
| 2017 | $4,286 +1.2% | $107,300 -0.6% |
| 2016 | $4,235 | $107,900 +5.5% |
| 2015 | $4,235 | $102,300 +17.9% |
| 2012 | -- | $86,733 +5.9% |
| 2011 | -- | $81,900 +12.3% |
| 2010 | -- | $72,900 -17.4% |
| 2008 | $960 | $88,300 -17% |
| 2006 | -- | $106,400 -2.2% |
| 2005 | -- | $108,800 -1.3% |
| 2004 | -- | $110,200 +529.7% |
| 2003 | -- | $17,500 |
Find assessor info on the county website
Monthly payment
Est. payment
Payment breakdown
Explore the cost of this home by adjusting the details. Changes won't be saved.Climate risks
Neighborhood: 48451
Similar homes
- $499,9994 bd4 ba3.2k sqft4224 W Four Lakes Dr, Linden, MI 48451For Sale
 MLS ID #20261074106, Shane Adams, RE/MAX Select. Realcomp II
 - $429,9003 bd2 ba2.9k sqft16290 Whitehead Dr, Linden, MI 48451For Sale
 MLS ID #20261076069, Trina Holt, Prime Real Estate & Associates. Realcomp II
 - $395,0004 bd3 ba2.3k sqft16621 Charles Town Ct, Linden, MI 48451For Sale
 MLS ID #20261071606, Brian Abraham, Keller Williams First. Realcomp II
 - $447,0003 bd3 ba2k sqft6254 Brook Stone Ln, Linden, MI 48451New Construction
 MLS ID #20261054508, Jamie Dietrich, RE/MAX Platinum. Realcomp II
 - $535,0005 bd4 ba3.2k sqft10770 Gloria Greer Ln, Holly, MI 48442For SaleMLS ID #20261071867, Jessica Garner, Century 21 Professionals Clarkston. Realcomp II
- $425,0004 bd2 ba2.9k sqft11374 Lahring Rd, Byron, MI 48418For SaleMLS ID #20261042048, Sam Natchez, New Michigan Realty. Realcomp II
- $350,0003 bd3 ba2.4k sqft9371 Bennett Lake Rd, Fenton, MI 48430For SaleMLS ID #20261071540, Joseph Consiglio, Century 21 Curran & Oberski. Realcomp II
- $450,0007 bd3 ba3.7k sqft8150 Runyan Lake Rd, Fenton, MI 48430For SaleMLS ID #20261031284, Kelly L Currie, Epique Realty. Realcomp II
- $629,9005 bd4 ba5.7k sqft10454 Heron Ct, Fenton, MI 48430For SaleMLS ID #20261067923, Shane Adams, RE/MAX Select. Realcomp II
- $495,0004 bd3 ba2.9k sqft219 E Caledonia St, Howell, MI 48843For SaleMLS ID #20261079841, Amanda Scofield, Century 21 Curran & Oberski. Realcomp II
- $420,0004 bd3 ba2.9k sqft3068 W Cook Rd, Grand Blanc, MI 48439For SaleMLS ID #20261071883, Laura Pennington, Legacy Realty Professionals. Realcomp II
- $494,9004 bd4 ba3.6k sqft10199 Edgewood Dr, Grand Blanc, MI 48439For SaleMLS ID #20261072264, Luke McLean, The Brokerage Real Estate Enthusiasts. Realcomp II
- $380,0004 bd2 ba2.1k sqft12293 Torrey Rd, Fenton, MI 48430For SaleMLS ID #20261078547, Francesca Joubran, Real Estate For A CAUSE. Realcomp II
- $475,0004 bd4 ba3.5k sqft3360 Pleasant Valley Rd, Brighton, MI 48114For SaleMLS ID #20261072999, Jill N Bigelow, KW Showcase Realty. Realcomp II
- $475,0006 bd5 ba3.6k sqft2318 Flagstone Dr, Flushing, MI 48433For SaleMLS ID #20261064920, Bahia M Jarrah, Keller Williams First. Realcomp II
- $289,9003 bd2 ba2k sqft15270 Ripple Dr, Linden, MI 48451For SaleMLS ID #20261073234, Bianca Lopez, Remerica United Realty. Realcomp II
- $469,0006 bd4 ba4.4k sqft6353 Perry Rd, Grand Blanc, MI 48439For SaleMLS ID #20261057276, Ron Manley, The Real Estate Family. Realcomp II
- $499,9005 bd4 ba4.3k sqft8371 Crossbow Ct, Grand Blanc, MI 48439For SaleMLS ID #20261031490, Shane Adams, RE/MAX Select. Realcomp II
- $530,0004 bd4 ba2.8k sqft11428 Clark Rd, Davisburg, MI 48350For SaleMLS ID #20261054117, Michelle L Allen, Coldwell Banker Town & Country. Realcomp II
- $575,0004 bd3 ba3.6k sqft2126 Moorlands Vw, Howell, MI 48855For SaleMLS ID #20261067101, Jaclyn Gureghian, Mitten Realty Group LLC. Realcomp II
