Skip main navigation
Sold for $600,000
  • $600,000

    11373 Olde Wood Trl, Fenton, MI 48430

    3beds
    4,530sqft
    Single Family Residence
    Built in 1999
    0.82 Acres Lot
    $608,800 Zestimate®
    $132/sqft
    $4,324 Estimated rent

    Home value

    $608,800

    $548,000 - $682,000

    $4,324/mo

    Zestimate® history
    Loading
    Loading...

    Owner options

    List your home for rent

    $4,324/mo

    Rent Zestimate®

    Find your next renter with Zillow Rental Manager. Plus, with online applications, you can quickly screen prospective tenants – for free.

    Learn more

    $4,324/mo

    Rent Zestimate®

    Refinance and save

    $4,747/mo

    Est. payment

    Refinancing to a lower rate could help reduce your monthly payments and save thousands over the life of the loan.

    See today's rates

    $4,747/mo

    Est. payment

    Explore your selling options

    Work with a Zillow partner agent

    Leverage their expertise and Zillow's premium Showcase listings to get your home seen by more buyers.

    Get started

    List with your own agent

    Get your home in front of millions of buyers by listing it on Zillow.

    Learn how to do it

    Sell it yourself

    Take full control of how buyers see your home on Zillow by listing For Sale by Owner (FSBO).

    List your home

    What's special

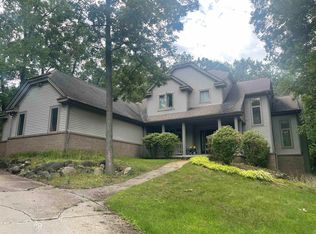
    Stunning dual-sided fireplaceSerene wooded settingVaulted great roomExpansive deckGenerously sized bedroomsFour-season sunroomSpacious kitchen
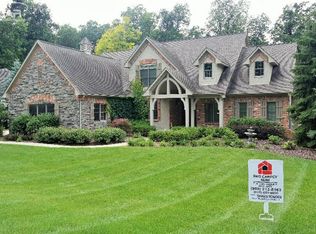
    Highest & Best Due By 8pm Sunday 3-23-2024. Rare Opportunity in the Coveted Hills of Tyrone! First time on the market – original owner is offering this beautifully maintained home, perfectly nestled in a serene, wooded setting with exceptional amenities throughout. The vaulted great room features a stunning dual-sided fireplace shared with the four-season sunroom, where you can enjoy panoramic views of mature trees and nature all year round. The spacious kitchen includes an island, built-in coffee bar/hutch, and newer appliances – ideal for both daily living and entertaining. Upstairs, you'll find two generously sized bedrooms plus an impressive 40' x 18' flex room – perfect for a home office, game room, or easily convertible into a fourth bedroom. The sun-filled, partially finished walkout lower level offers oversized windows and endless potential to customize your dream space. Plus the finished 4-car garage is a rare and valuable feature, offering space for vehicles, toys, or a workshop. Enjoy peace and privacy on the expansive deck surrounded by mature trees, all just steps from schools, downtown Fenton, shopping, dining, and quick access to major expressways. Don’t miss your chance to own this one-of-a-kind home in an unbeatable location!

    Zillow last checked:

    Listing updated:

    Listed by:

    Carol Ray 810-265-0206,

    Berkshire Hathaway HomeServices Michigan Real Est

    Bought with:

    Whitney Nouhan, 6501455226

    Wentworth Real Estate Group

    Source: Realcomp II,MLS#: 20250018007MLS Logo

    Facts & features

    Interior

    Bedrooms & bathrooms
    • Bedrooms: 3
    • Bathrooms: 3
    • Full bathrooms: 2
    • 1/2 bathrooms: 1
    Primary bedroom
    • Level: Entry
    • Area: 208
    • Dimensions: 16 x 13
    Bedroom
    • Level: Second
    • Area: 132
    • Dimensions: 12 x 11
    Bedroom
    • Level: Second
    • Area: 121
    • Dimensions: 11 x 11
    Primary bathroom
    • Level: Entry
    • Area: 88
    • Dimensions: 11 x 8
    Other
    • Level: Second
    • Area: 56
    • Dimensions: 8 x 7
    Other
    • Level: Entry
    • Area: 20
    • Dimensions: 4 x 5
    Bonus room
    • Level: Second
    • Area: 468
    • Dimensions: 39 x 12
    Other
    • Level: Entry
    • Area: 104
    • Dimensions: 8 x 13
    Dining room
    • Level: Entry
    • Area: 154
    • Dimensions: 14 x 11
    Dining room
    • Level: Entry
    • Area: 154
    • Dimensions: 14 x 11
    Other
    • Level: Entry
    • Area: 160
    • Dimensions: 10 x 16
    Game room
    • Level: Basement
    • Area: 1406
    • Dimensions: 37 x 38
    Great room
    • Level: Entry
    • Area: 272
    • Dimensions: 17 x 16
    Great room
    • Level: Entry
    • Area: 272
    • Dimensions: 17 x 16
    Kitchen
    • Level: Entry
    • Area: 154
    • Dimensions: 11 x 14
    Laundry
    • Level: Entry
    • Area: 48
    • Dimensions: 6 x 8
    Library
    • Level: Second
    • Area: 133
    • Dimensions: 7 x 19
    Other
    • Level: Basement
    • Area: 228
    • Dimensions: 19 x 12
    Other
    • Level: Basement
    • Area: 143
    • Dimensions: 11 x 13
    Other
    • Level: Basement
    • Area: 78
    • Dimensions: 6 x 13
    Heating
    • Forced Air, Natural Gas
    Cooling
    • Ceiling Fans, Central Air
    Appliances
    • Included: Dishwasher, Disposal, Dryer, Free Standing Gas Range, Microwave, Range Hood, Washer
    Features
    • Basement: Daylight,Partially Finished,Walk Out Access
    • Has fireplace: Yes
    • Fireplace features: Great Room
    Interior area
    • Total interior livable area: 4,530 sqft
    • Finished area above ground: 2,800
    • Finished area below ground: 1,730

    Property

    Parking
    • Total spaces: 4
    • Parking features: Four Car Garage, Attached, Direct Access, Garage Door Opener
    • Attached garage spaces: 4
    Features
    • Levels: One And One Half
    • Stories: 1
    • Entry location: GroundLevel
    • Patio & porch: Deck, Patio
    • Pool features: None
    Lot
    • Size: 0.82 Acres
    • Dimensions: 126 x 273 x 131 x 273
    • Features: Sprinklers
    Details
    • Parcel number: 0403202151
    • Special conditions: Short Sale No,Standard

    Construction

    Type & style
    • Home type: SingleFamily
    • Architectural style: Traditional
    • Property subtype: Single Family Residence
    Materials
    • Brick, Wood Siding
    • Foundation: Basement, Poured
    • Roof: Asphalt
    Condition
    • New construction: No
    • Year built: 1999

    Utilities & green energy

    • Sewer: Septic Tank
    • Water: Well

    Community & neighborhood

    Location
    • Region: Fenton
    • Subdivision: HILLS OF TYRONE

    HOA & financial

    HOA
    • Has HOA: Yes
    • HOA fee: $1,000 annually

    Other

    Other facts
    • Listing agreement: Exclusive Right To Sell
    • Listing terms: Cash,Conventional,FHA,Va Loan

    Price history

    DateEventPrice
    4/14/2025Sold$600,000+3.4%$132/sqft
    Source: Realcomp II #20250018007 Report a problem
    3/24/2025Pending sale$580,000$128/sqft
    Source: Realcomp II #20250018007 Report a problem
    3/19/2025Listed for sale$580,000+808.4%$128/sqft
    Source: Realcomp II #20250018007 Report a problem
    9/10/1999Sold$63,850$14/sqft
    Source: Public Record Report a problem

    Public tax history

    YearProperty taxesTax assessment
    2025$5,052 +4.7%$320,300 +10.2%
    2024$4,827 +4.5%$290,600 +9.4%
    2023$4,619 +2.2%$265,600 +10.1%
    2022$4,518 $241,200 +3%
    2021-- $234,100 -0.8%
    2020-- $236,100 +9.6%
    2019$4,498 +63%$215,400 -0.8%
    2018$2,760 $217,100 +0.8%
    2017-- $215,400 +7.1%
    2016-- $201,200 +9.4%
    2014-- $183,900 +9.1%
    2012$4,207 $168,500 +3%
    2011-- $163,600 -1.2%
    2010-- $165,600 -8.6%
    2009-- $181,100 -17.6%
    2008-- $219,700
    2007$2,057 +17.9%--
    2006$1,745 -45%$226,900 -0.8%
    2005$3,175 -13.5%$228,800 +7%
    2003$3,671 $213,792 -0.3%
    2002-- $214,390 +8.1%
    2001$4,648 +86.6%$198,321 +236.3%
    2000$2,491 $58,980

    Find assessor info on the county website

    Neighborhood: 48430

    Nearby schools

    GreatSchools rating
    Get a cash offer in 3 minutes
    Find out how much your home could sell for in as little as 3 minutes with a no-obligation cash offer.
    Estimated market value
    $608,800
    Get a cash offer in 3 minutes
    Find out how much your home could sell for in as little as 3 minutes with a no-obligation cash offer.
    Estimated market value
    $608,800