Listed Sold Same Day. Welcome to this 3 story premium lakefront walkout located in the Royal Troon Community. Kitchen boasts plenty of cabinets and new appliances, granite countertops and hardwood flooring. The bayed breakfast nook completes the functionality of the kitchen space. Formal dining room with hardwood flooring flows seamlessly into the sitting room with fireplace and triple doorwall to expansive deck overlooking the lake where you can enjoy stunning views of nature and relaxation. Convenient 1st floor primary suite with walk in closet. Primary bath with dual sinks, soaker tub and oversized shower. Two generous 2nd floor guest suites both with walk-in closets, dual entry guest bath. Expansive finished basement with fireplace, kitchenette and full bath. Convenient 1st floor laundry. Two car attached garage. Nice rear yard for entertaining. Updates include new windows, new HVAC with Humidifier and HWT and newer roof covered by association. Situated close to Indianwood Golf and Country Club, Polly Ann Trail, Orion Oaks County Park, Civic Park and Library. Minutes to Downtown Lake Orion.
Sold for $545,000
$545,000
111 Burniah Ln #1, Lake Orion, MI 48362
3beds
3,687sqft
Condominium
Built in 1998
-- sqft lot
$550,700 Zestimate®
$148/sqft
$4,337 Estimated rent
Home value
$550,700
$523,000 - $578,000
$4,337/mo
Zestimate® history
Owner options
List your home for rent
$4,337/mo
Rent Zestimate®
Find your next renter with Zillow Rental Manager. Plus, with online applications, you can quickly screen prospective tenants – for free.
$4,337/mo
Rent Zestimate®
Refinance and save
$4,057/mo
Est. payment
Refinancing to a lower rate could help reduce your monthly payments and save thousands over the life of the loan.
$4,057/mo
Est. payment
Explore your selling options
Work with a Zillow partner agent
Leverage their expertise and Zillow's premium Showcase listings to get your home seen by more buyers.
Get startedList with your own agent
Get your home in front of millions of buyers by listing it on Zillow.
Learn how to do itSell it yourself
Take full control of how buyers see your home on Zillow by listing For Sale by Owner (FSBO).
List your homeWhat's special
Granite countertopsHardwood flooringDual entry guest bathBayed breakfast nookSitting room with fireplaceTwo car attached garageNew windows
Zillow last checked:
Listing updated:
Listed by:
David Corp 248-321-5376,
KW Metro
Bought with:
David Corp, 6501387183
KW Metro
Source: Realcomp II,MLS#: 20261015455
Facts & features
Interior
Bedrooms & bathrooms
- Bedrooms: 3
- Bathrooms: 4
- Full bathrooms: 3
- 1/2 bathrooms: 1
Primary bedroom
- Level: Entry
- Area: 224
- Dimensions: 16 X 14
Bedroom
- Level: Second
- Area: 196
- Dimensions: 14 X 14
Bedroom
- Level: Second
- Area: 144
- Dimensions: 12 X 12
Primary bathroom
- Level: Entry
- Area: 156
- Dimensions: 12 X 13
Other
- Level: Second
- Area: 36
- Dimensions: 6 X 6
Other
- Level: Basement
- Area: 56
- Dimensions: 7 X 8
Other
- Level: Entry
- Area: 42
- Dimensions: 6 X 7
Other
- Level: Entry
- Area: 130
- Dimensions: 13 X 10
Dining room
- Level: Entry
- Area: 182
- Dimensions: 14 X 13
Flex room
- Level: Basement
- Area: 1344
- Dimensions: 48 X 28
Kitchen
- Level: Entry
- Area: 156
- Dimensions: 12 X 13
Other
- Level: Basement
- Area: 256
- Dimensions: 16 X 16
Laundry
- Level: Entry
- Area: 42
- Dimensions: 7 X 6
Living room
- Level: Entry
- Area: 260
- Dimensions: 13 X 20
Other
- Level: Entry
- Area: 160
- Dimensions: 10 X 16
Heating
- Forced Air, Natural Gas
Cooling
- Ceiling Fans, Central Air
Appliances
- Included: Dishwasher, Disposal, Dryer, Exhaust Fan, Free Standing Electric Range, Free Standing Refrigerator, Humidifier, Ice Maker, Microwave, Stainless Steel Appliances, Washer
- Laundry: Laundry Room
Features
- High Speed Internet, Programmable Thermostat
- Basement: Partially Finished,Walk Out Access
- Has fireplace: Yes
- Fireplace features: Basement, Gas, Living Room
Interior area
- Total interior livable area: 3,687 sqft
- Finished area above ground: 2,387
- Finished area below ground: 1,300
Property
Parking
- Total spaces: 2
- Parking features: Two Car Garage, Attached, Electricityin Garage, Garage Faces Front, Garage Door Opener
- Attached garage spaces: 2
Features
- Levels: Three
- Stories: 3
- Entry location: GroundLevelwSteps
- Patio & porch: Covered, Deck, Patio, Porch
- Exterior features: Balcony, Chimney Caps, Grounds Maintenance, Lighting
- On waterfront: Yes
- Waterfront features: Lake Front, Waterfront
- Body of water: Dunblane Lake
Lot
- Features: Near Golf Course, Water View, Sprinklers
Details
- Parcel number: 0904402015
- Special conditions: Short Sale No,Standard
Construction
Type & style
- Home type: Condo
- Architectural style: Colonial,End Unit
- Property subtype: Condominium
Materials
- Brick, Wood Siding
- Foundation: Basement, Poured, Sump Pump
- Roof: Asphalt
Condition
- New construction: No
- Year built: 1998
Utilities & green energy
- Electric: Volts 220, Circuit Breakers
- Sewer: Public Sewer
- Water: Public
- Utilities for property: Underground Utilities
Community & HOA
Community
- Security: Fire Sprinkler System, Smoke Detectors
- Subdivision: ROYAL TROON OCCPN 961
HOA
- Has HOA: Yes
- Services included: Maintenance Grounds, Maintenance Structure, Pest Control, Snow Removal, Trash
- HOA fee: $475 monthly
- HOA phone: 248-745-7100
Location
- Region: Lake Orion
Financial & listing details
- Price per square foot: $148/sqft
- Tax assessed value: $158,220
- Annual tax amount: $5,606
- Date on market: 5/7/2026
- Listing agreement: Exclusive Right To Sell
- Listing terms: Cash,Conventional,Covenant Deed,FHA,Va Loan
Price history
| Date | Event | Price |
|---|---|---|
| 5/7/2026 | Sold | $545,000$148/sqft |
Source:  Realcomp II #20261015455 Report a problem Realcomp II #20261015455 Report a problem | ||
Public tax history
| Year | Property taxes | Tax assessment |
|---|---|---|
| 2024 | $5,194 +5% | $246,390 +5.4% |
| 2023 | $4,948 +4.8% | $233,780 +9.7% |
| 2022 | $4,722 +8.8% | $213,090 +7% |
| 2021 | $4,340 | $199,100 +4.4% |
| 2020 | -- | $190,710 +4.8% |
| 2019 | $4,458 +7.1% | $181,990 +14.8% |
| 2018 | $4,164 | $158,460 |
| 2017 | -- | $158,460 +1.4% |
| 2016 | -- | $156,310 +7.6% |
| 2015 | -- | $145,210 +10.1% |
| 2014 | -- | $131,880 +16.1% |
| 2011 | -- | $113,600 -17.9% |
| 2010 | -- | $138,390 -10.4% |
| 2009 | -- | $154,490 -11.1% |
| 2003 | -- | $173,770 +3.3% |
| 2002 | -- | $168,140 +7.8% |
| 2001 | $4,490 +7% | $155,920 +3.6% |
| 2000 | $4,195 | $150,560 |
Find assessor info on the county website
Neighborhood: 48362
Nearby homes
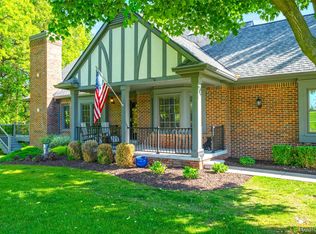
- $584,9003 bd3 ba3.9k sqft156 Sandhills Ln, Lake Orion, MI 48362For Sale
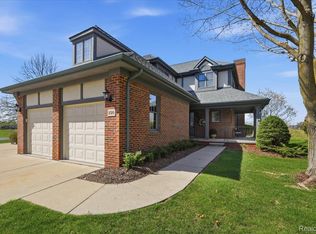
- $483,0002 bd3 ba2.8k sqft150 Burniah Ln, Lake Orion, MI 48362Sold
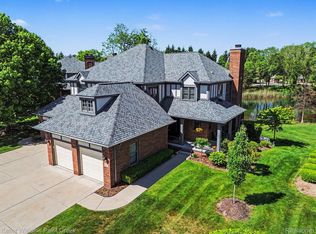
- $475,0002 bd4 ba2.6k sqft63 Burniah Ln, Lake Orion, MI 48362Sold
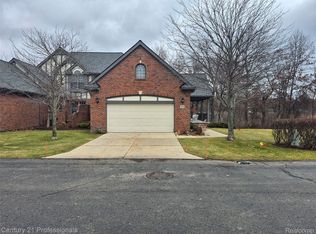
- $509,9002 bd3 ba1.9k sqft134 Sandhills Ln, Lake Orion, MI 48362Sold
- $--2 bd7 ba1.7k sqft60 W Burniah Ln, Lake Orion, MI 48362Off Market
- $592,0003 bd4 ba2.1k sqft130 Burniah Ln, Lake Orion, MI 48362Off Market
- $469,7003 bd4 ba2.3k sqft81 Burniah Ln, Lake Orion, MI 48362Off Market
- $407,1002 bd4 ba1.9k sqft142 Burniah Ln, Lake Orion, MI 48362Off Market
Nearby schools
GreatSchools rating
- 9/10Paint Creek Elementary SchoolGrades: PK-5Distance: 0.9 mi
- 8/10Scripps Middle SchoolGrades: 6-8Distance: 3.2 mi
- 8/10Lake Orion Community High SchoolGrades: 9-12Distance: 3.4 mi
Get a cash offer in 3 minutes
Find out how much your home could sell for in as little as 3 minutes with a no-obligation cash offer.
Estimated market value
$550,700
Get a cash offer in 3 minutes
Find out how much your home could sell for in as little as 3 minutes with a no-obligation cash offer.
Estimated market value
$550,700
- Michigan
- Oakland County
- Orion
- 48362
- 111 Burniah Ln Unit 1
Nearby cities
Nearby zip codes
Other Orion Topics
