This gorgeous easy-living townhouse condo overlooking Indianwood Golf Course and 5 acre Lake Dunblane is well priced by our market-savvy sellers! THE best condo on the market, unsurpassed in quality, completely remodeled, and better than new construction! Buy with confidence and peace of mind, all big-ticket items and mechanicals are new within the last few years: roof, furnace, a/c, water heater, washer, dryer, deck, paint, and more! There are absolutely no projects left to handle. Mornings begin with coffee on the maintenance-free composite deck as the lake reflects the first light and the fairways beyond quietly come to life, or with a wave to neighbors from the inviting wraparound porch. Inside, the floor plan strikes just the right balance of openness and comfort, anchored by a two-story great room with a wall of windows framing gorgeous views that change with the seasons. The oversized kitchen offers an impressive amount of cabinetry & generous space for everything from casual meals to lively gatherings. Upstairs, the primary suite is a sanctuary, complete with a custom, remodeled spa-like bath. A second spacious bedroom and full bath provide comfort and privacy for guests. The beautifully finished walkout lower level offers incredible flexibility, with a cozy family room that provides plenty of space for a home office and direct access to the patio overlooking the lake. Surrounded by custom-curated perennial gardens wrapping the home, added with HOA approval, deliver both striking beauty and low-maintenance living. Tucked away from the bustle of Lapeer Rd yet just minutes from dining and shopping, the location offers the best of both worlds. Nearby Polly Ann & Paint Creek Trails invite miles of walking & biking, while the neighborhood itself feels peaceful without sacrificing convenience. Life here is about enjoying where you are, knowing everything has already been taken care of. Served by Lake Orion Schools. More features and updates in docs!
Sold for $475,000
Zestimate®
$475,000
63 Burniah Ln, Lake Orion, MI 48362
2beds
2,677sqft
Condominium
Built in 1999
-- sqft lot
$475,000 Zestimate®
$177/sqft
$3,648 Estimated rent
Home value
$475,000
$451,000 - $499,000
$3,648/mo
Zestimate® history
Owner options
List your home for rent
$3,648/mo
Rent Zestimate®
Find your next renter with Zillow Rental Manager. Plus, with online applications, you can quickly screen prospective tenants – for free.
$3,648/mo
Rent Zestimate®
Refinance and save
$3,597/mo
Est. payment
Refinancing to a lower rate could help reduce your monthly payments and save thousands over the life of the loan.
$3,597/mo
Est. payment
Explore your selling options
Work with a Zillow partner agent
Leverage their expertise and Zillow's premium Showcase listings to get your home seen by more buyers.
Get startedList with your own agent
Get your home in front of millions of buyers by listing it on Zillow.
Learn how to do itSell it yourself
Take full control of how buyers see your home on Zillow by listing For Sale by Owner (FSBO).
List your homeWhat's special
Inviting wraparound porchMaintenance-free composite deck
Zillow last checked:
Listing updated:
Listed by:
Gwen Daubenmeyer 248-850-1436,
Keller Williams Paint Creek
Bought with:
Joan Leshley, 6501433934
National Realty Centers, Inc
Source: Realcomp II,MLS#: 20261040357
Facts & features
Interior
Bedrooms & bathrooms
- Bedrooms: 2
- Bathrooms: 4
- Full bathrooms: 2
- 1/2 bathrooms: 2
Primary bedroom
- Level: Second
- Area: 208
- Dimensions: 16 X 13
Bedroom
- Level: Second
- Area: 169
- Dimensions: 13 X 13
Primary bathroom
- Level: Second
- Area: 84
- Dimensions: 14 X 6
Other
- Level: Second
- Area: 66
- Dimensions: 11 X 6
Other
- Level: Entry
- Area: 25
- Dimensions: 5 X 5
Other
- Level: Basement
- Area: 30
- Dimensions: 6 X 5
Dining room
- Level: Entry
- Area: 208
- Dimensions: 16 X 13
Family room
- Level: Basement
- Area: 696
- Dimensions: 24 X 29
Great room
- Level: Entry
- Area: 238
- Dimensions: 14 X 17
Kitchen
- Level: Entry
- Area: 299
- Dimensions: 23 X 13
Laundry
- Level: Entry
- Area: 45
- Dimensions: 9 X 5
Heating
- Forced Air, Natural Gas
Cooling
- Ceiling Fans, Central Air
Appliances
- Included: Dishwasher, Disposal, Dryer, Free Standing Gas Range, Free Standing Refrigerator, Microwave, Stainless Steel Appliances, Washer
- Laundry: In Unit, Laundry Room
Features
- Entrance Foyer, Programmable Thermostat
- Basement: Bath Stubbed,Finished,Private,Walk Out Access
- Has fireplace: Yes
- Fireplace features: Gas, Great Room
Interior area
- Total interior livable area: 2,677 sqft
- Finished area above ground: 1,951
- Finished area below ground: 726
Property
Parking
- Total spaces: 2
- Parking features: Two Car Garage, Attached, Direct Access, Driveway, Electricityin Garage, Garage Door Opener
- Attached garage spaces: 2
Features
- Levels: Two
- Stories: 2
- Entry location: GroundLevelwSteps
- Patio & porch: Covered, Deck, Patio, Porch
- Pool features: None
- Fencing: Fencingnot Allowed
- On waterfront: Yes
- Waterfront features: Lake Front, Waterfront
- Body of water: Lake Dunblane
Lot
- Features: Dead End Street, Water View, On Golf Course
Details
- Parcel number: 0904402006
- Special conditions: Short Sale No,Standard
Construction
Type & style
- Home type: Condo
- Architectural style: Colonial
- Property subtype: Condominium
Materials
- Brick, Wood Siding
- Foundation: Basement, Poured, Sump Pump
- Roof: Asphalt
Condition
- New construction: No
- Year built: 1999
Utilities & green energy
- Sewer: Public Sewer
- Water: Public
Community & HOA
Community
- Subdivision: ROYAL TROON OCCPN 961
HOA
- Has HOA: Yes
- Services included: Maintenance Grounds, Snow Removal, Trash
- HOA fee: $475 monthly
- HOA phone: 248-745-7100
Location
- Region: Lake Orion
Financial & listing details
- Price per square foot: $177/sqft
- Tax assessed value: $199,320
- Annual tax amount: $7,130
- Date on market: 6/2/2026
- Cumulative days on market: 66 days
- Listing agreement: Exclusive Right To Sell
- Listing terms: Cash,Conventional
- Exclusions: Exclusion(s) Exist
Price history
| Date | Event | Price |
|---|---|---|
| 7/9/2026 | Sold | $475,000$177/sqft |
Source:  Realcomp II #20261040357 Report a problem Realcomp II #20261040357 Report a problem | ||
| 6/12/2026 | Pending sale | $475,000$177/sqft |
Source: Realcomp II #20261040357 Report a problem | ||
| 6/2/2026 | Listed for sale | $475,000-5%$177/sqft |
Source: Realcomp II #20261040357 Report a problem | ||
| 6/2/2026 | Listing removed | $500,000$187/sqft |
Source: Realcomp II #20261027923 Report a problem | ||
| 4/23/2026 | Listed for sale | $500,000-9.1%$187/sqft |
Source: Realcomp II #20261027923 Report a problem | ||
| 4/23/2026 | Listing removed | $550,000$205/sqft |
Source: Realcomp II #20261018567 Report a problem | ||
| 4/7/2026 | Listed for sale | $550,000+29.4%$205/sqft |
Source: Realcomp II #20261018567 Report a problem | ||
| 7/15/2022 | Sold | $425,000$159/sqft |
Source: Realcomp II #2220042090 Report a problem | ||
| 6/7/2022 | Pending sale | $425,000$159/sqft |
Source: Realcomp II #2220042090 Report a problem | ||
| 5/26/2022 | Listed for sale | $425,000+183.3%$159/sqft |
Source: Realcomp II #2220040617 Report a problem | ||
| 10/11/2009 | Listing removed | $150,000$56/sqft |
Source: foreclosure.com Report a problem | ||
| 8/29/2009 | Listed for sale | $150,000-48.6%$56/sqft |
Source: foreclosure.com Report a problem | ||
| 6/26/2008 | Listing removed | $292,000$109/sqft |
Source: Listhub #30571580 Report a problem | ||
| 5/25/2008 | Listed for sale | $292,000$109/sqft |
Source: Listhub #30571580 Report a problem | ||
Public tax history
Tax history is unavailable.
Neighborhood: 48362
Nearby homes
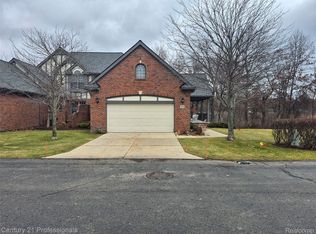
- $509,9002 bd3 ba1.9k sqft134 Sandhills Ln, Lake Orion, MI 48362Sold
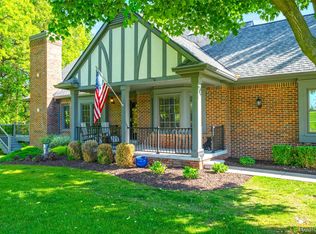
- $545,0003 bd4 ba3.6k sqft111 Burniah Ln #1, Lake Orion, MI 48362Sold

- $584,8993 bd3 ba3.9k sqft156 Sandhills Ln, Lake Orion, MI 48362For Sale
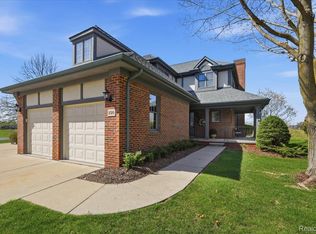
- $483,0002 bd3 ba2.8k sqft150 Burniah Ln, Lake Orion, MI 48362Sold
- $--2 bd7 ba1.7k sqft60 W Burniah Ln, Lake Orion, MI 48362Off Market
- $469,7003 bd4 ba2.3k sqft81 Burniah Ln, Lake Orion, MI 48362Off Market
- $592,0003 bd4 ba2.1k sqft130 Burniah Ln, Lake Orion, MI 48362Off Market
- $407,1002 bd4 ba1.9k sqft142 Burniah Ln, Lake Orion, MI 48362Off Market
Nearby schools
GreatSchools rating
- 9/10Paint Creek Elementary SchoolGrades: PK-5Distance: 0.9 mi
- 8/10Scripps Middle SchoolGrades: 6-8Distance: 3.2 mi
- 8/10Lake Orion Community High SchoolGrades: 9-12Distance: 3.4 mi
Get a cash offer in 3 minutes
Find out how much your home could sell for in as little as 3 minutes with a no-obligation cash offer.
Estimated market value
$475,000
Get a cash offer in 3 minutes
Find out how much your home could sell for in as little as 3 minutes with a no-obligation cash offer.
Estimated market value
$475,000
- Michigan
- Oakland County
- Orion
- 48362
- 63 Burniah Ln
Nearby cities
Nearby zip codes
Other Orion Topics
