Award Winning Clearview Homes will build your dream home in Steeplechase a spectacular luxury residential community in the beautiful countryside of Metamora Township! Providing a Setting of sophisticated country elegance for the construction of your dream home just 22 miles north of Auburn Hills. Steeplechase is located in the legendary Metamora Hunt area and 1 mile south of the Village of Metamora and its Historic White Horse Inn. 1 acre home sites are available with an extraordinary 295-acre environment of hills and valleys filled with mature hardwood and evergreen trees, deer, fox, wild turkey and pheasant. All home sites are adjacent to wooded open spaces. Several homesites offer walk out lower levels!
Welcome to your future dream home! This 4-bedroom, 2.5 bath home offers 2864 sq. ft of elegant living space on a gorgeous acre-plus wooded walkout lot-the perfect blend of privacy, nature and luxury. Every detail is crafted with quality and care. The open layout features a spacious great room, formal dining room, cozy living room and a versatile flex room ideal for home office or playroom. The heart of the home is chef's kitchen with a breakfast buffet, walk in pantry, and seamless flow through the main living spaces-perfect for entertaining and everyday comfort. A mudroom keeps things organized, while the second-floor laundry adds convenience. Upstairs enjoy a generous primary suite and 3 spacious size bedrooms all with walk in closets. The walkout basement with 8'6" ceilings offers even more potential from a home gym to a theater or game room. All homes include new builder and manufacturer warranties ensuring peace of mind and long-term value. Don't miss this opportunity to personalize your dream home in Steeplechase in Metamora-a community know for beauty, space and serene surroundings.
Please drive though the community and see how breath taking it is:) all photos from Rockford Model in Independence Township:) this listing is for lot 23.
New construction
$599,900
22 Medford Hill Dr, Metamora, MI 48455
4beds
2,864sqft
:
Get pre-qualified$3,844/mo
Single Family Residence
Built in 2026
1.01 Acres Lot
$597,800 Zestimate®
$209/sqft
$50/mo HOA
What's special
- 247 days |
- 218 |
- 11 |
Zillow last checked:
Listing updated:
Listed by:
Terri Thiede 248-390-5087,
National Realty Centers, Inc 248-724-1234
Source: Realcomp II,MLS#: 20251057612
Facts & features
Interior
Bedrooms & bathrooms
- Bedrooms: 4
- Bathrooms: 3
- Full bathrooms: 2
- 1/2 bathrooms: 1
Primary bedroom
- Level: Second
- Area: 315
- Dimensions: 15 X 21
Bedroom
- Level: Second
- Area: 121
- Dimensions: 11 X 11
Bedroom
- Level: Second
- Area: 154
- Dimensions: 11 X 14
Bedroom
- Level: Second
- Area: 144
- Dimensions: 12 X 12
Primary bathroom
- Level: Second
- Area: 120
- Dimensions: 12 X 10
Other
- Level: Second
- Area: 90
- Dimensions: 9 X 10
Other
- Level: Entry
- Area: 25
- Dimensions: 5 X 5
Other
- Level: Entry
- Area: 112
- Dimensions: 8 X 14
Dining room
- Level: Entry
- Area: 110
- Dimensions: 10 X 11
Flex room
- Level: Entry
- Area: 132
- Dimensions: 11 X 12
Great room
- Level: Entry
- Area: 324
- Dimensions: 18 X 18
Kitchen
- Level: Entry
- Area: 154
- Dimensions: 11 X 14
Living room
- Level: Entry
- Area: 110
- Dimensions: 10 X 11
Mud room
- Level: Entry
- Area: 48
- Dimensions: 8 X 6
Heating
- Energy Star Acca Rsi Qualified Installation, Forced Air, Natural Gas
Cooling
- Central Air
Appliances
- Included: Dishwasher, Disposal, Exhaust Fan, Energy Star Qualified Dishwasher, Free Standing Electric Range, Microwave, Plumbed For Ice Maker, Self Cleaning Oven, Stainless Steel Appliances, Vented Exhaust Fan
- Laundry: Gas Dryer Hookup
Features
- Entrance Foyer, High Speed Internet, Programmable Thermostat
- Windows: Egress Windows
- Basement: Full,Unfinished,Walk Out Access
- Has fireplace: Yes
- Fireplace features: Gas, Great Room
Interior area
- Total interior livable area: 2,864 sqft
- Finished area above ground: 2,864
Video & virtual tour
Property
Parking
- Total spaces: 3
- Parking features: Three Car Garage, Attached, Driveway, Electricityin Garage, Garage Faces Side, Side Entrance
- Garage spaces: 3
Features
- Levels: Two
- Stories: 2
- Entry location: GroundLevelwSteps
- Patio & porch: Covered
- Exterior features: Lighting
- Pool features: None
Lot
- Size: 1.01 Acres
- Dimensions: 188 x 240 x 188 x 240
- Features: Wooded
Details
- Parcel number: 000000022
- Special conditions: Short Sale No,Standard
Construction
Type & style
- Home type: SingleFamily
- Architectural style: Colonial,Other
- Property subtype: Single Family Residence
Materials
- Brick, Other, Stone
- Foundation: Basement, Drainage System, Poured, Sealed Foundation, Sump Pump
- Roof: Asphalt,E NE RG YS TA RShingles
Condition
- Const Start Upon Sale,New Construction
- New construction: Yes
- Year built: 2026
Details
- Warranty included: Yes
Utilities & green energy
- Electric: Volts 220, Circuit Breakers
- Sewer: Septic Tank
- Water: Well
- Utilities for property: Cable Available, Underground Utilities
Green energy
- Energy efficient items: Appliances, Construction, Hvac, Roof, Water Heater, Windows
Community & HOA
Community
- Security: Carbon Monoxide Detectors, Smoke Detectors
- Subdivision: STEEPLECHASE SITE CONDO PLAN
HOA
- Has HOA: Yes
- Services included: Insurance
- HOA fee: $600 annually
Location
- Region: Metamora
Financial & listing details
- Price per square foot: $209/sqft
- Tax assessed value: $30,000
- Annual tax amount: $2,000
- Date on market: 12/3/2025
- Cumulative days on market: 247 days
- Listing agreement: Exclusive Right To Sell
- Listing terms: Cash,Conventional,Va Loan
- Exclusions: Exclusion(s) Exist
Estimated market value
$597,800
$568,000 - $628,000
$3,232/mo
Price history
| Date | Event | Price |
|---|---|---|
| 12/3/2025 | Listed for sale | $599,900$209/sqft |
Source:  Realcomp II #20251057612 Report a problem Realcomp II #20251057612 Report a problem | ||
| 12/2/2025 | Listing removed | $599,900$209/sqft |
Source: Realcomp II #20251016565 Report a problem | ||
| 7/11/2025 | Listed for sale | $599,900$209/sqft |
Source: Realcomp II #20251016565 Report a problem | ||
Public tax history
| Year | Property taxes | Tax assessment |
|---|---|---|
| 2025 | $401 +5.8% | $27,000 +10.2% |
| 2024 | $379 +5.4% | $24,500 |
| 2023 | $359 +6.4% | $24,500 +0.8% |
| 2022 | $338 +1.1% | $24,300 |
| 2021 | $334 | $24,300 |
| 2020 | -- | $24,300 -6.5% |
| 2018 | $321 +0.7% | $26,000 |
| 2017 | $318 | $26,000 +8.3% |
| 2016 | -- | $24,000 +9.1% |
| 2015 | -- | $22,000 +10% |
| 2014 | -- | $20,000 |
| 2013 | -- | $20,000 |
| 2012 | -- | $20,000 -33.3% |
| 2011 | -- | $30,000 |
| 2010 | -- | $30,000 -16.7% |
| 2009 | -- | $36,000 -7.7% |
| 2008 | -- | $39,000 -8.2% |
| 2007 | -- | $42,500 |
| 2006 | -- | $42,500 +18.1% |
| 2005 | -- | $36,000 |
Find assessor info on the county website
Monthly payment
Est. payment
Payment breakdown
Explore the cost of this home by adjusting the details. Changes won't be saved.Climate risks
Neighborhood: 48455
Nearby schools
GreatSchools rating
- 7/10Emma Murphy Elementary SchoolGrades: K-5Distance: 2.1 mi
- 7/10Rolland Warner Middle SchoolGrades: 6-7Distance: 8.5 mi
- 8/10Lapeer East Senior High SchoolGrades: 10-12Distance: 7.4 mi
- $744,900-- bd-- ba-- sqft23 Medford Hill Dr, Metamora, MI 48455Off Market
- $54,000-- bd-- ba-- sqft21 Medford Hill Dr, Metamora, MI 48455Off Market
- $60,000-- bd-- ba-- sqft26 Medford Hill Dr, Metamora, MI 48455Off Market
- $74,000-- bd-- ba-- sqft25 Medford Hill Dr, Metamora, MI 48455Sold
- $60,000-- bd-- ba-- sqft24 Medford Hill Dr, Metamora, MI 48455Off Market
- $362,3003 bd1 ba-- sqft4393 Metamora Rd, Metamora, MI 48455Off Market
- $345,3004 bd2 ba2.4k sqft4416 Metamora Rd, Metamora, MI 48455Off Market
- $74,500-- bd-- ba-- sqft28 Medford Hill Dr, Metamora, MI 48455Sold
A local agent can set up tours, give advice and negotiate with sellers.
Similar homes
- $659,9005 bd3 ba3.1k sqft20 Medford Hill Dr, Metamora, MI 48455New Construction
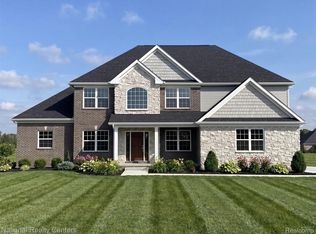
 MLS ID #20261012481, Terri Thiede, National Realty Centers, Inc. Realcomp II
 - $575,0004 bd2 ba3.2k sqft3054 Emery Ln, Metamora, MI 48455For Sale
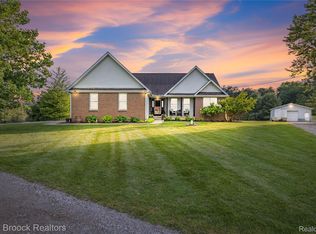 MLS ID #20261058497, Nosida Ndrejaj, Max Broock Realtors. Realcomp II
 - $679,9995 bd4 ba3.7k sqft5035 Hidden Ridge Dr, Metamora, MI 48455For Sale
 MLS ID #20261053586, Leila Modetz, EXP Realty Main. Realcomp II
 - $720,0004 bd3 ba3.1k sqft716 Bristol Ln, Clarkston, MI 48348For Sale
 MLS ID #20261061892, Linda K Rea, Real Estate One-Rochester. Realcomp II
 - $769,0004 bd4 ba2.8k sqft1050 Invitational Dr, Metamora, MI 48455New ConstructionMLS ID #20261008091, Leah Lafata, Kaiser Realty Group LLC. Realcomp II
- $534,9004 bd3 ba2.8k sqft37 Valley Creek Dr, Goodrich, MI 48438New ConstructionMLS ID #20261058235, Terri Thiede, National Realty Centers, Inc. Realcomp II
- $509,9003 bd3 ba2.2k sqft66 Fox Hollow Dr, Metamora, MI 48455For SaleMLS ID #20261059330, Danielle Neal, @properties Christie's Int'l R E Rochester. Realcomp II
- $599,9004 bd3 ba3.7k sqft840 Cross Cir, Oxford, MI 48371For SaleMLS ID #20261039203, Jill K Bailey, RE/MAX Eclipse. Realcomp II
- $499,9994 bd4 ba3k sqft8345 Oak Ridge Dr, Goodrich, MI 48438For SaleMLS ID #20261061324, Ryan Ulshafer, Atlas Real Estate. Realcomp II
- $487,0004 bd3 ba2.4k sqft9201 Burning Tree Dr, Grand Blanc, MI 48439For SaleMLS ID #20261057036, Sam Natchez, New Michigan Realty. Realcomp II
- $589,9994 bd3 ba2.8k sqft8117 Remington Ct, Clarkston, MI 48348For SaleMLS ID #20261045152, Lauren Fortinberry, Century 21 Professionals Clarkston. Realcomp II
- $584,9004 bd4 ba3.5k sqft2328 Chestnut Cir, Lake Orion, MI 48360For SaleMLS ID #20261059533, Ryan E Kain, RE/MAX Leading Edge. Realcomp II
- $595,0004 bd4 ba2.8k sqft1885 Avon Glen Ln, Lake Orion, MI 48360For SaleMLS ID #20261052257, Susan M Campbell, Liberty Way Realty. Realcomp II
- $599,9005 bd3 ba3.2k sqft8225 Brookstone Ln, Clarkston, MI 48348For SaleMLS ID #20261045571, Jinny Yun, Century 21 Professionals Troy. Realcomp II
- $669,0005 bd3 ba3.4k sqft8309 Almont Rd, Almont, MI 48003New ConstructionMLS ID #20261055175, John Kurczak, Keller Williams Paint Creek. Realcomp II
- $670,0005 bd4 ba3.4k sqft5163 Country Squire Rd, Dryden, MI 48428For SaleMLS ID #20261005051, Joseph D Stein, Brookstone, Realtors LLC. Realcomp II
- $500,0003 bd4 ba3k sqft903 Westlake Ave, Oxford, MI 48371For SaleMLS ID #20261056586, Nysrete Lleshaj, @properties Christie's Int'l R.E. Birmingham. Realcomp II
- $594,9003 bd3 ba2.2k sqft7110 Dryden Rd, Almont, MI 48003New ConstructionMLS ID #20251057724, Wayne H Tobey, Cornerstone Real Estate Co LLC. Realcomp II
- $535,0004 bd4 ba3.5k sqft3185 Shimmons Rd, Auburn Hills, MI 48326For SaleMLS ID #20261034295, Kathryn Gorz, Century 21 Professionals Clarkston. Realcomp II
- $600,3062 bd3 ba2.1k sqft3292 Waldon Ridge Dr, Lake Orion, MI 48359New Construction
 MLS ID #50216971, Todd McNulty, Arterra Realty Michigan LLC. MiRealSource
