Award winning Clearview Homes is building the Rockford our most popular floorplan! This stunning 2,864 sq. ft home offers 4 bedrooms, 2.5 baths, and open concept living designed for today's lifestyle. From the moment you step inside, you'll love the 9ft. ceilings, spacious great room, and seamless flow into the kitchen and dining areas.
The chef's kitchen features 42" upper cabinets, a large island with seating, a walk-in pantry, and a convenient mudroom. A flex room and private home office complete the first floor, giving you space for work, play, or entertaining!
Upstairs, retreat to the luxurious primary suite with spa-like bath including 6' tub, all ceramic shower, dual vanities, and private water closet. Each bedroom offers a walk-in closet while second floor laundry adds convenience. The shared full bath includes dual vanities separated from tub and toilet area-perfect for busy mornings!
The 8'6" basement comes with a waterproof warranty, glass block windows, egress, and it's plumbed for a future bath.
Our included features can't be beat!
Buy new and enjoy all the builder and manufacturer warranties, plus the peace of mind new construction built to today's highest efficiency standards. Still time to pick interior and exterior colors:) This home will be complete at the end of 2026. photos from Rockford model in Independence Township:)
New construction
$534,900
37 Valley Creek Dr, Goodrich, MI 48438
4beds
2,864sqft
:
Get pre-qualified$3,694/mo
Single Family Residence
Built in 2026
0.28 Acres Lot
$-- Zestimate®
$187/sqft
$24/mo HOA
What's special
- 2 days |
- 124 |
- 6 |
Zillow last checked:
Listing updated:
Listed by:
Terri Thiede 248-390-5087,
National Realty Centers, Inc 248-724-1234
Source: Realcomp II,MLS#: 20261058235
Facts & features
Interior
Bedrooms & bathrooms
- Bedrooms: 4
- Bathrooms: 3
- Full bathrooms: 2
- 1/2 bathrooms: 1
Primary bedroom
- Level: Second
- Area: 336
- Dimensions: 16 X 21
Bedroom
- Level: Second
- Area: 132
- Dimensions: 12 X 11
Bedroom
- Level: Second
- Area: 144
- Dimensions: 12 X 12
Bedroom
- Level: Second
- Area: 140
- Dimensions: 10 X 14
Primary bathroom
- Level: Second
- Area: 132
- Dimensions: 12 X 11
Other
- Level: Second
- Area: 88
- Dimensions: 8 X 11
Other
- Level: Entry
- Area: 36
- Dimensions: 6 X 6
Other
- Level: Entry
- Area: 96
- Dimensions: 8 X 12
Dining room
- Level: Entry
- Area: 120
- Dimensions: 10 X 12
Flex room
- Level: Entry
- Area: 132
- Dimensions: 11 X 12
Great room
- Level: Entry
- Area: 324
- Dimensions: 18 X 18
Kitchen
- Level: Entry
- Area: 132
- Dimensions: 11 X 12
Laundry
- Level: Second
- Area: 48
- Dimensions: 6 X 8
Living room
- Level: Entry
- Area: 120
- Dimensions: 10 X 12
Mud room
- Level: Entry
- Area: 42
- Dimensions: 7 X 6
Heating
- Forced Air, Natural Gas
Cooling
- Central Air
Appliances
- Included: Dishwasher, Disposal, Double Oven, Exhaust Fan, Energy Star Qualified Dishwasher, Gas Cooktop, Microwave, Plumbed For Ice Maker, Range Hood, Stainless Steel Appliances, Vented Exhaust Fan
- Laundry: Gas Dryer Hookup
Features
- Entrance Foyer, Programmable Thermostat
- Windows: Egress Windows
- Basement: Bath Stubbed,Full,Unfinished
- Has fireplace: No
Interior area
- Total interior livable area: 2,864 sqft
- Finished area above ground: 2,864
Video & virtual tour
Property
Parking
- Total spaces: 3
- Parking features: Three Car Garage, Attached, Direct Access, Driveway, Electricityin Garage, Garage Faces Front
- Garage spaces: 3
Features
- Levels: Two
- Stories: 2
- Entry location: GroundLevelwSteps
- Patio & porch: Covered, Porch
- Exterior features: Lighting
- Pool features: None
- Fencing: Fencing Allowed,Fencing Requiredwith Pool
Lot
- Size: 0.28 Acres
- Dimensions: 91 x 135 x 91 x 135
- Features: Cleared, Level
Details
- Additional structures: Sheds Allowed
- Parcel number: 000000999
- Special conditions: Short Sale No,Standard
Construction
Type & style
- Home type: SingleFamily
- Architectural style: Colonial
- Property subtype: Single Family Residence
Materials
- Brick, Stone, Vinyl Siding
- Foundation: Basement, Drainage System, Poured, Sealed Foundation, Sump Pump
- Roof: Asphalt
Condition
- New Construction,Quick Delivery Home
- New construction: Yes
- Year built: 2026
Details
- Warranty included: Yes
Utilities & green energy
- Electric: Volts 220, Circuit Breakers
- Sewer: Public Sewer
- Water: Well
- Utilities for property: Cable Available, Underground Utilities
Green energy
- Energy efficient items: Appliances, Construction, Hvac, Insulation, Lighting, Roof, Thermostat, Water Heater, Windows
Community & HOA
Community
- Security: Carbon Monoxide Detectors, Smoke Detectors
- Subdivision: GOODRICH MEADOWS
HOA
- Has HOA: Yes
- Services included: Insurance
- HOA fee: $290 annually
Location
- Region: Goodrich
Financial & listing details
- Price per square foot: $187/sqft
- Tax assessed value: $9,637
- Annual tax amount: $1,441
- Date on market: 8/2/2026
- Cumulative days on market: 2 days
- Listing agreement: Exclusive Right To Sell
- Listing terms: Cash,Conventional,Va Loan
- Exclusions: Exclusion(s) Exist
Estimated market value
Not available
Estimated sales range
Not available
Not available
Price history
| Date | Event | Price |
|---|---|---|
| 8/2/2026 | Listed for sale | $534,900$187/sqft |
Source:  Realcomp II #20261058235 Report a problem Realcomp II #20261058235 Report a problem | ||
Public tax history
Tax history is unavailable.
Monthly payment
Est. payment
Payment breakdown
Explore the cost of this home by adjusting the details. Changes won't be saved.Climate risks
Neighborhood: 48438
Nearby schools
GreatSchools rating
- NAReid Elementary SchoolGrades: PK-1Distance: 0.9 mi
- 7/10Goodrich Middle SchoolGrades: 6-8Distance: 2.3 mi
- 7/10Goodrich High SchoolGrades: 9-12Distance: 1.8 mi
- $38,000-- bd-- ba-- sqft10410 Valley Dr, Goodrich, MI 48438Off Market
- $395,3004 bd3 ba2.3k sqft10450 Valley Dr, Goodrich, MI 48438Off Market
- $400,7004 bd4 ba1.8k sqft10450 Valley, Goodrich, MI 48438Off Market
- $358,9003 bd3 ba1.6k sqft10430 Valley Dr, Goodrich, MI 48438Off Market
- $369,4003 bd4 ba1.7k sqft10385 Valley Dr, Goodrich, MI 48438Off Market
- $38,000-- bd-- ba-- sqft10480 Valley Dr, Goodrich, MI 48438Off Market
- $308,900-- bd2 ba1.3k sqft10449 Valley Dr, Goodrich, MI 48438Off Market
- $368,700-- bd2 ba1.6k sqft10420 Valley Dr, Goodrich, MI 48438Off Market
A local agent can set up tours, give advice and negotiate with sellers.
Similar homes
- $449,9004 bd3 ba2.4k sqft10409 Valley Dr, Goodrich, MI 48438New Construction
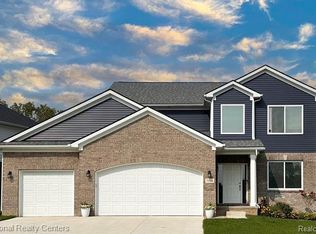
 MLS ID #20261052219, Terri Thiede, National Realty Centers, Inc. Realcomp II
 - $499,9003 bd3 ba2k sqft8384 Meadow Creek Dr, Goodrich, MI 48438New Construction
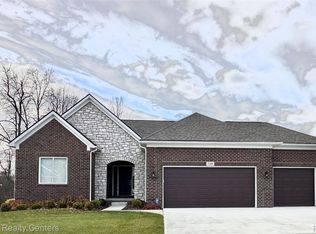 MLS ID #20261033943, Terri Thiede, National Realty Centers, Inc. Realcomp II
 - $424,9004 bd3 ba2.2k sqft10399 Valley Dr, Goodrich, MI 48438New Construction
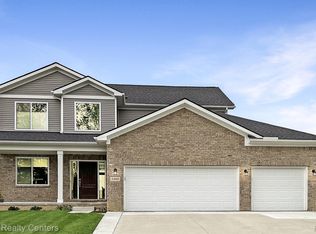 MLS ID #20261052235, Terri Thiede, National Realty Centers, Inc. Realcomp II
 - $459,9004 bd3 ba2.6k sqft9055 Hegel Rd, Goodrich, MI 48438For Sale
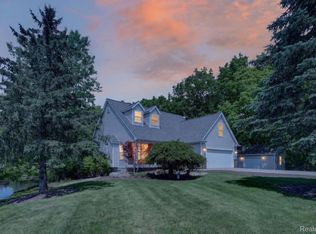 MLS ID #20261040266, Natalie Fox, Red Fox Realty LLC. Realcomp II
 - $575,0004 bd2 ba3.2k sqft3054 Emery Ln, Metamora, MI 48455For SaleMLS ID #20261058497, Nosida Ndrejaj, Max Broock Realtors. Realcomp II
- $550,0002 bd4 ba4k sqft9350 Pebble Beach Ln, Grand Blanc, MI 48439For SaleMLS ID #20261059456, Sheryl C Kersten, Brookstone, Realtors LLC. Realcomp II
- $449,9005 bd4 ba2.3k sqft1261 Deer Creek Trl, Grand Blanc, MI 48439For SaleMLS ID #20261058495, Amanda Humelsine, Century 21 Professionals Roch. Realcomp II
- $625,0004 bd4 ba4k sqft4351 Stepping Stone Ln, Fenton, MI 48430For SaleMLS ID #20261060193, Francis R Nutt, Keller Williams Paint Creek. Realcomp II
- $569,0004 bd3 ba3.6k sqft6057 Campfire Cir, Clarkston, MI 48346For SaleMLS ID #20261058320, Lauren Fortinberry, Century 21 Professionals Clarkston. Realcomp II
- $435,0004 bd2 ba2.6k sqft11343 Eagle Rd, Davisburg, MI 48350For SaleMLS ID #20261057231, Erica West, KW Showcase Realty. Realcomp II
- $699,9003 bd3 ba2.8k sqft16637 Kings Fairway Ln, Grand Blanc, MI 48439New ConstructionMLS ID #20261060167, Brooke Bocquet-Azimi, DOBI Real Estate. Realcomp II
- $449,9004 bd3 ba4k sqft5484 Wakefield Rd, Grand Blanc, MI 48439For SaleMLS ID #20261052400, Amelia Booth, Century 21 Metro Brokers. Realcomp II
- $579,9004 bd4 ba2.6k sqft2900 Lynn Dr, White Lake, MI 48386For SaleMLS ID #20261048598, Kevin Cousino, National Realty Centers, Inc. Realcomp II
- $520,0004 bd4 ba2.9k sqft6423 Southampton Dr, Clarkston, MI 48346For SaleMLS ID #20261052674, Sheryl C Kersten, Brookstone, Realtors LLC. Realcomp II
- $500,0004 bd4 ba3.3k sqft101 Willow Lake Dr, Oxford, MI 48371For SaleMLS ID #20261044546, Francis R Nutt, Keller Williams Paint Creek. Realcomp II
- $513,0004 bd3 ba2.4k sqft12152 Hoisington Rd, Gaines, MI 48436For SaleMLS ID #20261045772, Donna Fraidenburg, Brookstone, Realtors LLC. Realcomp II
- $599,9004 bd3 ba2.8k sqft22 Medford Hill Dr, Metamora, MI 48455New ConstructionMLS ID #20251057612, Terri Thiede, National Realty Centers, Inc. Realcomp II
- $465,0004 bd3 ba3.7k sqft9211 Meadow Ridge Ln, Grand Blanc, MI 48439For SaleMLS ID #20261026483, Jasmine Dockery, ICON Realty Experts, LLC. Realcomp II
- $549,9004 bd4 ba2.3k sqft9355 Andersonville Rd, Clarkston, MI 48346New ConstructionMLS ID #20261043419, James Gillen III, Liberty Way Realty. Realcomp II
- $448,0005 bd3 ba2k sqft134 N Anderson St, Lake Orion, MI 48362For SaleMLS ID #20261059723, Lisa Shoskey, National Realty Centers, Inc. Realcomp II
