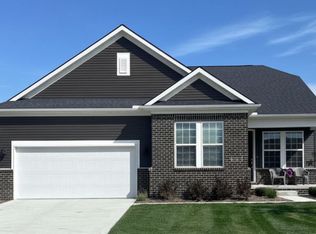
Fall move in. Welcome to the Countryview, a beautifully designed 3-bedroom ranch located in the brand new 2nd Phase of The Corners at Cherry Glen, offering the perfect blend of comfort, style, and functionality. This home features a sought-after 3-car garage, ideal for extra storage, a workshop, or a golf cart. The open-concept layout connects the gathering room, dining area, and kitchen, creating an ideal space for everyday living and entertaining. Large windows fill the main living areas with natural light, enhancing the bright, airy feel. At the front of the home, a generously sized secondary bedroom offers a welcoming space for guests, while the third bedroom provides flexibility as an additional bedroom or private home office. The owner’s suite is privately located at the back of the home, offering added separation and comfort, and features a bath with a tiled shower, built-in bench, and separate water closet. Enjoy outdoor living on the covered porch overlooking the backyard. Located in a low-maintenance community with lawn care, snow removal, and grounds maintenance included, plus fiber optic AT&T internet. Don’t miss your opportunity to own this exceptional home—schedule your tour today. Experience modern ranch living with thoughtful design, functional spaces, and a welcoming layout that supports both entertaining and quiet relaxation, all within a vibrant and desirable community setting. Close to shopping, dining, and everyday conveniences for living!
New construction
Price cut: $62K (7/16)
$509,990
50776 Horton Dr, Macomb, MI 48044
3beds
1,898sqft
Condominium
Built in 2026
-- sqft lot
$509,600 Zestimate®
$269/sqft
$296/mo HOA
What's special
- 41 days |
- 287 |
- 10 |
Zillow last checked:
Listing updated:
Listed by:
Heather S Shaffer 248-254-7900,
PH Relocation Services LLC 248-254-7900
Source: Realcomp II,MLS#: 20261043273
Facts & features
Interior
Bedrooms & bathrooms
- Bedrooms: 3
- Bathrooms: 2
- Full bathrooms: 2
Primary bedroom
- Level: Entry
- Area: 196
- Dimensions: 14 X 14
Bedroom
- Level: Entry
- Area: 156
- Dimensions: 12 X 13
Bedroom
- Level: Entry
- Area: 121
- Dimensions: 11 X 11
Primary bathroom
- Level: Entry
Other
- Level: Entry
Other
- Level: Entry
- Area: 120
- Dimensions: 10 X 12
Kitchen
- Level: Entry
- Area: 168
- Dimensions: 14 X 12
Laundry
- Level: Entry
- Area: 64
- Dimensions: 8 X 8
Living room
- Level: Entry
- Area: 315
- Dimensions: 21 X 15
Heating
- Forced Air, Natural Gas
Cooling
- Central Air
Appliances
- Included: Stainless Steel Appliances
- Laundry: Electric Dryer Hookup, Laundry Room, Washer Hookup
Features
- Windows: Egress Windows, Energy Star Qualified Windows
- Basement: Unfinished
- Has fireplace: No
Interior area
- Total interior livable area: 1,898 sqft
- Finished area above ground: 1,898
Property
Parking
- Total spaces: 3
- Parking features: Three Car Garage, Attached, Driveway, Electricityin Garage, Garage Faces Front, Garage Door Opener
- Garage spaces: 3
Features
- Levels: One
- Stories: 1
- Entry location: GroundLevelwSteps
- Patio & porch: Covered, Deck, Porch
Lot
- Features: Sprinklers
Details
- Special conditions: Short Sale No,Standard
Construction
Type & style
- Home type: Condo
- Architectural style: Ranch
- Property subtype: Condominium
Materials
- Brick, Vinyl Siding
- Foundation: Basement, Poured, Sealed Foundation, Sump Pump
- Roof: Asphalt
Condition
- Const Start Upon Sale,New Construction
- New construction: Yes
- Year built: 2026
Details
- Warranty included: Yes
Utilities & green energy
- Sewer: Public Sewer
- Water: Public
- Utilities for property: Cable Available
Green energy
- Energy efficient items: Doors, Hvac, Insulation, Lighting, Thermostat, Windows
- Indoor air quality: Moisture Control, Ventilation
- Water conservation: Low Flow Fixtures
Community & HOA
Community
- Features: Sidewalks
- Security: Carbon Monoxide Detectors, Smoke Detectors
HOA
- Has HOA: Yes
- Services included: Internet, Maintenance Grounds, Snow Removal
- HOA fee: $296 monthly
Location
- Region: Macomb
Financial & listing details
- Price per square foot: $269/sqft
- Date on market: 6/10/2026
- Cumulative days on market: 41 days
- Listing agreement: Exclusive Right To Sell
- Listing terms: Cash,Conventional
Estimated market value
$509,600
$484,000 - $535,000
$2,927/mo
Price history
| Date | Event | Price |
|---|---|---|
| 7/16/2026 | Price change | $447,990-12.2%$236/sqft |
Source:  Pulte Report a problem Pulte Report a problem | ||
| 6/10/2026 | Price change | $509,990+13.8%$269/sqft |
Source:  Realcomp II #20261043273 Report a problem Realcomp II #20261043273 Report a problem | ||
| 6/5/2026 | Listed for sale | $447,990$236/sqft |
Source: Pulte Report a problem | ||
Public tax history
Tax history is unavailable.
Monthly payment
Est. payment
Payment breakdown
Explore the cost of this home by adjusting the details. Changes won't be saved.Climate risks
Neighborhood: 48044
Nearby schools
GreatSchools rating
- 6/10Shawnee Elementary SchoolGrades: PK-5Distance: 0.8 mi
- 7/10Seneca Middle SchoolGrades: 6-8Distance: 1.8 mi
- 7/10Dakota High SchoolGrades: 9-12Distance: 1.6 mi
- from $462,990-- sqft50648 Horton Dr, Macomb, MI 48044New Construction

- from $462,990-- sqft50616 Horton Dr, Macomb, MI 48044New Construction
- from $447,990-- sqft50680 Horton Dr, Macomb, MI 48044New Construction
- $873,2001 bd1 ba-- sqft20850 23 Mile Rd, Macomb, MI 48044Off Market
- from $457,990-- sqft50651 Bellaire Dr, Macomb, MI 48044New Construction
- from $457,990-- sqft50619 Bellaire Dr, Macomb, MI 48044New Construction
- from $447,990-- sqft50683 Bellaire Dr, Macomb, MI 48044New Construction
- from $457,990-- sqft20888 Brickway Dr, Macomb, MI 48044New Construction
A local agent can set up tours, give advice and negotiate with sellers.
Similar homes
- $519,9903 bd2 ba1.8k sqft20409 W Kilburn Dr, Macomb, MI 48044New Construction
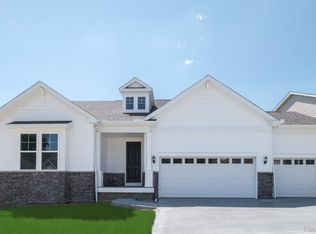
 Realcomp II
 - from $462,9903 bd2 ba1.8k sqftCountryview Plan, The Corners at Cherry Glen, Macomb, MI 48044New ConstructionPulte
- $504,9902 bd3 ba2k sqft50720 Bellaire Dr, Macomb, MI 48044New Construction
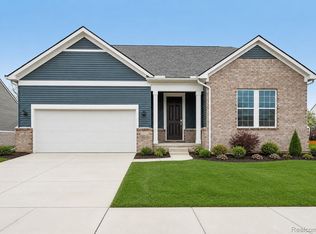 Realcomp II
 - $483,9902 bd2 ba1.7k sqft20601 W Kilburn Dr, Macomb, MI 48044New Construction
 Realcomp II
 - $539,9903 bd2 ba1.8k sqft50681 Crusader Dr, Macomb, MI 48044New ConstructionPulte
- $449,9903 bd2 ba1.8k sqft20633 W Kilburn Dr, Macomb, MI 48044New ConstructionRealcomp II
- from $457,9902 bd2 ba1.8k sqftBedford Plan, The Corners at Cherry Glen, Macomb, MI 48044New ConstructionPulte
- $539,9903 bd2 ba1.8k sqft50681 Crusader Dr, Macomb, MI 48042New ConstructionRealcomp II
- $424,9902 bd2 ba1.7k sqft20861 E Kilburn Dr, Macomb, MI 48044New ConstructionRealcomp II
- from $557,9003 bd3 ba2.2k sqftLaura Plan, Monarch Estates, Macomb, MI 48044New ConstructionMJC Companies
- $522,9904 bd3 ba2.4k sqft17306 Sarah Dr, Macomb, MI 48042New ConstructionRealcomp II
- $499,9904 bd3 ba2.6k sqft51494 Nature Trail Dr, Macomb, MI 48042New ConstructionMLS ID #20261050315, Heather S Shaffer, PH Relocation Services LLC. Realcomp II
- from $570,9003 bd3 ba2.1k sqftChandler Plan, Monarch Estates, Macomb, MI 48044New ConstructionMJC Companies
- $660,0003 bd3 ba2.3k sqft16818 Glenhurst Dr, Macomb Township, MI 48044For Sale
 MLS ID #50214658, Brett Schwartz, Max Broock, Birmingham. MiRealSource
 - from $533,5003 bd3 ba2.5k sqftThe Bridgeview Split Plan, Wellington Estates, Macomb, MI 48042New ConstructionTre Homes
- from $478,9904 bd3 ba2.6k sqftGreenfield Plan, Deerbrook, Macomb, MI 48042New ConstructionPulte
- $619,8904 bd4 ba2.7k sqft50170 Kapalua Dr, Macomb, MI 48042For SaleMLS ID #50215279, Russell Glide, RE/MAX First. MiRealSource
- from $496,5004 bd3 ba2.7k sqftThe Spencer Colonial Plan, Wellington Estates, Macomb, MI 48042New ConstructionTre Homes
- $541,9904 bd3 ba2.7k sqft17280 Sarah Dr, Macomb, MI 48042New ConstructionRealcomp II
- from $624,9003 bd3 ba2.2k sqftFeatherstone Plan, Monarch Estates, Macomb, MI 48044New ConstructionSequoia Homes, Inc.
