Seller means business!! Please remove shoes when touring this spotless, better than new Contemporary colonial. Gorgeous limestone accents highlight the stunning exterior elevation. Once inside you will be greeted with a warm but modern decor. Upgraded lighting thru-out. The knock out kitchen is highlighted by a $20,000 Thermador appliance package, Lafata cabinetry, granite counters, subway tile backsplash. Custom remote control blinds decorate a 9 ft doorwall that walks out to a 25x17 maintenance free deck. Living room features a gas fireplace, custom wood flooring. Mud/laundry room boast lockers and Maytag washer and dryer that will stay with acceptable offer. The upper level features 4 good sized bedrooms that all have access to their own baths!! Primary bedroom w/16x10 tiled bath, custom glass shower doors, mirrors and lighting, 10x8 walk in closet. Bedroom 2 with on suite full bath and 9x6 WIC and 2 double closets. Bedrooms 3 & 4 share a Jack and Jill bath. Unfinished extra tall basement w/ bath prep waiting for finishing. The egress window allows for endless possibilities. Immediate occupancy!! Set up your viewing today!!l
Pending
$619,890
50170 Kapalua Dr, Macomb, MI 48042
4beds
2,784sqft
:
Get pre-qualified$4,031/mo
Single Family Residence
Built in 2022
8,712 Square Feet Lot
$615,500 Zestimate®
$223/sqft
$33/mo HOA
What's special
- 22 days |
- 512 |
- 16 |
Zillow last checked:
Listing updated:
Listed by:
Russell Glide 586-260-1244,
RE/MAX First 586-792-8000
Source: MiRealSource,MLS#: 50215279 Originating MLS: MiRealSource
Originating MLS: MiRealSourceFacts & features
Interior
Bedrooms & bathrooms
- Bedrooms: 4
- Bathrooms: 4
- Full bathrooms: 3
- 1/2 bathrooms: 1
Rooms
- Room types: Den/Study/Lib, Laundry, First Flr Lavatory, Master Bedroom, Second Flr Full Bathroom
Bedroom 1
- Features: Carpet
- Level: Upper
- Area: 255
- Dimensions: 17 x 15
Bedroom 2
- Features: Carpet
- Level: Upper
- Area: 168
- Dimensions: 14 x 12
Bedroom 3
- Features: Carpet
- Level: Upper
- Area: 168
- Dimensions: 14 x 12
Bedroom 4
- Features: Carpet
- Level: Upper
- Area: 132
- Dimensions: 12 x 11
Bathroom 1
- Features: Ceramic
- Level: Upper
- Area: 160
- Dimensions: 16 x 10
Bathroom 2
- Features: Ceramic
- Level: Upper
- Area: 88
- Dimensions: 11 x 8
Bathroom 3
- Features: Ceramic
- Level: Upper
- Area: 42
- Dimensions: 7 x 6
Kitchen
- Features: Ceramic
- Level: Entry
- Area: 196
- Dimensions: 14 x 14
Living room
- Features: Wood
- Level: Entry
- Area: 304
- Dimensions: 19 x 16
Heating
- Forced Air, Natural Gas
Cooling
- Central Air
Appliances
- Included: Dishwasher, Range/Oven, Refrigerator, Gas Water Heater
- Laundry: First Floor Laundry, Entry
Features
- Pantry
- Flooring: Ceramic Tile, Carpet, Wood
- Windows: Window Treatments
- Basement: Daylight,Concrete
- Number of fireplaces: 1
- Fireplace features: Family Room
Interior area
- Total structure area: 4,086
- Total interior livable area: 2,784 sqft
- Finished area above ground: 2,784
- Finished area below ground: 0
Property
Parking
- Total spaces: 3
- Parking features: Attached, Electric in Garage
- Attached garage spaces: 3
Features
- Levels: Two
- Stories: 2
- Patio & porch: Deck
- Exterior features: Lawn Sprinkler
- Frontage type: Road
- Frontage length: 70
Lot
- Size: 8,712 Square Feet
- Dimensions: 70 x 124
Details
- Parcel number: 200824280003
- Special conditions: Private
Construction
Type & style
- Home type: SingleFamily
- Architectural style: Contemporary
- Property subtype: Single Family Residence
Materials
- Brick, Shingle Siding
- Foundation: Basement, Concrete Perimeter
Condition
- New construction: No
- Year built: 2022
Utilities & green energy
- Sewer: Public Sanitary
- Water: Public
Community & HOA
Community
- Subdivision: Pinnacle Farms
HOA
- Has HOA: Yes
- HOA fee: $400 annually
- HOA phone: 586-737-7641
Location
- Region: Macomb
Financial & listing details
- Price per square foot: $223/sqft
- Tax assessed value: $531,000
- Annual tax amount: $7,653
- Date on market: 7/17/2026
- Cumulative days on market: 129 days
- Listing agreement: Exclusive Right To Sell
- Listing terms: Cash,Conventional,FHA,VA Loan
- Road surface type: Paved
Estimated market value
$615,500
$585,000 - $646,000
$3,862/mo
Price history
| Date | Event | Price |
|---|---|---|
| 7/23/2026 | Pending sale | $619,890$223/sqft |
Source:  MiRealSource #50215279 Report a problem MiRealSource #50215279 Report a problem | ||
| 7/17/2026 | Listed for sale | $619,890-3.1%$223/sqft |
Source: MiRealSource #50215279 Report a problem | ||
| 7/17/2026 | Listing removed | $639,890$230/sqft |
Source: MiRealSource #50213171 Report a problem | ||
| 6/29/2026 | Listed for sale | $639,890-1.5%$230/sqft |
Source: MiRealSource #50213171 Report a problem | ||
| 6/29/2026 | Listing removed | $649,890$233/sqft |
Source: MiRealSource #50209116 Report a problem | ||
| 5/27/2026 | Listed for sale | $649,890-3%$233/sqft |
Source: MiRealSource #50209116 Report a problem | ||
| 5/27/2026 | Listing removed | $669,890$241/sqft |
Source: MiRealSource #50203087 Report a problem | ||
| 4/1/2026 | Listed for sale | $669,890+0.1%$241/sqft |
Source: MiRealSource #50203087 Report a problem | ||
| 6/4/2024 | Listing removed | $669,000$240/sqft |
Source: MiRealSource #50143899 Report a problem | ||
| 5/31/2024 | Listed for sale | $669,000+17.4%$240/sqft |
Source: MiRealSource #50143899 Report a problem | ||
| 5/25/2022 | Sold | $569,900$205/sqft |
Source:  Realcomp II #2220011867 Report a problem Realcomp II #2220011867 Report a problem | ||
| 3/15/2022 | Pending sale | $569,900$205/sqft |
Source: Realcomp II #2220011867 Report a problem | ||
| 2/23/2022 | Listed for sale | $569,900$205/sqft |
Source: Realcomp II #2220011867 Report a problem | ||
Public tax history
| Year | Property taxes | Tax assessment |
|---|---|---|
| 2025 | $7,461 +4.8% | $265,500 +2.8% |
| 2024 | $7,121 +102.8% | $258,300 +13.2% |
| 2023 | $3,512 +2095.7% | $228,100 +54.9% |
| 2022 | $160 | $147,300 +292.8% |
| 2021 | -- | $37,500 |
Find assessor info on the county website
Monthly payment
Est. payment
Payment breakdown
Explore the cost of this home by adjusting the details. Changes won't be saved.Climate risks
Neighborhood: 48042
Nearby schools
GreatSchools rating
- 6/10Joseph M. Carkenord Elementary SchoolGrades: K-5Distance: 1.7 mi
- 7/10L'anse Creuse Middle School - EastGrades: 6-8Distance: 3.2 mi
- 8/10L'anse Creuse High School - NorthGrades: 9-12Distance: 2.1 mi
Schools provided by the listing agent
- District: L'anse Creuse Public Schools
Source: MiRealSource. This data may not be complete. We recommend contacting the local school district to confirm school assignments for this home.
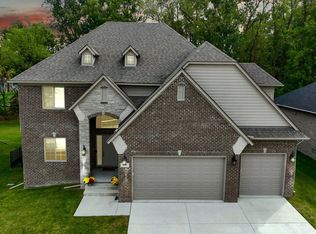
- $675,0004 bd4 ba4.3k sqft50142 Kapalua Dr, Macomb, MI 48042Sold
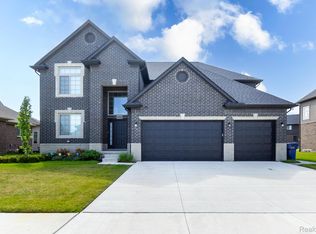
- $615,0004 bd3 ba2.9k sqft24538 Brookshire Dr, Macomb, MI 48042Sold
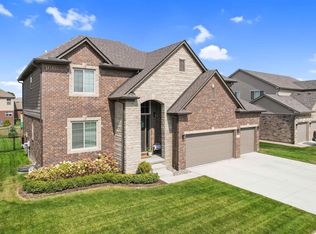
- $650,0004 bd3 ba2.9k sqft24487 Brookshire Dr, Macomb, MI 48042Sold
- $537,8004 bd3 ba2.7k sqft50254 Kapalua Dr, Macomb, MI 48042Off Market
- $409,2003 bd2 ba1.6k sqft50105 Fairchild Rd, Chesterfield, MI 48051Off Market
- $457,3003 bd3 ba2.3k sqft50165 Fairchild Rd, Chesterfield, MI 48051Off Market
- $364,7003 bd2 ba1.4k sqft50075 Fairchild Rd, Chesterfield, MI 48051Off Market
- $526,3004 bd3 ba2.6k sqft50282 Kapalua Dr, Macomb, MI 48042Off Market
A local agent can set up tours, give advice and negotiate with sellers.
Similar homes
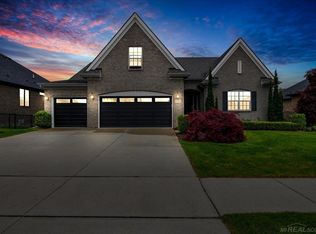
- $619,0003 bd3 ba2.3k sqft21972 Majestic Dr, Macomb, MI 48044For Sale
 MLS ID #50217664, Stephan Furstenau, iHome Realty, Inc.. MiRealSource
 - $525,0003 bd4 ba2.3k sqft47466 North Ave, Macomb, MI 48042For Sale
 MLS ID #50217642, Michael P Birach, Realty Executives Home Towne Chesterfield. MiRealSource
 - $565,0004 bd3 ba2.7k sqft51681 Maple Leaf Dr, Macomb, MI 48042For Sale

 MLS ID #26034144, Stephanie Riccobono, eXp Realty, LLC. MichRIC
 - $639,9005 bd5 ba3.2k sqft18913 Strongford Dr, Macomb, MI 48044For Sale
 MLS ID #50217354, James Fennell, Berkshire Hathaway HomeServices Kee Realty NB. MiRealSource
 - $520,0004 bd3 ba3.1k sqft24784 Beach Dr, Macomb, MI 48042For SaleMLS ID #50194073, Mark J Scully, Berkshire Hathaway HomeServices Kee Realty. MiRealSource
- $599,9904 bd3 ba3.1k sqft22546 Pondview Dr, Macomb, MI 48042New Construction
 Realcomp II
 - $585,0004 bd3 ba4k sqft47376 Hidden Meadows Dr, Macomb, MI 48044For SaleMLS ID #26035496, Kristina Khalifeh, LPT Realty, LLC. MichRIC
- $580,0004 bd4 ba3.4k sqft19433 Rachael Dr, Macomb, MI 48042For SaleMLS ID #20261042682, Ashley Petco, Keller Williams Lakeside. Realcomp II
- $589,0004 bd3 ba2.5k sqft49570 Manistee Dr, Chesterfield, MI 48047For SaleMLS ID #50216711, Anna M. Skowronek, Century 21 Professionals. MiRealSource
- $612,9003 bd3 ba2k sqft50965 Remar Farms Dr, Macomb, MI 48042New ConstructionMLS ID #20261038098, Norman Campbell, Keller Williams Realty-Great Lakes. Realcomp II
- $637,9003 bd3 ba2k sqft50976 Remar Farms Dr, Macomb, MI 48042For SaleMLS ID #20261038142, Norman Campbell, Keller Williams Realty-Great Lakes. Realcomp II
- $525,0004 bd4 ba3.3k sqft51389 Midland Cir, Macomb, MI 48042For SaleMLS ID #50209247, Mario Kattula, Keller Williams Realty Lakeside. MiRealSource
- $635,0003 bd4 ba3.8k sqft18202 Tiger Dr, Macomb, MI 48042For SaleMLS ID #50212114, Nicole Treba, Keller Williams Realty Lakeside. MiRealSource
- $614,9003 bd3 ba3.7k sqft21799 Christenbury Creek Blvd, Macomb, MI 48044For SaleMLS ID #26017039, Jason Strat, Redfin Corporation. MichRIC
- $629,8774 bd3 ba2.7k sqft56681 Via Toscana, Macomb, MI 48042New ConstructionMLS ID #50212685, Crystal Silveri, Brookstone, Realtors LLC. MiRealSource
- $525,0004 bd3 ba3.5k sqft22326 Homestead Dr, Macomb, MI 48044For SaleMLS ID #50211483, Adam Blake, Realteam Real Estate. MiRealSource
- $668,3204 bd3 ba2.9k sqft17317 Megan Dr #45, Macomb, MI 48042New ConstructionMLS ID #50206933, Barbara S Gates, MJC Real Estate Co Inc.. MiRealSource
- $739,9004 bd4 ba2.9k sqft19242 Potomac Dr, Macomb, MI 48044New ConstructionMLS ID #50217690, Lynn Amato Nassar, Great Lakes Realty and Property Management. MiRealSource
- $549,9003 bd3 ba1.8k sqft56677 Via Nesso St, Macomb, MI 48042New ConstructionMLS ID #50215704, Anna Gallo, Keller Williams Paint Creek. MiRealSource
- $572,0003 bd3 ba3.7k sqft15444 Windsong Dr, Macomb, MI 48044For SaleMLS ID #50215971, Nicole Treba, Keller Williams Realty Lakeside. MiRealSource
