Surpassing the quality of new construction, this exceptional home boasts luxury features throughout. The main floor showcases stunning engineered hardwood floors, with crown molding in the kitchen and wainscoting in the entryway for added elegance. The spacious 3-car garage leads to a massive mudroom, while extra-wide hallways enhance the open layout. Enjoy outdoor living with a covered back patio and fan, overlooking the pristine saltwater inground pool (installed in 2022). Inside, the partially finished basement offers two additional bedrooms and a full bath, with a fully painted ceiling. Custom-fitted window shades provide light filtering on the first floor and blackout privacy upstairs. There is an abundance of storage in the 2 separate walk-in closets in the Primary Suite. The Primary Suite includes an enormous bathroom with a deep soaking tub and a spa-like atmosphere that exudes luxury and tranquility, offering an expansive retreat. Additional highlights include recessed lighting throughout, ceiling fans in every bedroom, a cozy gas fireplace, and a beautiful glass tile backsplash in the kitchen. Ample storage is available with a utility room off the kitchen and a pantry. This home includes sprinklers to keep a well-maintained exterior. This residence is a perfect blend of comfort and elegance, ideal for entertaining, all in a premier location.
Sold for $675,000
$675,000
50142 Kapalua Dr, Macomb, MI 48042
4beds
4,350sqft
Single Family Residence
Built in 2021
8,712 Square Feet Lot
$696,000 Zestimate®
$155/sqft
$4,647 Estimated rent
Home value
$696,000
$661,000 - $731,000
$4,647/mo
Zestimate® history
Owner options
List your home for rent
$4,647/mo
Rent Zestimate®
Find your next renter with Zillow Rental Manager. Plus, with online applications, you can quickly screen prospective tenants – for free.
$4,647/mo
Rent Zestimate®
Refinance and save
$4,720/mo
Est. payment
Refinancing to a lower rate could help reduce your monthly payments and save thousands over the life of the loan.
$4,720/mo
Est. payment
Explore your selling options
Work with a Zillow partner agent
Leverage their expertise and Zillow's premium Showcase listings to get your home seen by more buyers.
Get startedList with your own agent
Get your home in front of millions of buyers by listing it on Zillow.
Learn how to do itSell it yourself
Take full control of how buyers see your home on Zillow by listing For Sale by Owner (FSBO).
List your homeWhat's special
Cozy gas fireplaceUtility roomPartially finished basementPristine saltwater inground poolSpa-like atmosphereCrown moldingExtra-wide hallways
Zillow last checked:
Listing updated:
Listed by:
Elizabeth Himanek 586-850-8744,
Berkshire Hathaway HomeServices Kee Realty Wash
Bought with:
Ronnie Ahmad, 6506046501
Keller Williams Legacy
Source: MiRealSource,MLS#: 50156826 Originating MLS: MiRealSource
Originating MLS: MiRealSourceFacts & features
Interior
Bedrooms & bathrooms
- Bedrooms: 4
- Bathrooms: 4
- Full bathrooms: 3
- 1/2 bathrooms: 1
Bedroom 1
- Features: Carpet
- Level: Second
- Area: 225
- Dimensions: 15 x 15
Bedroom 2
- Features: Carpet
- Level: Second
- Area: 180
- Dimensions: 15 x 12
Bedroom 3
- Features: Carpet
- Level: Second
- Area: 220
- Dimensions: 20 x 11
Bedroom 4
- Features: Carpet
- Level: Second
- Area: 110
- Dimensions: 11 x 10
Bathroom 1
- Features: Ceramic
- Level: Second
- Area: 210
- Dimensions: 15 x 14
Bathroom 2
- Features: Ceramic
- Level: Second
- Area: 88
- Dimensions: 11 x 8
Bathroom 3
- Features: Vinyl
- Level: Basement
- Area: 50
- Dimensions: 10 x 5
Kitchen
- Features: Wood
- Level: Entry
- Area: 336
- Dimensions: 21 x 16
Living room
- Features: Wood
- Level: Entry
- Area: 400
- Dimensions: 20 x 20
Heating
- Forced Air, Natural Gas
Appliances
- Included: Dishwasher, Dryer, Microwave, Range/Oven, Refrigerator, Washer, Gas Water Heater
- Laundry: Second Floor Laundry
Features
- High Ceilings, Cathedral/Vaulted Ceiling, Sump Pump, Walk-In Closet(s)
- Flooring: Wood, Carpet, Ceramic Tile, Vinyl
- Windows: Window Treatments
- Basement: Concrete
- Number of fireplaces: 1
- Fireplace features: Gas
Interior area
- Total structure area: 4,586
- Total interior livable area: 4,350 sqft
- Finished area above ground: 3,150
- Finished area below ground: 1,200
Property
Parking
- Total spaces: 3
- Parking features: Attached, Electric in Garage, Garage Door Opener, Direct Access
- Attached garage spaces: 3
Features
- Levels: Two
- Stories: 2
- Frontage type: Road
- Frontage length: 70
Lot
- Size: 8,712 Square Feet
- Dimensions: 70 x 125
Details
- Parcel number: 0824280004
- Zoning description: Residential
- Special conditions: Private
Construction
Type & style
- Home type: SingleFamily
- Architectural style: Colonial
- Property subtype: Single Family Residence
Materials
- Brick, Vinyl Siding
- Foundation: Basement, Concrete Perimeter
Condition
- Year built: 2021
Utilities & green energy
- Sewer: Public Sanitary
- Water: Public
- Utilities for property: Cable/Internet Avail.
Community & HOA
Community
- Subdivision: Pinnacle Farms Condo Mccp No
HOA
- Has HOA: Yes
- HOA fee: $325 annually
- HOA phone: 586-739-6001
Location
- Region: Macomb
Financial & listing details
- Price per square foot: $155/sqft
- Tax assessed value: $600,200
- Annual tax amount: $8,035
- Date on market: 9/30/2024
- Cumulative days on market: 14 days
- Listing agreement: Exclusive Right To Sell
- Listing terms: Cash,Conventional
- Road surface type: Paved
Price history
| Date | Event | Price |
|---|---|---|
| 11/5/2024 | Sold | $675,000$155/sqft |
Source:  MiRealSource #50156826 Report a problem MiRealSource #50156826 Report a problem | ||
| 10/14/2024 | Pending sale | $675,000$155/sqft |
Source: MiRealSource #50156826 Report a problem | ||
| 10/2/2024 | Listed for sale | $675,000+19.5%$155/sqft |
Source: MiRealSource #50156826 Report a problem | ||
| 4/4/2022 | Sold | $564,900$130/sqft |
Source:  Realcomp II #2210101542 Report a problem Realcomp II #2210101542 Report a problem | ||
| 2/12/2022 | Pending sale | $564,900$130/sqft |
Source: Realcomp II #2210101542 Report a problem | ||
| 12/15/2021 | Listed for sale | $564,900$130/sqft |
Source: Realcomp II #2210101542 Report a problem | ||
Public tax history
| Year | Property taxes | Tax assessment |
|---|---|---|
| 2025 | $2,279 -71.8% | $300,100 +2.5% |
| 2024 | $8,082 +197.6% | $292,900 +13% |
| 2023 | $2,716 +1029.9% | $259,100 +113.1% |
| 2022 | $240 | $121,600 +224.3% |
| 2021 | -- | $37,500 |
Find assessor info on the county website
Neighborhood: 48042
Nearby homes
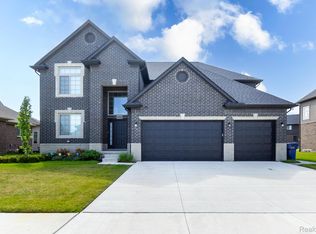
- $615,0004 bd3 ba2.9k sqft24538 Brookshire Dr, Macomb, MI 48042Sold
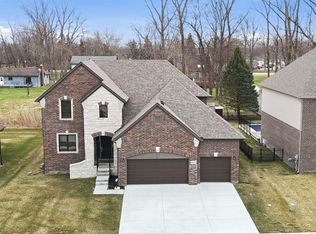
- $619,8904 bd4 ba2.7k sqft50170 Kapalua Dr, Macomb, MI 48042Pending
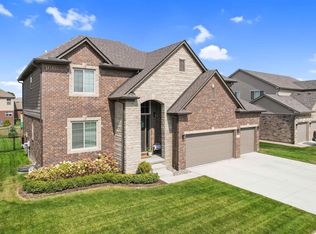
- $650,0004 bd3 ba2.9k sqft24487 Brookshire Dr, Macomb, MI 48042Sold
- $362,6003 bd2 ba1.4k sqft50075 Fairchild Rd, Chesterfield, MI 48051Off Market
- $405,4003 bd2 ba1.6k sqft50105 Fairchild Rd, Chesterfield, MI 48051Off Market
- $453,2003 bd3 ba2.3k sqft50165 Fairchild Rd, Chesterfield, MI 48051Off Market
- $532,4004 bd3 ba2.7k sqft50254 Kapalua Dr, Macomb, MI 48042Off Market
- $582,5003 bd3 ba3.7k sqft49991 Fairchild Rd, Chesterfield, MI 48051Off Market
Nearby schools
GreatSchools rating
- 6/10Joseph M. Carkenord Elementary SchoolGrades: K-5Distance: 1.7 mi
- 7/10L'anse Creuse Middle School - EastGrades: 6-8Distance: 3.2 mi
- 8/10L'anse Creuse High School - NorthGrades: 9-12Distance: 2.1 mi
Schools provided by the listing agent
- District: L'anse Creuse Public Schools
Source: MiRealSource. This data may not be complete. We recommend contacting the local school district to confirm school assignments for this home.
Get a cash offer in 3 minutes
Find out how much your home could sell for in as little as 3 minutes with a no-obligation cash offer.
Estimated market value
$696,000
Get a cash offer in 3 minutes
Find out how much your home could sell for in as little as 3 minutes with a no-obligation cash offer.
Estimated market value
$696,000
- Michigan
- Macomb County
- Macomb
- 48042
- 50142 Kapalua Dr
Nearby cities
Nearby zip codes
Other Macomb Topics
