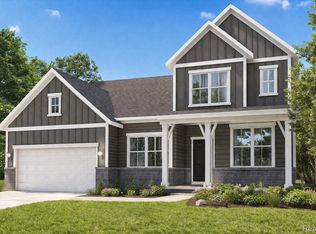
Winter move in. Welcome to the stunning Greenfield Floor Plan, a thoughtfully designed 4-bedroom, 2.5-bath home that perfectly combines modern elegance with functional living. From the moment you enter, you’ll be impressed by the open and airy layout, creating an inviting atmosphere for both everyday life and entertaining guests. The heart of the home is the beautifully appointed kitchen, featuring quartz countertops, premium cabinets, and stainless steel appliances that bring both style and practicality. Whether you’re hosting dinner parties or enjoying casual family meals, this kitchen is designed to impress and inspire. Adjacent to the kitchen, the dining and living areas flow seamlessly, making entertaining effortless. Upstairs, a versatile loft area provides the perfect space for a family room, home office, or playroom, offering flexibility to suit your lifestyle. Each bedroom is spacious and comfortable, with the primary suite serving as a private retreat complete with ample closet space and a luxurious en-suite bathroom. Additional highlights include a 3-car garage, ideal for multiple vehicles and extra storage. With its thoughtful layout, upgraded finishes, and functional spaces for work, play, and relaxation, this Greenfield home delivers the perfect combination of comfort, style, and convenience—an opportunity you won’t want to miss!
Pending
Price increase: $5.1K (7/23)
$505,090
51494 Nature Trail Dr, Macomb, MI 48042
4beds
2,621sqft
Single Family Residence
Built in 2026
6,534 Square Feet Lot
$504,200 Zestimate®
$193/sqft
$87/mo HOA
What's special
- 38 days
- 8
- 0
Zillow last checked:
Listing updated:
Listed by:
Heather S Shaffer 248-254-7900,
PH Relocation Services LLC 248-254-7900
Source: Realcomp II,MLS#: 20261050315
Facts & features
Interior
Bedrooms & bathrooms
- Bedrooms: 4
- Bathrooms: 3
- Full bathrooms: 2
- 1/2 bathrooms: 1
Primary bedroom
- Level: Second
- Area: 210
- Dimensions: 14 X 15
Bedroom
- Level: Second
- Area: 143
- Dimensions: 11 X 13
Bedroom
- Level: Second
- Area: 143
- Dimensions: 11 X 13
Bedroom
- Level: Second
- Area: 132
- Dimensions: 11 X 12
Other
- Level: Second
Other
- Level: Second
Other
- Level: Entry
Other
- Level: Entry
- Area: 187
- Dimensions: 11 X 17
Flex room
- Level: Entry
- Area: 182
- Dimensions: 14 X 13
Great room
- Level: Entry
- Area: 288
- Dimensions: 16 X 18
Laundry
- Level: Entry
- Area: 48
- Dimensions: 8 X 6
Loft
- Level: Second
- Area: 132
- Dimensions: 11 X 12
Heating
- ENERGYSTAR Qualified Furnace Equipment, Forced Air, Natural Gas
Cooling
- Central Air, ENERGYSTAR Qualified AC Equipment
Appliances
- Included: Stainless Steel Appliances
Features
- Windows: Energy Star Qualified Windows
- Basement: Unfinished
- Has fireplace: No
Interior area
- Total interior livable area: 2,621 sqft
- Finished area above ground: 2,621
Property
Parking
- Total spaces: 3
- Parking features: Three Car Garage, Attached
- Garage spaces: 3
Features
- Levels: Two
- Stories: 2
- Entry location: GroundLevelwSteps
- Pool features: None
Lot
- Size: 6,534 Square Feet
- Dimensions: 70 x 120
Details
- Parcel number: 200814350125
- Special conditions: Short Sale No,Standard
Construction
Type & style
- Home type: SingleFamily
- Architectural style: Colonial
- Property subtype: Single Family Residence
Materials
- Brick, Vinyl Siding
- Foundation: Basement, Poured
- Roof: Asphalt
Condition
- New Construction
- New construction: Yes
- Year built: 2026
Details
- Warranty included: Yes
Utilities & green energy
- Sewer: Public Sewer
- Water: Public
- Utilities for property: Underground Utilities
Green energy
- Energy efficient items: Doors, Hvac, Insulation, Lighting, Thermostat, Windows
- Indoor air quality: Moisture Control, Ventilation
- Water conservation: Low Flow Fixtures
Community & HOA
Community
- Features: Sidewalks
- Security: Carbon Monoxide Detectors, Smoke Detectors
HOA
- Has HOA: Yes
- Services included: Internet
- HOA fee: $1,047 annually
Location
- Region: Macomb
Financial & listing details
- Price per square foot: $193/sqft
- Tax assessed value: $90,000
- Annual tax amount: $415
- Date on market: 7/2/2026
- Cumulative days on market: 38 days
- Listing agreement: Exclusive Right To Sell
- Listing terms: Cash,Conventional
Estimated market value
$504,200
$479,000 - $529,000
$3,846/mo
Price history
| Date | Event | Price |
|---|---|---|
| 7/23/2026 | Pending sale | $505,090+1%$193/sqft |
Source:  Realcomp II #20261050315 Report a problem | ||
| 7/2/2026 | Listed for sale | $499,990$191/sqft |
Source: Realcomp II #20261050315 Report a problem | ||
Public tax history
| Year | Property taxes | Tax assessment |
|---|---|---|
| 2026 | $415 +594.3% | $45,000 +1.1% |
| 2025 | $60 | $44,500 |
Find assessor info on the county website
Monthly payment
Est. payment
Payment breakdown
Explore the cost of this home by adjusting the details. Changes won't be saved.Climate risks
Neighborhood: 48042
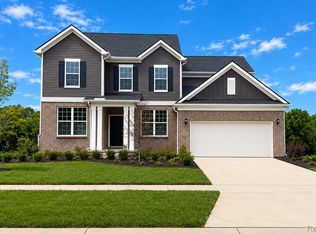

Similar homes
- $499,9905 bd3 ba2.6k sqft51547 Deerbrook Dr, Macomb, MI 48042New Construction
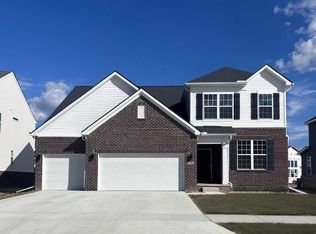
 Realcomp II
- $589,9004 bd3 ba2.9k sqft50567 Summit View Dr Lot 32, Macomb, MI 48042New Construction
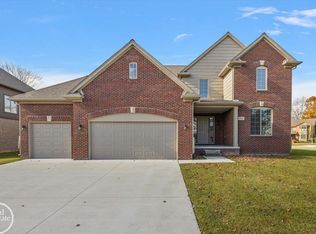
 MLS ID #50218211, Thomas Zibkowski, Real Estate One Inc-Shelby. MiRealSource
- $549,9004 bd3 ba2.9k sqft50710 Summit View Dr Lot 12, Macomb, MI 48042New Construction
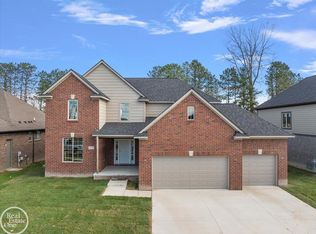 MLS ID #50218214, Thomas Zibkowski, Real Estate One Inc-Shelby. MiRealSource
- $599,9904 bd3 ba3k sqft51410 Green Meadows Dr, Macomb, MI 48042New Construction
 Realcomp II
- $585,9905 bd4 ba3k sqft51344 Nature Trail Dr, Macomb, MI 48042New ConstructionRealcomp II
- $499,9003 bd3 ba2.2k sqft22702 Brantingham Rd, Macomb, MI 48044For SaleMLS ID #20261080447, Crystal Kizy, KW Domain. Realcomp II
- $596,9904 bd3 ba3.1k sqft51337 Nature Trail Dr, Macomb, MI 48042New ConstructionRealcomp II
- $699,9004 bd3 ba2.8k sqft49928 Jean Dr, Macomb, MI 48044New ConstructionMLS ID #20261084462, Ron Trombetti, Berkshire Hathaway HomeServices Kee Realty Washin. Realcomp II
- $449,9003 bd3 ba2k sqft50647 Bredenbury Dr, Macomb, MI 48044For SaleMLS ID #20261069510, Erica Wood, RE/MAX Eclipse. Realcomp II
- $426,9903 bd3 ba2.1k sqft24840 Static Dr, Macomb, MI 48042New ConstructionRealcomp II
- $599,9004 bd3 ba2.6k sqft54478 Brenda Dr, Macomb, MI 48042New ConstructionMLS ID #20261058878, Joanna Accetta, Leone Realty Inc. Realcomp II
- $499,9902 bd2 ba1.7k sqft50784 Bellaire Dr, Macomb, MI 48044New ConstructionRealcomp II
- $659,9004 bd4 ba2.7k sqft49241 London Bridge Dr, Macomb, MI 48042New ConstructionMLS ID #20261063073, Ron Trombetti, Berkshire Hathaway HomeServices Kee Realty Washin. Realcomp II
- $599,9003 bd3 ba2.4k sqft54446 Brenda Dr, Macomb, MI 48042New ConstructionMLS ID #20261063707, Joanna Accetta, Leone Realty Inc. Realcomp II
- $699,9004 bd4 ba3k sqft24611 Tribute Dr, Macomb, MI 48042New ConstructionMLS ID #20261057691, Ron Trombetti, Berkshire Hathaway HomeServices Kee Realty Washin. Realcomp II
- $539,0004 bd3 ba2.6k sqft28325 Nadia Ln, Chesterfield, MI 48047New ConstructionMLS ID #50212722, Marianna D'Anna, D'Anna Realty. MiRealSource
- $734,9004 bd4 ba3k sqft24318 Tullymore Dr, Macomb, MI 48042New ConstructionMLS ID #20261049007, Ron Trombetti, Berkshire Hathaway HomeServices Kee Realty Washin. Realcomp II
- $719,9004 bd3 ba3k sqft50419 Arcadia Dr, Macomb, MI 48042New ConstructionMLS ID #20261052571, Ron Trombetti, Berkshire Hathaway HomeServices Kee Realty Washin. Realcomp II
- $539,9004 bd3 ba2.6k sqft28326 Nadia Ln, Chesterfield, MI 48047New ConstructionMLS ID #50197620, Calogero D'Anna, D'Anna Realty. MiRealSource
