Fall move in. Welcome home to the popular Hilltop floor plan! This stunning 4-bedroom, 2.5-bath home combines modern design, spacious living, and exceptional curb appeal with its upgraded front elevation. Thoughtfully designed for today's lifestyle, this home offers the perfect balance of comfort, functionality, and style. Step inside to discover a bright and open-concept layout that creates an inviting atmosphere from the moment you enter. The expansive gathering room flows seamlessly into the dining area and kitchen, making it ideal for entertaining guests or enjoying everyday family life. The well-appointed kitchen serves as the heart of the home, offering ample counter space, abundant cabinetry, and a layout designed to keep everyone connected. Upstairs, you'll find a spacious owner's suite designed as a private retreat, complete with a large walk-in closet and an en-suite bath. Three additional bedrooms provide plenty of space for family members, guests, or a dedicated home office. A conveniently located second-floor laundry room adds ease to daily living. The Hilltop's thoughtful floor plan maximizes every square foot, providing flexible living spaces that adapt to your needs. Whether you're hosting holiday gatherings, working from home, or simply relaxing with family, this home offers the space and versatility to fit your lifestyle. Outside, the upgraded front elevation enhances the home's architectural appeal and creates a welcoming first impression. With quality craftsmanship, modern features, and a design that prioritizes both comfort and convenience, this Hilltop home is an exceptional opportunity to enjoy new construction living at its finest. Don't miss your chance to make this beautiful home.
Pending
Price cut: $1.9K (6/24)
$498,140
51369 Deerbrook Dr, Macomb, MI 48042
4beds
2,900sqft
:
Get pre-qualified$3,333/mo
Single Family Residence
Built in 2026
6,534 Square Feet Lot
$497,900 Zestimate®
$172/sqft
$87/mo HOA
What's special
- 36 days |
- 31 |
- 0 |
Zillow last checked:
Listing updated:
Listed by:
Heather S Shaffer 248-254-7900,
PH Relocation Services LLC 248-254-7900
Source: Realcomp II,MLS#: 20261040069
Facts & features
Interior
Bedrooms & bathrooms
- Bedrooms: 4
- Bathrooms: 3
- Full bathrooms: 2
- 1/2 bathrooms: 1
Primary bedroom
- Level: Second
- Area: 315
- Dimensions: 15 X 21
Bedroom
- Level: Second
- Area: 144
- Dimensions: 12 X 12
Bedroom
- Level: Second
- Area: 121
- Dimensions: 11 X 11
Bedroom
- Level: Entry
- Area: 154
- Dimensions: 11 X 14
Other
- Level: Second
Other
- Level: Second
Other
- Level: Entry
Great room
- Level: Entry
- Area: 272
- Dimensions: 17 X 16
Kitchen
- Level: Entry
- Area: 132
- Dimensions: 12 X 11
Laundry
- Level: Entry
- Area: 42
- Dimensions: 7 X 6
Loft
- Level: Second
- Area: 208
- Dimensions: 13 X 16
Heating
- ENERGYSTAR Qualified Furnace Equipment, Forced Air, Natural Gas
Cooling
- Central Air, ENERGYSTAR Qualified AC Equipment
Appliances
- Included: Stainless Steel Appliances
Features
- High Speed Internet
- Windows: Energy Star Qualified Windows
- Basement: Unfinished
- Has fireplace: Yes
- Fireplace features: Gas, Great Room
Interior area
- Total interior livable area: 2,900 sqft
- Finished area above ground: 2,900
Property
Parking
- Total spaces: 2
- Parking features: Two Car Garage, Attached
- Attached garage spaces: 2
Features
- Levels: Two
- Stories: 2
- Entry location: GroundLevelwSteps
- Pool features: None
Lot
- Size: 6,534 Square Feet
- Dimensions: 70 x 120
Details
- Parcel number: 200814350116
- Special conditions: Short Sale No,Standard
Construction
Type & style
- Home type: SingleFamily
- Architectural style: Colonial
- Property subtype: Single Family Residence
Materials
- Brick, Vinyl Siding
- Foundation: Basement, Poured
- Roof: Asphalt
Condition
- New Construction
- New construction: Yes
- Year built: 2026
Details
- Warranty included: Yes
Utilities & green energy
- Sewer: Public Sewer
- Water: Public
- Utilities for property: Underground Utilities
Green energy
- Energy efficient items: Doors, Hvac, Insulation, Lighting, Thermostat, Windows
- Indoor air quality: Moisture Control, Ventilation
- Water conservation: Low Flow Fixtures
Community & HOA
Community
- Features: Sidewalks
- Security: Carbon Monoxide Detectors, Smoke Detectors
HOA
- Has HOA: Yes
- Services included: Internet
- HOA fee: $1,047 annually
Location
- Region: Macomb
Financial & listing details
- Price per square foot: $172/sqft
- Tax assessed value: $89,000
- Annual tax amount: $60
- Date on market: 6/1/2026
- Cumulative days on market: 111 days
- Listing agreement: Exclusive Right To Sell
- Listing terms: Cash,Conventional
Estimated market value
$497,900
$473,000 - $523,000
$3,822/mo
Price history
| Date | Event | Price |
|---|---|---|
| 6/24/2026 | Pending sale | $498,140$172/sqft |
Source:  Realcomp II #20261040069 Report a problem Realcomp II #20261040069 Report a problem | ||
| 6/24/2026 | Price change | $498,140-0.4%$172/sqft |
Source: Realcomp II #20261040069 Report a problem | ||
| 6/1/2026 | Price change | $499,990-2%$172/sqft |
Source: Realcomp II #20261040069 Report a problem | ||
| 5/26/2026 | Price change | $509,990+2%$176/sqft |
Source:  Pulte Report a problem Pulte Report a problem | ||
| 3/18/2026 | Price change | $499,990+4.4%$172/sqft |
Source: Realcomp II #20261017340 Report a problem | ||
| 3/8/2026 | Price change | $478,990-5%$165/sqft |
Source: Pulte Report a problem | ||
| 2/3/2026 | Listed for sale | $503,990$174/sqft |
Source: Pulte Report a problem | ||
Public tax history
| Year | Property taxes | Tax assessment |
|---|---|---|
| 2025 | $60 | $44,500 |
Find assessor info on the county website
Monthly payment
Est. payment
Payment breakdown
Explore the cost of this home by adjusting the details. Changes won't be saved.Climate risks
Neighborhood: 48042
Nearby schools
GreatSchools rating
- 6/10Shawnee Elementary SchoolGrades: PK-5Distance: 0.8 mi
- 7/10Seneca Middle SchoolGrades: 6-8Distance: 2.5 mi
- 7/10Dakota High SchoolGrades: 9-12Distance: 2.2 mi
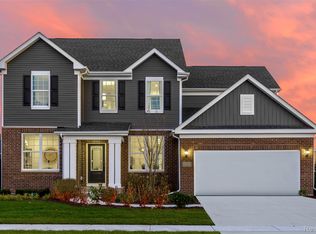
- $593,9905 bd4 ba3.1k sqft51434 Nature Trail Dr, Macomb, MI 48042New Construction
- $89,000-- bd-- ba-- sqft51404 Nature Trail Dr, Macomb, MI 48042Off Market
- $89,000-- bd-- ba-- sqft51464 Nature Trail Dr, Macomb, MI 48042Off Market
- from $536,990-- sqft51341 Deerbrook Dr, Macomb, MI 48042New Construction
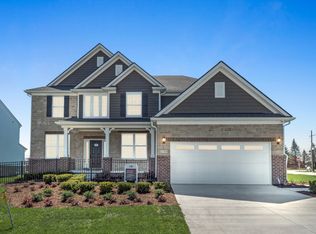
- $505,0904 bd3 ba2.6k sqft51494 Nature Trail Dr, Macomb, MI 48042Pending
- $553,1655 bd5 ba3.1k sqft51374 Nature Trail Dr, Macomb, MI 48042Pending
- $577,9905 bd3 ba2.6k sqft51397 Deerbrook Dr, Macomb, MI 48042New Construction
- $606,065-- bd-- ba-- sqft51313 Deerbrook Dr, Macomb, MI 48042Sold
A local agent can set up tours, give advice and negotiate with sellers.
Similar homes
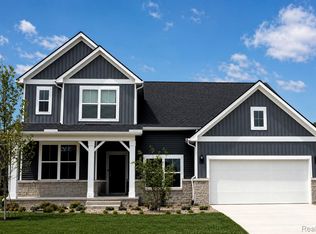
- $499,9904 bd3 ba2.6k sqft51453 Deerbrook Dr, Macomb, MI 48042New Construction
 Realcomp II
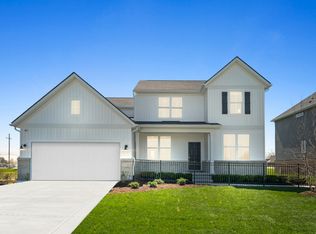
 - from $493,9904 bd3 ba2.8k sqftHilltop Plan, Deerbrook, Macomb, MI 48042New Construction
 Pulte
Pulte - $--4 bd2 ba2.9k sqft24757 Canoe Dr, Macomb, MI 48042Auction
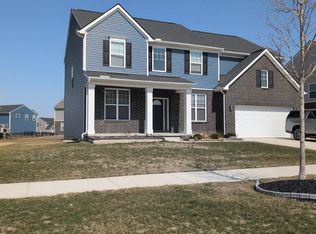 Auction.com 2
 - $638,9904 bd3 ba3.2k sqft22420 Orchard Brook Ct, Macomb, MI 48042New Construction
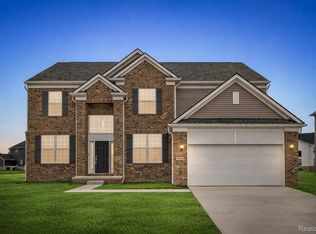 Realcomp II
 - from $538,9904 bd3 ba3.1k sqftWillwood Plan, Deerbrook, Macomb, MI 48042New ConstructionPulte
- from $498,9903 bd3 ba2.4k sqftMadison Plan, Sheffield Forest, Macomb, MI 48042New ConstructionLombardo Homes
- from $579,2004 bd3 ba2.6k sqftThe Magnolia Colonial Plan, Mistwood Estates, Macomb, MI 48042New ConstructionNewmark Homes MI
- $--4 bd3 ba3k sqft43642 Grouse Dr, Clinton Township, MI 48038AuctionAuction.com 2
- from $441,6853 bd2 ba1.9k sqftDavenport Plan, Stillwater Crossing, Macomb, MI 48042New ConstructionLombardo Homes
- from $661,8004 bd3 ba3.2k sqftThe Newberry Split Level Plan, Mistwood Estates, Macomb, MI 48042New ConstructionNewmark Homes MI
- $425,0004 bd4 ba2.8k sqft18570 Hollie Dr, Macomb, MI 48044For SaleMLS ID #20261051271, Diane S Peurach, Max Broock, REALTORS®-Troy. Realcomp II
- $699,9004 bd4 ba3k sqft50793 Timberstone Dr, Macomb, MI 48042New ConstructionMLS ID #20261052603, Ron Trombetti, Berkshire Hathaway HomeServices Kee Realty Washin. Realcomp II
- $719,9004 bd3 ba3k sqft50419 Arcadia Dr, Macomb, MI 48042New ConstructionMLS ID #20261052571, Ron Trombetti, Berkshire Hathaway HomeServices Kee Realty Washin. Realcomp II
- $599,9003 bd3 ba2k sqft50888 Remar Farms Dr, Macomb, MI 48044For SaleMLS ID #20261042408, Norman Campbell, Keller Williams Realty-Great Lakes. Realcomp II
- $699,9004 bd4 ba2.9k sqft24462 Sawgrass Dr, Macomb, MI 48042For SaleMLS ID #20261052586, Ron Trombetti, Berkshire Hathaway HomeServices Kee Realty Washin. Realcomp II
- from $580,3003 bd3 ba2.1k sqftThe Wesley Ranch Plan, Mistwood Estates, Macomb, MI 48042New ConstructionNewmark Homes MI
- $589,0003 bd3 ba2k sqft50954 Remar Farms Dr, Macomb, MI 48042New ConstructionMLS ID #20261016367, Evduza Ramaj, Inside Realty, LLC. Realcomp II
- $599,9003 bd3 ba2.1k sqft50606 Mistwood Dr, Macomb, MI 48042New ConstructionMLS ID #20250028049, John DiPiazza, EXP Realty Rochester. Realcomp II
- $560,0004 bd3 ba4.3k sqft46884 Ben Franklin Dr, Shelby Township, MI 48315For SaleMLS ID #20261051539, Anthony Djon, Anthony Djon Luxury Real Estate. Realcomp II
- from $667,2004 bd3 ba3.3k sqftThe Ashby Colonial Plan, Mistwood Estates, Macomb, MI 48042New ConstructionNewmark Homes MI
