
Fall move in. Welcome to the spacious and versatile Hilltop floor plan, thoughtfully designed to accommodate today’s modern lifestyle. This impressive 5-bedroom, 3.5-bath home offers a well-planned layout that provides comfort, flexibility, and functionality for a variety of living needs. A private first-floor guest suite is ideal for visitors, extended family, or multi-generational living, offering convenience without sacrificing privacy. The elegant formal dining room creates the perfect setting for hosting holiday gatherings and special occasions. Throughout the home, upgraded cabinetry, stylish countertops, and durable luxury vinyl plank flooring enhance both the aesthetic appeal and everyday livability. The open-concept living areas allow for effortless flow, making entertaining easy and enjoyable. Upstairs, an oversized loft offers endless possibilities as a playroom, media space, home office, or secondary family room. The generously sized bedrooms provide ample closet space and comfort, while the thoughtfully designed bathrooms add to the home’s overall functionality. With expansive living spaces, quality finishes, and a layout designed for both daily living and entertaining, this Hilltop home delivers exceptional value and versatility. A perfect blend of style, space, and comfort—this home is truly a must-see.
Pending
$553,165
51374 Nature Trail Dr, Macomb, MI 48042
5beds
3,150sqft
Single Family Residence
Built in 2026
6,534 Square Feet Lot
$553,600 Zestimate®
$176/sqft
$87/mo HOA
What's special
- 30 days
- 4
- 0
Zillow last checked:
Listing updated:
Listed by:
Heather S Shaffer 248-254-7900,
PH Relocation Services LLC 248-254-7900
Source: Realcomp II,MLS#: 20261047025
Facts & features
Interior
Bedrooms & bathrooms
- Bedrooms: 5
- Bathrooms: 5
- Full bathrooms: 4
- 1/2 bathrooms: 1
Primary bedroom
- Level: Second
- Area: 238
- Dimensions: 14 X 17
Bedroom
- Level: Second
- Area: 156
- Dimensions: 12 X 13
Bedroom
- Level: Second
- Area: 144
- Dimensions: 12 X 12
Bedroom
- Level: Second
- Area: 121
- Dimensions: 11 X 11
Bedroom
- Level: Entry
- Area: 154
- Dimensions: 11 X 14
Other
- Level: Second
Other
- Level: Second
Other
- Level: Entry
Other
- Level: Second
Other
- Level: Entry
Great room
- Level: Entry
- Area: 272
- Dimensions: 17 X 16
Kitchen
- Level: Entry
- Area: 224
- Dimensions: 14 X 16
Laundry
- Level: Entry
- Area: 48
- Dimensions: 8 X 6
Loft
- Level: Second
- Area: 208
- Dimensions: 13 X 16
Heating
- ENERGYSTAR Qualified Furnace Equipment, Forced Air, Natural Gas
Cooling
- ENERGYSTAR Qualified AC Equipment
Appliances
- Included: Stainless Steel Appliances
Features
- High Speed Internet
- Windows: Energy Star Qualified Windows
- Basement: Unfinished
- Has fireplace: No
Interior area
- Total interior livable area: 3,150 sqft
- Finished area above ground: 3,150
Property
Parking
- Total spaces: 2
- Parking features: Two Car Garage, Attached
- Attached garage spaces: 2
Features
- Levels: Two
- Stories: 2
- Entry location: GroundLevelwSteps
- Pool features: None
Lot
- Size: 6,534 Square Feet
- Dimensions: 71 x 120
- Features: Dead End Street
Details
- Parcel number: 200814350121
- Special conditions: Short Sale No,Standard
Construction
Type & style
- Home type: SingleFamily
- Architectural style: Colonial
- Property subtype: Single Family Residence
Materials
- Brick
- Foundation: Basement, Poured
- Roof: Asphalt
Condition
- New Construction
- New construction: Yes
- Year built: 2026
Details
- Warranty included: Yes
Utilities & green energy
- Sewer: Public Sewer
- Water: Public
- Utilities for property: Underground Utilities
Green energy
- Energy efficient items: Doors, Hvac, Insulation, Lighting, Thermostat, Windows
- Indoor air quality: Moisture Control, Ventilation
- Water conservation: Low Flow Fixtures
Community & HOA
Community
- Features: Sidewalks
- Security: Carbon Monoxide Detectors, Smoke Detectors
HOA
- Has HOA: Yes
- Services included: Internet
- HOA fee: $1,047 annually
Location
- Region: Macomb
Financial & listing details
- Price per square foot: $176/sqft
- Tax assessed value: $90,000
- Annual tax amount: $415
- Date on market: 6/22/2026
- Cumulative days on market: 30 days
- Listing agreement: Exclusive Right To Sell
- Listing terms: Cash,Conventional
Estimated market value
$553,600
$526,000 - $581,000
$4,883/mo
Price history
| Date | Event | Price |
|---|---|---|
| 7/2/2026 | Pending sale | $553,165$176/sqft |
Source:  Realcomp II #20261047025 Report a problem Realcomp II #20261047025 Report a problem | ||
| 7/2/2026 | Price change | $553,165+10.6%$176/sqft |
Source: Realcomp II #20261047025 Report a problem | ||
| 6/22/2026 | Price change | $499,990+1.2%$159/sqft |
Source: Realcomp II #20261047025 Report a problem | ||
| 3/8/2026 | Price change | $493,990-4.8%$157/sqft |
Source:  Pulte Report a problem Pulte Report a problem | ||
| 1/19/2026 | Listed for sale | $518,990$165/sqft |
Source: Pulte Report a problem | ||
Public tax history
| Year | Property taxes | Tax assessment |
|---|---|---|
| 2026 | $415 +594.3% | $45,000 +1.1% |
| 2025 | $60 | $44,500 |
Find assessor info on the county website
Monthly payment
Est. payment
Payment breakdown
Explore the cost of this home by adjusting the details. Changes won't be saved.Climate risks
Neighborhood: 48042
Similar homes
- $--4 bd1 ba2.7k sqft21406 Bunker Dr, Macomb, MI 48042Auction
 ServiceLink Auction
 - $--5 bd3 ba2.8k sqft21697 Kendyl Ct, Macomb, MI 48044Auction
 Auction.com 2
 - $609,9004 bd3 ba2.8k sqft50487 Timberstone Dr, Macomb, MI 48042New Construction
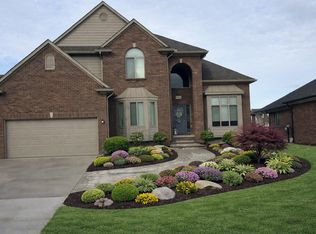
 MLS ID #26052530, Onorio D'Agostini, The D'Agostini Group LLC. MichRIC
 - $--4 bd2 ba2.5k sqft46552 Leanna Dr, Macomb, MI 48044Auction
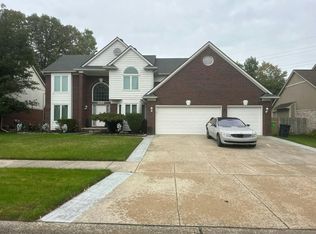 Auction.com 2
 - $499,9903 bd3 ba2.2k sqft49020 North Ave, Macomb, MI 48042New Construction
 MLS ID #20261081273, Anthony Lombardo, Lombardo Realty. Realcomp II
 - $609,9004 bd3 ba2.7k sqft24092 Sawgrass Dr, Macomb, MI 48042New ConstructionMLS ID #20261006397, John DiPiazza, EXP Realty Rochester. Realcomp II
- $510,0004 bd4 ba3.8k sqft48746 Bradford Dr, Macomb, MI 48044For SaleMLS ID #20261067072, Jeff Glover, KW Professionals. Realcomp II
- $534,9903 bd2 ba1.8k sqft20505 W Kilburn Dr, Macomb, MI 48044New ConstructionRealcomp II
- $744,9004 bd3 ba3.2k sqft50385 Arcadia Dr, Macomb, MI 48042New ConstructionMLS ID #20261080520, John DiPiazza, EXP Realty Rochester. Realcomp II
- $646,7144 bd3 ba2.3k sqft17605 Stallmann Dr #91, Macomb, MI 48042New Construction
 MLS ID #50223953, Barbara S Gates, MJC Real Estate Co Inc.. MiRealSource
