Fall Move-In! Welcome to the best-selling Woodside Floor Plan, a stunning home that perfectly blends timeless design with dramatic architectural features. Upon entry, the two-story foyer and gathering room create an immediate sense of grandeur, enhanced by abundant natural light and open sightlines that set the tone for this exceptional home. Designed with both comfort and entertaining in mind, this home features a first-floor guest suite, ideal for visitors, extended family, or multi-generational living. The elegant formal dining room, complemented by a built-in butler’s pantry, flows seamlessly into the chef-style kitchen, offering ample counter space, storage, and functionality for everyday living or hosting memorable dinners. The expansive gathering room is anchored by a striking two-story, stone-finished fireplace, creating a warm and inviting centerpiece for family gatherings and social events. Upstairs, generously sized bedrooms and versatile loft spaces provide comfort, flexibility, and retreat-like privacy for every member of the household. With its thoughtful layout, high-end finishes, and show-stopping features, this Woodside home delivers both elegance and everyday livability. Perfect for entertaining, relaxing, and growing into, this home truly offers the best of style, space, and functionality.
Pending
$573,940
51425 Deerbrook Dr, Macomb, MI 48042
4beds
3,277sqft
:
Get pre-qualified$3,827/mo
Single Family Residence
Built in 2026
6,534 Square Feet Lot
$573,500 Zestimate®
$175/sqft
$87/mo HOA
What's special
Versatile loft areaLuxurious en-suite bathroomInviting atmosphereOpen and airy layoutQuartz countertopsAmple closet spaceBeautifully appointed kitchen
- 29 days |
- 6 |
- 0 |
Zillow last checked:
Listing updated:
Listed by:
Heather S Shaffer 248-254-7900,
PH Relocation Services LLC 248-254-7900
Source: Realcomp II,MLS#: 20261018422
Facts & features
Interior
Bedrooms & bathrooms
- Bedrooms: 4
- Bathrooms: 3
- Full bathrooms: 2
- 1/2 bathrooms: 1
Primary bedroom
- Level: Second
- Area: 285
- Dimensions: 15 X 19
Bedroom
- Level: Second
- Area: 156
- Dimensions: 12 X 13
Bedroom
- Level: Second
- Area: 168
- Dimensions: 12 X 14
Bedroom
- Level: Second
- Area: 132
- Dimensions: 11 X 12
Other
- Level: Second
Other
- Level: Second
Other
- Level: Entry
Dining room
- Level: Entry
- Area: 176
- Dimensions: 11 X 16
Flex room
- Level: Entry
- Area: 168
- Dimensions: 14 X 12
Great room
- Level: Entry
- Area: 399
- Dimensions: 19 X 21
Laundry
- Level: Entry
- Area: 56
- Dimensions: 8 X 7
Heating
- ENERGYSTAR Qualified Furnace Equipment, Forced Air, Natural Gas
Cooling
- ENERGYSTAR Qualified AC Equipment
Appliances
- Included: Stainless Steel Appliances
Features
- High Speed Internet
- Windows: Energy Star Qualified Windows
- Basement: Interior Entry,Unfinished
- Has fireplace: Yes
- Fireplace features: Gas, Great Room
Interior area
- Total interior livable area: 3,277 sqft
- Finished area above ground: 3,277
Property
Parking
- Total spaces: 2
- Parking features: Two Car Garage, Attached
- Attached garage spaces: 2
Features
- Levels: Two
- Stories: 2
- Entry location: GroundLevelwSteps
- Pool features: None
Lot
- Size: 6,534 Square Feet
- Dimensions: 70 x 120
Details
- Parcel number: 200814350114
- Special conditions: Short Sale No,Standard
Construction
Type & style
- Home type: SingleFamily
- Architectural style: Colonial
- Property subtype: Single Family Residence
Materials
- Brick, Vinyl Siding
- Foundation: Basement, Poured
- Roof: Asphalt
Condition
- New Construction
- New construction: Yes
- Year built: 2026
Details
- Warranty included: Yes
Utilities & green energy
- Sewer: Public Sewer
- Water: Public
- Utilities for property: Underground Utilities
Community & HOA
Community
- Features: Sidewalks
- Security: Carbon Monoxide Detectors, Smoke Detectors
HOA
- Has HOA: Yes
- Services included: Internet
- HOA fee: $1,047 annually
Location
- Region: Macomb
Financial & listing details
- Price per square foot: $175/sqft
- Tax assessed value: $89,000
- Annual tax amount: $60
- Date on market: 3/23/2026
- Cumulative days on market: 29 days
- Listing agreement: Exclusive Right To Sell
- Listing terms: Cash,Conventional
Estimated market value
$573,500
$545,000 - $602,000
$3,929/mo
Price history
| Date | Event | Price |
|---|---|---|
| 3/31/2026 | Pending sale | $573,940$175/sqft |
Source:  Realcomp II #20261018422 Report a problem Realcomp II #20261018422 Report a problem | ||
| 3/31/2026 | Price change | $573,940+2.7%$175/sqft |
Source: Realcomp II #20261018422 Report a problem | ||
| 3/24/2026 | Pending sale | $558,940+11.8%$171/sqft |
Source: Realcomp II #20261018422 Report a problem | ||
| 3/23/2026 | Listed for sale | $499,990$153/sqft |
Source: Realcomp II #20261018422 Report a problem | ||
Public tax history
| Year | Property taxes | Tax assessment |
|---|---|---|
| 2025 | $60 | $44,500 |
Find assessor info on the county website
Monthly payment
Est. payment
Payment breakdown
Explore the cost of this home by adjusting the details. Changes won't be saved.Climate risks
Neighborhood: 48042
Nearby schools
GreatSchools rating
- 6/10Shawnee Elementary SchoolGrades: PK-5Distance: 0.9 mi
- 7/10Seneca Middle SchoolGrades: 6-8Distance: 2.5 mi
- 7/10Dakota High SchoolGrades: 9-12Distance: 2.2 mi

- $577,9905 bd3 ba2.6k sqft51397 Deerbrook Dr, Macomb, MI 48042New Construction
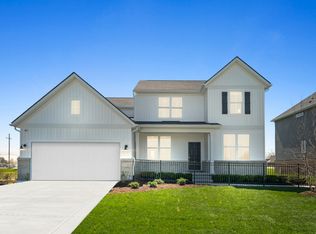
- from $493,990-- sqft51392 Deerbrook Dr, Macomb, MI 48042New Construction
- $89,000-- bd-- ba-- sqft51354 Deerbrook Dr, Macomb, MI 48042Off Market
- from $493,990-- sqft51430 Deerbrook Dr, Macomb, MI 48042New Construction
- from $536,990-- sqft51341 Deerbrook Dr, Macomb, MI 48042New Construction
- $89,000-- bd-- ba-- sqft51322 Deerbrook Dr, Macomb, MI 48042Off Market
- $505,0904 bd3 ba2.6k sqft51494 Nature Trail Dr, Macomb, MI 48042Pending
- $498,1404 bd3 ba2.9k sqft51369 Deerbrook Dr, Macomb, MI 48042Pending
A local agent can set up tours, give advice and negotiate with sellers.
Similar homes
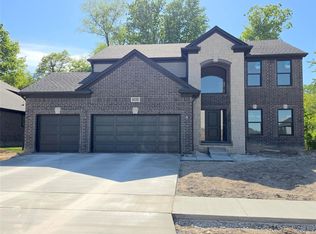
- $624,9004 bd3 ba2.7k sqft50351 Arcadia Dr, Macomb, MI 48042New Construction
 MLS ID #20261039734, John DiPiazza, EXP Realty Rochester. Realcomp II
 - $821,9004 bd3 ba3.2k sqft7338 Brys Dr, Shelby Township, MI 48316New Construction
 MLS ID #20261042119, John DiPiazza, EXP Realty Rochester. Realcomp II
 - $699,9003 bd3 ba2.1k sqft7368 Brys Dr, Shelby, MI 48316New Construction
 MLS ID #20261021903, John DiPiazza, EXP Realty Rochester. Realcomp II
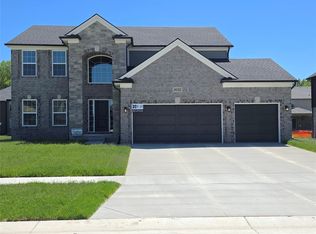
 - $609,9004 bd3 ba2.7k sqft24092 Sawgrass Dr, Macomb, MI 48042New Construction
 MLS ID #20261006397, John DiPiazza, EXP Realty Rochester. Realcomp II
 - $599,9003 bd3 ba2.1k sqft50691 Timberstone Dr, Macomb, MI 48042New ConstructionMLS ID #20250023306, John DiPiazza, EXP Realty Rochester. Realcomp II
- $739,9004 bd3 ba3.2k sqft50829 Mistwood Dr, Macomb, MI 48042New ConstructionMLS ID #20261001931, John DiPiazza, EXP Realty Rochester. Realcomp II
- $494,9004 bd4 ba3.3k sqft17943 Salinas River Way, Macomb, MI 48042For SaleMLS ID #20261047635, Natalie Giglio, Coldwell Banker Professionals-GPF. Realcomp II
- $629,9003 bd3 ba2.1k sqft50797 Mistwood Dr, Macomb, MI 48042New ConstructionMLS ID #20261007776, John DiPiazza, EXP Realty Rochester. Realcomp II
- $649,9004 bd3 ba2.6k sqft53969 Carrigan Dr, New Baltimore, MI 48047New ConstructionRealcomp II
- $--4 bd2 ba2.9k sqft24757 Canoe Dr, Macomb, MI 48042AuctionAuction.com 2
- $624,9004 bd3 ba2.7k sqft29736 Red Fox Ln, Chesterfield, MI 48047New ConstructionMLS ID #20261049930, Linda Glembocki, Epique Realty. Realcomp II
- $625,0004 bd3 ba2.6k sqft29760 Red Fox Ln, Chesterfield, MI 48047For SaleMLS ID #20261050749, Linda Glembocki, Epique Realty. Realcomp II
- $--4 bd3 ba2.5k sqft51606 Creekview Rd, Chesterfield, MI 48051AuctionAuction.com 2
- $575,0004 bd3 ba2.6k sqft29745 Red Fox Ln, Chesterfield, MI 48047New ConstructionMLS ID #20261021443, Linda Glembocki, Epique Realty. Realcomp II
- $539,9004 bd3 ba2.4k sqft67745 Madeline St, Richmond, MI 48062New ConstructionMLS ID #20261053244, Adriana Sarti, Realty Executives Home Towne. Realcomp II
- $--4 bd3 ba2.9k sqft45744 Goodwill Ln, Macomb, MI 48044AuctionAuction.com 2
- $606,5553 bd2 ba1.8k sqft52120 Wellington Valley Dr, Macomb, MI 48042New ConstructionRealcomp II
- $599,9004 bd3 ba3.6k sqft7275 Old Coach Trl, Washington, MI 48094For SaleMLS ID #20261045843, Artan Gjelaj, Remirus. Realcomp II
- $365,0003 bd3 ba1.7k sqft44134 Kendyl Dr, Sterling Heights, MI 48314For Sale
 MLS ID #50214413, Karen Kinney, Brookstone, Realtors LLC. MiRealSource
 - from $579,2004 bd3 ba2.6k sqftThe Magnolia Colonial Plan, Mistwood Estates, Macomb, MI 48042New ConstructionNewmark Homes MI
- from $553,2504 bd3 ba2.6k sqftThe Magnolia Colonial Plan, Windridge Estates, New Baltimore, MI 48047New ConstructionNewmark Homes MI
- from $583,9853 bd3 ba2.4k sqftMadison Plan, Wolverine Country Club Estates, Macomb, MI 48042New ConstructionLombardo Homes
- $419,7503 bd3 ba1.8k sqft26350 Pine Gate Dr #10, Chesterfield, MI 48051New Construction
 MLS ID #26025718, Onorio D'Agostini, The D'Agostini Group LLC. MichRIC
 - $479,9004 bd3 ba2.2k sqft34641 John Bartley Cir, Sterling Heights, MI 48310New ConstructionMLS ID #20261050455, Colette B Scholten, KW Metro. Realcomp II
- $634,9002 bd2 ba1.7k sqft3003 Woodland Cir, Auburn Hills, MI 48326New ConstructionMLS ID #50214380, Monique A Querro, Real Estate One Inc-Shelby. MiRealSource
- $454,9004 bd3 ba1.9k sqft34625 John Bartley Cir, Sterling Heights, MI 48310New ConstructionMLS ID #20261018172, Colette B Scholten, KW Metro. Realcomp II
- from $498,9903 bd3 ba2.4k sqftMadison Plan, Sheffield Forest, Macomb, MI 48042New ConstructionLombardo Homes
- $669,9904 bd3 ba2.4k sqft785 Schalm Dr, Clawson, MI 48017New ConstructionMLS ID #20261043478, Dominic L Alessi, Robertson Brothers Company. Realcomp II
- from $441,6853 bd2 ba1.8k sqftDavenport Plan, Stillwater Crossing, Macomb, MI 48042New ConstructionLombardo Homes
- $596,1254 bd3 ba2.3k sqft52137 Wellington Valley Dr, Macomb, MI 48042New ConstructionRealcomp II
- from $836,9004 bd4 ba3.4k sqftGrand Morningside Plan, White Oaks, Washington Township, MI 48095New ConstructionMJC Companies
- from $380,2854 bd3 ba2.7k sqftMackinac Plan, Pembrooke South, New Haven, MI 48048New ConstructionLombardo Homes
- $529,9004 bd3 ba2.4k sqft2760 John Bartley Cir, Sterling Heights, MI 48310New ConstructionMLS ID #20261015552, Colette B Scholten, KW Metro. Realcomp II
- from $561,9853 bd3 ba2.3k sqftMadison Plan, Pine Crest, Almont, MI 48003New ConstructionLombardo Homes
- $575,0004 bd4 ba3.4k sqft1142 E South Blvd, Troy, MI 48085For SaleMLS ID #20251024544, Daryl Wizinsky, LPT Realty, LLC. Realcomp II
- $589,0003 bd3 ba2k sqft50954 Remar Farms Dr, Macomb, MI 48042New ConstructionMLS ID #20261016367, Evduza Ramaj, Inside Realty, LLC. Realcomp II
- from $664,9004 bd3 ba2.8k sqftGrand Galaxy Plan, Preston Corners Manors, Shelby Township, MI 48315New ConstructionMJC Companies
- $499,9004 bd3 ba2.4k sqft53177 Woodland Mdws, Chesterfield, MI 48047New ConstructionMLS ID #20261020672, Terri Thiede, National Realty Centers, Inc. Realcomp II
- from $791,9904 bd5 ba4.3k sqftHuntington Plan, Preston Corners Vistas, Shelby Township, MI 48315New ConstructionLombardo Homes
- $599,9003 bd3 ba2.4k sqft46161 S Manitou Ct, Shelby Township, MI 48317For SaleMLS ID #20261043943, Steven Bahoura, New Michigan Realty, LLC. Realcomp II
