The Redwood seamlessly blends modern living with the timeless charm of a traditional ranch. A versatile media room provides the flexibility to create the perfect home office, elegant guest suite, or inspiring creative studio. Step through the inviting foyer, where double step ceilings lead to a spacious family room featuring a vaulted ceiling, a sleek linear fireplace and a stunning wall of windows that fills the home with natural light. The open-concept kitchen is beautifully appointed with LaFata cabinetry, quartz countertops, premium Bosch appliances and a generous walk-in pantry, delivering both style and functionality. Mudroom with built-in bench seating and a first-floor laundry room with a folding counter add thoughtful everyday convenience. The owner's suite offers dual vanities, a large walk-in shower with bench seating and an expansive walk-in closet. The full basement with 9-foot walls and plumbing prep for a future bathroom, providing endless possibilities for additional finished living space. Crafted with exceptional quality throughout, this home includes Pella windows, Karastan LVP flooring and Kohler plumbing fixtures. Professionally installed landscaping, sod and a sprinkler system complete the home's outstanding curb appeal. Residents will also enjoy exceptional community amenities, including a clubhouse, swimming pool and pickleball courts. Sept/Oct 2026 completion.
New construction
$634,900
3003 Woodland Cir, Auburn Hills, MI 48326
2beds
1,781sqft
:
Get pre-qualified$4,622/mo
Single Family Residence
Built in 2026
6,969 Square Feet Lot
$630,800 Zestimate®
$356/sqft
$117/mo HOA
What's special
Sleek linear fireplaceVersatile media roomSprinkler systemOutstanding curb appealVaulted ceilingKohler plumbing fixturesDouble step ceilings
- 29 days |
- 314 |
- 6 |
Zillow last checked:
Listing updated:
Listed by:
Monique A Querro 586-489-7679,
Real Estate One Inc-Shelby 586-532-5500
Source: MiRealSource,MLS#: 50214380 Originating MLS: MiRealSource
Originating MLS: MiRealSourceFacts & features
Interior
Bedrooms & bathrooms
- Bedrooms: 2
- Bathrooms: 2
- Full bathrooms: 2
Rooms
- Room types: Den/Study/Lib, Family Room, Laundry, Master Bedroom, Bathroom
Primary bedroom
- Level: First
Bedroom 1
- Level: Entry
- Area: 208
- Dimensions: 16 x 13
Bedroom 2
- Level: Entry
- Area: 110
- Dimensions: 11 x 10
Bathroom 1
- Level: Entry
Bathroom 2
- Level: Entry
Dining room
- Level: Entry
- Area: 154
- Dimensions: 11 x 14
Family room
- Level: Entry
- Area: 289
- Dimensions: 17 x 17
Kitchen
- Level: Entry
- Area: 196
- Dimensions: 14 x 14
Heating
- Forced Air, Humidity Control, Natural Gas
Cooling
- Central Air
Appliances
- Included: Dishwasher, Disposal, Humidifier, Microwave, Range/Oven, Refrigerator, Gas Water Heater
- Laundry: First Floor Laundry, Entry
Features
- High Ceilings, Cathedral/Vaulted Ceiling, Sump Pump, Walk-In Closet(s), Pantry
- Basement: Daylight,Concrete,Sump Pump
- Number of fireplaces: 1
- Fireplace features: Family Room, Electric
Interior area
- Total structure area: 3,562
- Total interior livable area: 1,781 sqft
- Finished area above ground: 1,781
- Finished area below ground: 0
Property
Parking
- Total spaces: 2
- Parking features: Attached
- Attached garage spaces: 2
Features
- Levels: One
- Stories: 1
- Patio & porch: Porch
- Exterior features: Lawn Sprinkler
- Has private pool: Yes
- Pool features: Community
- Spa features: Community
- Frontage type: Road
- Frontage length: 76
Lot
- Size: 6,969 Square Feet
- Dimensions: 76 x 125 x 33 x 125
Details
- Parcel number: 1401102059
- Special conditions: Private
Construction
Type & style
- Home type: SingleFamily
- Architectural style: Ranch
- Property subtype: Single Family Residence
Materials
- Brick, Fiber Cement
- Foundation: Basement, Concrete Perimeter
Condition
- New Construction
- New construction: Yes
- Year built: 2026
Utilities & green energy
- Sewer: Public Sanitary
- Water: Public
Community & HOA
Community
- Security: Security System
- Deposit fee: $0
- Application fee: $0
- Subdivision: Woodland Villas
HOA
- Has HOA: Yes
- Amenities included: Clubhouse, Fitness Center
- Services included: Club House Included, Community Pool
- HOA fee: $350 quarterly
- HOA name: Woodland Villas Association
- HOA phone: 248-302-6273
Location
- Region: Auburn Hills
Financial & listing details
- Price per square foot: $356/sqft
- Annual tax amount: $306
- Date on market: 7/10/2026
- Listing agreement: Exclusive Right To Sell
- Listing terms: Cash,Conventional
Estimated market value
$630,800
$599,000 - $662,000
$2,712/mo
Price history
| Date | Event | Price |
|---|---|---|
| 7/10/2026 | Listed for sale | $634,900$356/sqft |
Source:  MiRealSource #50214380 Report a problem MiRealSource #50214380 Report a problem | ||
Public tax history
Tax history is unavailable.
Monthly payment
Est. payment
Payment breakdown
Explore the cost of this home by adjusting the details. Changes won't be saved.Climate risks
Neighborhood: Northeast Corner
Nearby schools
GreatSchools rating
- 4/10Rogers SchoolGrades: K-5Distance: 1.6 mi
- 3/10Pontiac Middle SchoolGrades: 6-8Distance: 3.1 mi
- 3/10Pontiac High SchoolGrades: 9-12Distance: 3.1 mi
Schools provided by the listing agent
- District: Pontiac City School District
Source: MiRealSource. This data may not be complete. We recommend contacting the local school district to confirm school assignments for this home.
- $721,4523 bd3 ba2.3k sqft3046 Woodland Cir, Auburn Hills, MI 48326Pending

- $609,9002 bd2 ba1.7k sqft3005 Woodland Cir, Auburn Hills, MI 48326New Construction

- from $579,9002 bd2 ba1.7k sqftMeadowbrook Plan, Woodland Villas, Auburn Hills, MI 48326New Construction
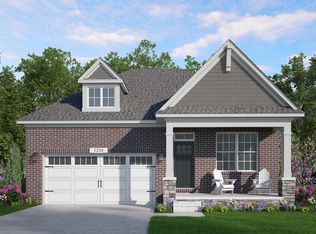
- from $589,9002 bd2 ba1.7k sqftRedwood Plan, Woodland Villas, Auburn Hills, MI 48326New Construction

- from $649,9003 bd3 ba2.2k sqftCottonwood Plan, Woodland Villas, Auburn Hills, MI 48326New Construction
- from $659,9003 bd3 ba2.3k sqftMeadowbrook With Loft Plan, Woodland Villas, Auburn Hills, MI 48326New Construction
- $510,2003 bd4 ba2.5k sqft4019 Bald Mountain Rd, Auburn Hills, MI 48326Off Market
- $223,240-- bd-- ba-- sqft4040 Bald Mountain Rd, Auburn Hills, MI 48326Off Market
A local agent can set up tours, give advice and negotiate with sellers.
Similar homes
- from $589,9002 bd2 ba1.7k sqftRedwood Plan, Woodland Villas, Auburn Hills, MI 48326New ConstructionSilverado Custom Homes
- from $579,9002 bd2 ba1.7k sqftMeadowbrook Plan, Woodland Villas, Auburn Hills, MI 48326New ConstructionSilverado Custom Homes
- from $649,9003 bd3 ba2.2k sqftCottonwood Plan, Woodland Villas, Auburn Hills, MI 48326New Construction
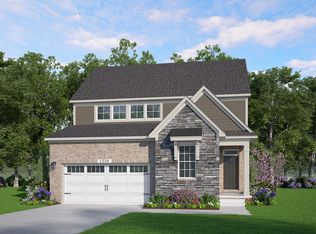 Silverado Custom Homes
 - from $659,9003 bd3 ba2.3k sqftMeadowbrook With Loft Plan, Woodland Villas, Auburn Hills, MI 48326New Construction
 Silverado Custom Homes
 - $609,9002 bd2 ba1.7k sqft3005 Woodland Cir, Auburn Hills, MI 48326New Construction
 MLS ID #50214379, Monique A Querro, Real Estate One Inc-Shelby. MiRealSource
 - $600,3062 bd3 ba2.1k sqft3292 Waldon Ridge Dr, Lake Orion, MI 48359New ConstructionMLS ID #50216971, Todd McNulty, Arterra Realty Michigan LLC. MiRealSource
- $674,8313 bd3 ba2.2k sqftC Judah Rd, New Baltimore, MI 48051New Construction
 Realcomp II
 - from $520,9902 bd2 ba1.9k sqftAscend Plan, The Villas at Forest Glen, Lake Orion, MI 48359New ConstructionPulte
- $619,9453 bd3 ba2.2k sqft55671 Bay Oaks Dr, Shelby Township, MI 48315New ConstructionMiRealSource
- $597,9902 bd2 ba1.8k sqft3065 Wyvern Rd, Lake Orion, MI 48359New ConstructionRealcomp II
- $634,9004 bd3 ba2.3k sqft5421 Lily Ann Ln, Dryden, MI 48428New ConstructionRealcomp II
- $544,9003 bd2 ba1.8k sqft1142 Julian Ct, Waterford, MI 48327New ConstructionMiRealSource
- $590,9902 bd2 ba1.9k sqft283 Skydrake Ct, Lake Orion, MI 48359New ConstructionRealcomp II
- $625,9904 bd3 ba2.5k sqft279 Skydrake Ct, Lake Orion, MI 48359New ConstructionRealcomp II
- from $629,9003 bd3 ba2.1k sqftGrand Chandler Plan, Preston Corners Manors, Shelby Township, MI 48315New ConstructionMJC Companies
- from $644,9003 bd4 ba2.4k sqftGrand Charlotte II Plan, Preston Corners Manors, Shelby Township, MI 48315New ConstructionMJC Companies
- $595,9903 bd3 ba2.3k sqft3069 Wyvern Rd, Lake Orion, MI 48359New ConstructionRealcomp II
- $769,9003 bd3 ba2.3k sqft0 Old Coach Trl Lot 292, Washington, MI 48094For SaleMLS ID #50216890, Vincent Tanner, RE/MAX Eclipse. MiRealSource
- from $479,9003 bd3 ba2k sqftBarclay - 3 Bedroom Plan, Hills of Woodbridge, Lake Orion, MI 48360New ConstructionWoodbridge Communities
- from $609,9003 bd3 ba2.2k sqftLaura Deluxe Plan, Preston Corners Manors, Shelby Township, MI 48315New ConstructionMJC Companies
