The Meadowbrook With Loft showcases an open-concept design enhanced by elegant step ceilings that add depth, character, and architectural interest throughout the main living area. The thoughtfully designed split-bedroom floor plan provides added privacy, making the owner's suite a peaceful retreat which features a private bath with dual sinks, large shower with a bench seat and spacious walk-in closet. Expansive windows throughout the home flood the interior with natural light, creating a bright and inviting atmosphere. The open kitchen is both stylish and functional, offering LaFata cabinetry, quartz counter tops, Bosch appliances and a large walk-in pantry with abundant storage. Upstairs, a spacious loft expands the home’s versatility, featuring an additional bedroom and full bath ideal for guests, a home office, or a private secondary living area. The inviting family room has a door that leads to the covered patio, providing the perfect space for outdoor entertaining or relaxing. Additional features include a spacious laundry room and a functional mudroom designed to keep everyday living organized. Premium daylight site with 9' walls and plumbing preps for a future bathroom. Built with exceptional quality, this home includes Pella windows, Karastan LVP flooring and Kohler plumbing fixtures. Enjoy the community clubhouse with a pool and pickleball courts. Sod, sprinkler system and professional landscaping included.
Pending
$721,452
3046 Woodland Cir, Auburn Hills, MI 48326
3beds
2,349sqft
Single Family Residence
Built in 2026
5,662 Square Feet Lot
$-- Zestimate®
$307/sqft
$117/mo HOA
What's special
Spacious loftElegant step ceilingsCovered patioKohler plumbing fixturesQuartz countertopsSplit-bedroom floor planBright and inviting atmosphere
- 44 days |
- 11 |
- 1 |
Zillow last checked:
Listing updated:
Listed by:
Monique A Querro 586-489-7679,
Real Estate One Inc-Shelby 586-532-5500
Source: MiRealSource,MLS#: 50214319 Originating MLS: MiRealSource
Originating MLS: MiRealSourceFacts & features
Interior
Bedrooms & bathrooms
- Bedrooms: 3
- Bathrooms: 3
- Full bathrooms: 3
Rooms
- Room types: Family Room, Bedroom, Laundry, Master Bedroom, Loft, Bathroom, Second Flr Full Bathroom
Primary bedroom
- Level: First
Bedroom 1
- Level: Entry
- Area: 210
- Dimensions: 15 x 14
Bedroom 2
- Level: Entry
- Area: 120
- Dimensions: 12 x 10
Bedroom 3
- Level: Upper
- Area: 132
- Dimensions: 11 x 12
Bathroom 1
- Level: Entry
Bathroom 2
- Level: Entry
Bathroom 3
- Level: Upper
Dining room
- Level: Entry
- Area: 154
- Dimensions: 14 x 11
Family room
- Level: Entry
- Area: 234
- Dimensions: 18 x 13
Kitchen
- Level: Entry
- Area: 195
- Dimensions: 15 x 13
Heating
- Forced Air, Humidity Control, Natural Gas
Cooling
- Central Air
Appliances
- Included: Dishwasher, Disposal, Humidifier, Microwave, Range/Oven, Refrigerator, Gas Water Heater
- Laundry: First Floor Laundry, Entry
Features
- High Ceilings, Walk-In Closet(s), Pantry
- Basement: Daylight,Concrete,Sump Pump
- Has fireplace: No
Interior area
- Total structure area: 4,698
- Total interior livable area: 2,349 sqft
- Finished area above ground: 2,349
- Finished area below ground: 0
Property
Parking
- Total spaces: 2
- Parking features: Attached
- Attached garage spaces: 2
Features
- Levels: Multi/Split,One and One Half
- Stories: 1.5
- Patio & porch: Patio, Porch
- Exterior features: Lawn Sprinkler
- Has private pool: Yes
- Pool features: Community
- Spa features: Community
- Frontage type: Road
- Frontage length: 45
Lot
- Size: 5,662 Square Feet
- Dimensions: 45 x 125
Details
- Parcel number: 1401102023
- Special conditions: Private
Construction
Type & style
- Home type: SingleFamily
- Property subtype: Single Family Residence
Materials
- Brick, Stone, Fiber Cement
- Foundation: Basement, Concrete Perimeter
Condition
- New construction: Yes
- Year built: 2026
Utilities & green energy
- Sewer: Public Sanitary
- Water: Public
Community & HOA
Community
- Deposit fee: $0
- Application fee: $0
- Subdivision: Woodland Villas
HOA
- Has HOA: Yes
- Amenities included: Clubhouse, Fitness Center
- Services included: Club House Included, Community Pool
- HOA fee: $350 quarterly
- HOA name: Woodland Villas Of Auburn Hills
- HOA phone: 248-302-6273
Location
- Region: Auburn Hills
Financial & listing details
- Price per square foot: $307/sqft
- Annual tax amount: $306
- Date on market: 7/9/2026
- Listing agreement: Exclusive Right To Sell
- Listing terms: Cash,Conventional
Estimated market value
Not available
Estimated sales range
Not available
$3,349/mo
Price history
| Date | Event | Price |
|---|---|---|
| 7/9/2026 | Pending sale | $721,452$307/sqft |
Source:  MiRealSource #50214319 Report a problem MiRealSource #50214319 Report a problem | ||
| 7/9/2026 | Listed for sale | $721,452$307/sqft |
Source: MiRealSource #50214319 Report a problem | ||
Public tax history
Tax history is unavailable.
Monthly payment
Est. payment
Payment breakdown
Explore the cost of this home by adjusting the details. Changes won't be saved.Climate risks
Neighborhood: Northeast Corner
Nearby schools
GreatSchools rating
- 4/10Rogers SchoolGrades: K-5Distance: 1.6 mi
- 3/10Pontiac Middle SchoolGrades: 6-8Distance: 3.1 mi
- 3/10Pontiac High SchoolGrades: 9-12Distance: 3.1 mi
Schools provided by the listing agent
- District: Pontiac City School District
Source: MiRealSource. This data may not be complete. We recommend contacting the local school district to confirm school assignments for this home.
- $609,9002 bd2 ba1.7k sqft3005 Woodland Cir, Auburn Hills, MI 48326New Construction

- $634,9002 bd2 ba1.7k sqft3003 Woodland Cir, Auburn Hills, MI 48326New Construction
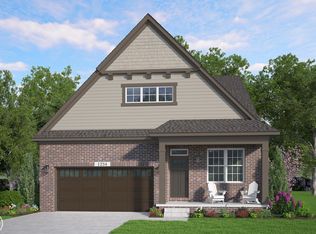
- from $579,9002 bd2 ba1.7k sqftMeadowbrook Plan, Woodland Villas, Auburn Hills, MI 48326New Construction
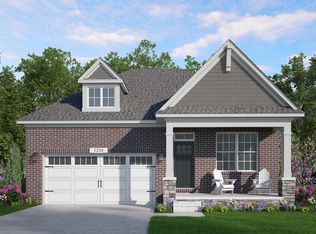
- from $589,9002 bd2 ba1.7k sqftRedwood Plan, Woodland Villas, Auburn Hills, MI 48326New Construction

- from $649,9003 bd3 ba2.2k sqftCottonwood Plan, Woodland Villas, Auburn Hills, MI 48326New Construction
- from $659,9003 bd3 ba2.3k sqftMeadowbrook With Loft Plan, Woodland Villas, Auburn Hills, MI 48326New Construction
- $513,9003 bd4 ba2.5k sqft4019 Bald Mountain Rd, Auburn Hills, MI 48326Off Market
- $223,240-- bd-- ba-- sqft4040 Bald Mountain Rd, Auburn Hills, MI 48326Off Market
A local agent can set up tours, give advice and negotiate with sellers.
Similar homes
- from $659,9003 bd3 ba2.3k sqftMeadowbrook With Loft Plan, Woodland Villas, Auburn Hills, MI 48326New Construction
 Silverado Custom Homes
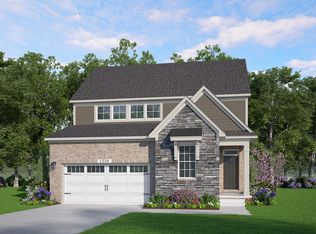
 - from $649,9003 bd3 ba2.2k sqftCottonwood Plan, Woodland Villas, Auburn Hills, MI 48326New Construction
 Silverado Custom Homes
 - $609,9002 bd2 ba1.7k sqft3005 Woodland Cir, Auburn Hills, MI 48326New Construction
 MiRealSource
 - $634,9002 bd2 ba1.7k sqft3003 Woodland Cir, Auburn Hills, MI 48326New ConstructionMiRealSource
- from $589,9002 bd2 ba1.7k sqftRedwood Plan, Woodland Villas, Auburn Hills, MI 48326New ConstructionSilverado Custom Homes
- from $579,9002 bd2 ba1.7k sqftMeadowbrook Plan, Woodland Villas, Auburn Hills, MI 48326New ConstructionSilverado Custom Homes
- $674,8313 bd3 ba2.2k sqftC Judah Rd, New Baltimore, MI 48051New Construction
 Realcomp II
 - $725,0004 bd4 ba2.9k sqft3316 Waldon Ridge Dr, Lake Orion, MI 48359New ConstructionMLS ID #50204081, Todd McNulty, Arterra Realty Michigan LLC. MiRealSource
- $615,1824 bd3 ba2.7k sqft3243 Waldon Ridge Dr, Lake Orion, MI 48359New ConstructionMLS ID #50216973, Todd McNulty, Arterra Realty Michigan LLC. MiRealSource
- $589,8064 bd3 ba2.7k sqft3324 Waldon Ridge Dr, Lake Orion, MI 48359New ConstructionMLS ID #50216974, Todd McNulty, Arterra Realty Michigan LLC. MiRealSource
- $600,3062 bd3 ba2.1k sqft3292 Waldon Ridge Dr, Lake Orion, MI 48359New ConstructionMLS ID #50216971, Todd McNulty, Arterra Realty Michigan LLC. MiRealSource
- from $719,9004 bd4 ba3.1k sqftGrand Kirkwood Plan, Preston Corners Manors, Shelby Township, MI 48315New ConstructionMJC Companies
- $708,4903 bd3 ba2.7k sqft14075 Regatta Bay Dr, Utica, MI 48315New ConstructionRealcomp II
- $820,4904 bd4 ba2.8k sqft2920 Enclave Dr, Rochester, MI 48363New ConstructionRealcomp II
- $635,4904 bd3 ba2.7k sqft14347 Edenshire Dr, Shelby, MI 48315New ConstructionRealcomp II
- $772,1054 bd4 ba3.3k sqft61751 Hevel Ln, Washington, MI 48094New ConstructionRealcomp II
- $616,4904 bd3 ba2.8k sqft13769 Stone Falcon N, Utica, MI 48315New ConstructionRealcomp II
- from $570,9003 bd3 ba2.1k sqftChandler Plan, Wolverine Country Club Estates, Macomb, MI 48042New ConstructionMJC Companies
- $625,9904 bd3 ba2.5k sqft279 Skydrake Ct, Lake Orion, MI 48359New ConstructionRealcomp II
- $690,0004 bd3 ba2.5k sqft35 Starr Dr, Troy, MI 48083New Construction
 MLS ID #25057475, Michael Nawrocki, Elementary Homes, LLC.. MichRIC
