Motivated Sellers, Come Take A Look....
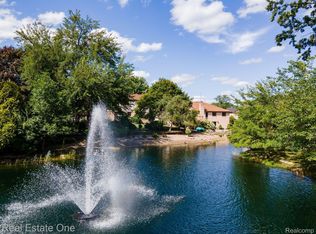
Coming soon to the market: a timeless brick colonial in the heart of Troy. Located at 1142 E South Blvd, this spacious 4-bedroom, 3.5-bath home offers over 2,300 square feet of living space, plus a finished basement, all situated on a nearly 0.4-acre lot with peaceful lake views in the backyard.
From the inviting covered front porch to the well-maintained landscaping, this home showcases strong curb appeal and classic architectural charm. Inside, you'll find a well-designed layout with bright, open living spaces, a cozy fireplace, and generous room sizes ideal for both entertaining and day-to-day comfort.
The attached two-car garage and extended driveway provide ample parking. The backyard opens to scenic views of a tranquil lake, offering a rare combination of privacy and natural beauty right in your own yard.
This home is nestled in one of Troy’s most desirable neighborhoods, known for its top-ranked Troy School District, convenient access to shopping, dining, parks, and recreation. Whether you're seeking a peaceful retreat or a vibrant community lifestyle, this home delivers both.
Do not miss this incredible opportunity to own a well-appointed property in one of Metro Detroit’s most sought-after cities. Showings will be available soon.
Sold for $550,000
Zillow last checked:
Listing updated:
Bought with:
Brandon Janssen, 6501457572
RE/MAX, The Collective Agency
Source: Realcomp II,MLS#: 20251024544
Price history
| Date | Event | Price |
|---|---|---|
| 9/4/2026 | Sold | $550,000-4.3%$157/sqft |
Source:  Realcomp II #20251024544 Report a problem Realcomp II #20251024544 Report a problem | ||
| 8/10/2026 | Pending sale | $575,000$165/sqft |
Source: Realcomp II #20251024544 Report a problem | ||
| 7/28/2026 | Listed for sale | $575,000-4.2%$165/sqft |
Source: Realcomp II #20251024544 Report a problem | ||
| 8/6/2025 | Listed for sale | $599,999+100.1%$172/sqft |
Source: Realcomp II #20251024544 Report a problem | ||
| 9/22/2000 | Sold | $299,800$86/sqft |
Source: Public Record Report a problem | ||
Get a cash offer in 3 minutes
Find out how much your home could sell for in as little as 3 minutes with a no-obligation cash offer.
Estimated market value
$549,500
