Skip main navigation
Sold for $440,000
  • $440,000

    1106 E South Blvd, Troy, MI 48085

    3beds
    2,049sqft
    Single Family Residence
    Built in 1990
    0.39 Acres Lot
    $452,100 Zestimate®
    $215/sqft
    $3,112 Estimated rent

    Home value

    $452,100

    $420,000 - $484,000

    $3,112/mo

    Zestimate® history
    Loading
    Loading...

    Owner options

    List your home for rent

    $3,112/mo

    Rent Zestimate®

    Find your next renter with Zillow Rental Manager. Plus, with online applications, you can quickly screen prospective tenants – for free.

    Learn more

    $3,112/mo

    Rent Zestimate®

    Refinance and save

    $2,861/mo

    Est. payment

    Refinancing to a lower rate could help reduce your monthly payments and save thousands over the life of the loan.

    See today's rates

    $2,861/mo

    Est. payment

    Explore your selling options

    Work with a Zillow partner agent

    Leverage their expertise and Zillow's premium Showcase listings to get your home seen by more buyers.

    Get started

    List with your own agent

    Get your home in front of millions of buyers by listing it on Zillow.

    Learn how to do it

    Sell it yourself

    Take full control of how buyers see your home on Zillow by listing For Sale by Owner (FSBO).

    List your home

    What's special

    Lake frontCozy gas fireplaceRec roomHome theaterClean painted basementMature treesLakeside beach
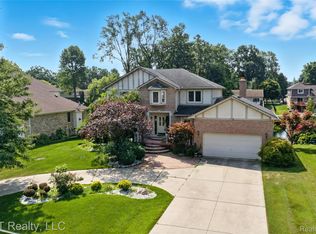
    GET READY for SUMMER - with this BEAUTIFUL LAKE FRONT TROY HOME w/TROY SCHOOLS on John Arbor Lake, where every day feels like a vacation. Nestled in one of Troy’s most sought-after communities and served by Blue Ribbon Troy Schools, this stunning lakefront property offers panoramic views, a private sandy beach (with imported white sand from Lake St. Clair), and peaceful walking paths through lush landscaping. From the moment you arrive, you'll notice thoughtful updates including new windows (2020) new siding and exterior paint (2022)—and that’s just the beginning. Inside, the home invites you in with a formal living and dining room, a central kitchen with plenty of cupboard space, and a light-filled family room with vaulted ceilings and a cozy gas fireplace. A spacious powder room and first-floor laundry add convenience, while custom Venetian plaster and distinctive accent lighting give the home its one-of-a-kind character. ** Upstairs, the expansive primary suite offers a quiet retreat with vaulted ceilings, a beautiful bay window, and a large ensuite bath featuring a soaking tub, shower, and dual vanities. Two additional bedrooms share a full bath, providing plenty of space for family or guests. The clean, painted basement is ready for finishing—ideal for a rec room, gym, or home theater. Step outside to a custom paver patio, surrounded by mature trees and designed for entertaining or relaxing under the gazebo. Whether you're kayaking, swimming, fishing, or simply unwinding on your own lakeside beach, this home is your private escape in the heart of Troy. ** NO HOA ** Shown by appointment Only - Check out the 3D video tour - call for update list! BATVAI

    Zillow last checked:

    Listing updated:

    Listed by:

    Jennifer A Toomajian 248-303-9097,

    Real Estate One-Troy,

    AnnaMaria Jamil 586-202-7141,

    Real Estate One-Troy

    Bought with:

    Ronnie Ahmad, 6506046501

    Keller Williams Legacy

    Source: Realcomp II,MLS#: 20250019913MLS Logo

    Facts & features

    Interior

    Bedrooms & bathrooms
    • Bedrooms: 3
    • Bathrooms: 3
    • Full bathrooms: 2
    • 1/2 bathrooms: 1
    Primary bedroom
    • Level: Second
    • Area: 320
    • Dimensions: 16 x 20
    Bedroom
    • Level: Second
    • Area: 192
    • Dimensions: 16 x 12
    Bedroom
    • Level: Second
    • Area: 120
    • Dimensions: 12 x 10
    Primary bathroom
    • Level: Second
    • Area: 112
    • Dimensions: 7 x 16
    Other
    • Level: Second
    • Area: 56
    • Dimensions: 7 x 8
    Other
    • Level: Entry
    • Area: 30
    • Dimensions: 5 x 6
    Other
    • Level: Entry
    • Area: 120
    • Dimensions: 8 x 15
    Dining room
    • Level: Entry
    • Area: 108
    • Dimensions: 9 x 12
    Family room
    • Level: Entry
    • Area: 240
    • Dimensions: 15 x 16
    Kitchen
    • Level: Entry
    • Area: 108
    • Dimensions: 9 X 12
    Laundry
    • Level: Basement
    • Area: 90
    • Dimensions: 10 x 9
    Living room
    • Level: Entry
    • Area: 225
    • Dimensions: 15 x 15
    Heating
    • Forced Air, Natural Gas
    Cooling
    • Central Air
    Appliances
    • Included: Dishwasher, Disposal, Dryer, Free Standing Electric Range, Free Standing Refrigerator, Washer
    • Laundry: Laundry Room
    Features
    • Entrance Foyer, Programmable Thermostat
    • Basement: Full,Unfinished
    • Has fireplace: Yes
    • Fireplace features: Family Room, Gas
    Interior area
    • Total interior livable area: 2,049 sqft
    • Finished area above ground: 2,049

    Property

    Parking
    • Total spaces: 2
    • Parking features: Two Car Garage, Attached, Circular Driveway, Direct Access, Driveway, Garage Door Opener, Garage Faces Side, Side Entrance
    • Attached garage spaces: 2
    Features
    • Levels: Two
    • Stories: 2
    • Entry location: GroundLevelwSteps
    • Patio & porch: Patio, Porch
    • Exterior features: Lighting
    • Pool features: None
    • Fencing: Fencing Allowed
    • On waterfront: Yes
    • Waterfront features: Beach Front, Direct Water Frontage, Lake Front, Lake Privileges, No Motor Lake, Private Water Frontage, Waterfront
    • Body of water: John Arbor Lake
    Lot
    • Size: 0.39 Acres
    • Dimensions: 80.00 x 211.00
    • Features: Irregular Lot, Level
    Details
    • Additional structures: Gazebo, Outbuildings Allowed, Sheds Allowed
    • Parcel number: 2001101023
    • Special conditions: Short Sale No,Standard

    Construction

    Type & style
    • Home type: SingleFamily
    • Architectural style: Colonial
    • Property subtype: Single Family Residence
    Materials
    • Brick, Wood Siding
    • Foundation: Basement, Poured, Sump Pump
    • Roof: Asphalt
    Condition
    • Platted Sub
    • New construction: No
    • Year built: 1990
    • Major remodel year: 2022

    Utilities & green energy

    • Sewer: Public Sewer
    • Water: Public

    Community & HOA

    Community
    • Features: Sidewalks
    • Security: Smoke Detectors
    • Subdivision: SUPRVR'S PLAT OF JOHN ARBOR SUB
    HOA
    • Has HOA: No
    • Services included: Other
    Location
    • Region: Troy

    Financial & listing details

    • Price per square foot: $215/sqft
    • Tax assessed value: $111,390
    • Annual tax amount: $4,010
    • Date on market: 3/27/2025
    • Cumulative days on market: 66 days
    • Listing agreement: Exclusive Right To Sell
    • Listing terms: Cash,Conventional,FHA,Va Loan

    Price history

    DateEventPrice
    6/27/2025Sold$440,000-5.3%$215/sqft
    Source: Realcomp II #20250019913 Report a problem
    6/6/2025Pending sale$464,500$227/sqft
    Source: Realcomp II #20250019913 Report a problem
    5/9/2025Price change$464,500-2.2%$227/sqft
    Source: Realcomp II #20250019913 Report a problem
    4/18/2025Price change$474,900-2.2%$232/sqft
    Source: Realcomp II #20250019913 Report a problem
    3/28/2025Listed for sale$485,500-2.8%$237/sqft
    Source: Realcomp II #20250019913 Report a problem
    11/28/2024Listing removed$499,500$244/sqft
    Source: Realcomp II #20240059363 Report a problem
    10/2/2024Price change$499,500-4.9%$244/sqft
    Source: Realcomp II #20240059363 Report a problem
    8/15/2024Listed for sale$525,000$256/sqft
    Source: Realcomp II #20240059363 Report a problem

    Public tax history

    YearProperty taxesTax assessment
    2024-- $155,280 +10.6%
    2023-- $140,430 +8.7%
    2022-- $129,220 +1.9%
    2021-- $126,750 -3%
    2020-- $130,630 -2.3%
    2019-- $133,690 -1%
    2015-- $134,990 +29.3%
    2014-- $104,420 -3.1%
    2011-- $107,780
    2010-- $107,780 -18.2%
    2009-- $131,730 +10.5%
    2003-- $119,220 +13.2%
    2002-- $105,280 +62.2%
    2001$2,325 +5.3%$64,920 +3.2%
    2000$2,208 $62,910
    Find assessor info on the county website

    Neighborhood: 48085

    Nearby schools

    GreatSchools rating
    Get a cash offer in 3 minutes
    Find out how much your home could sell for in as little as 3 minutes with a no-obligation cash offer.
    Estimated market value
    $452,100
    Get a cash offer in 3 minutes
    Find out how much your home could sell for in as little as 3 minutes with a no-obligation cash offer.
    Estimated market value
    $452,100