To be Built with September-November '25 move in. Prepare to be amazed by this gorgeous ranch home at The Village at Beacon Pointe! Step inside and be wowed by the expertly designed and open concept layout. Enjoy cooking meals in your bright and spacious kitchen with quartz countertops, massive island, and stainless-steel appliances. The kitchen overlooks a perfectly sized gathering room with cozy gas fireplace, dining space, and a window wrapped sunroom with outdoor access. Next find a beautiful first floor owner's suite with spa-like attached bath equipped with double sinks, quartz countertops, walk in closet, and separate linen closet. An additional bedroom with nearby full bathroom offers a separate space to wind down. Bonus flex room offers space for a home office or private den. Conveniently located laundry room completes the first floor. Head downstairs to the massive unfinished daylight basement complete with 3-piece plumbing and egress windows. This home could be yours at the Village at Beacon Pointe. Homeowners here enjoy low-maintenance living, Utica Schools and Shelby Township taxes. This Life Tested home includes 1yr, 2yr, 5yr, and 10yr limited warranties.
Sold for $530,590
$530,590
55726 Oak Pointe Dr, Shelby Township, MI 48315
2beds
1,794sqft
Condominium
Built in 2025
-- sqft lot
$488,300 Zestimate®
$296/sqft
$2,764 Estimated rent
Home value
$488,300
$449,000 - $532,000
$2,764/mo
Zestimate® history
Owner options
List your home for rent
$2,764/mo
Rent Zestimate®
Find your next renter with Zillow Rental Manager. Plus, with online applications, you can quickly screen prospective tenants – for free.
$2,764/mo
Rent Zestimate®
Refinance and save
$3,781/mo
Est. payment
Refinancing to a lower rate could help reduce your monthly payments and save thousands over the life of the loan.
$3,781/mo
Est. payment
Explore your selling options
Work with a Zillow partner agent
Leverage their expertise and Zillow's premium Showcase listings to get your home seen by more buyers.
Get startedList with your own agent
Get your home in front of millions of buyers by listing it on Zillow.
Learn how to do itSell it yourself
Take full control of how buyers see your home on Zillow by listing For Sale by Owner (FSBO).
List your homeWhat's special
Cozy gas fireplaceMassive islandHome officeBonus flex roomMassive unfinished daylight basementOutdoor accessEgress windows
Zillow last checked:
Listing updated:
Listed by:
Heather S Shaffer 248-254-7900,
PH Relocation Services LLC
Bought with:
Karen Iwankowski, 6501351972
Real Estate One Clinton
Source: Realcomp II,MLS#: 20250011107
Facts & features
Interior
Bedrooms & bathrooms
- Bedrooms: 2
- Bathrooms: 3
- Full bathrooms: 2
- 1/2 bathrooms: 1
Primary bedroom
- Level: Entry
- Area: 195
- Dimensions: 15 x 13
Bedroom
- Level: Entry
- Area: 144
- Dimensions: 12 x 12
Primary bathroom
- Level: Entry
Other
- Level: Entry
Other
- Level: Entry
Dining room
- Level: Entry
- Area: 144
- Dimensions: 12 x 12
Flex room
- Level: Entry
- Area: 120
- Dimensions: 10 x 12
Other
- Level: Entry
- Area: 110
- Dimensions: 10 x 11
Kitchen
- Level: Entry
- Area: 180
- Dimensions: 15 x 12
Laundry
- Level: Entry
Living room
- Level: Entry
- Area: 208
- Dimensions: 16 x 13
Heating
- Forced Air, Natural Gas
Cooling
- Central Air
Appliances
- Included: Built In Electric Oven, Disposal, Energy Star Qualified Dishwasher, Gas Cooktop, Humidifier, Microwave, Range Hood, Stainless Steel Appliances, Vented Exhaust Fan
- Laundry: Electric Dryer Hookup, Laundry Room, Washer Hookup
Features
- Programmable Thermostat
- Windows: Egress Windows, Energy Star Qualified Windows
- Basement: Bath Stubbed,Full,Unfinished
- Has fireplace: Yes
- Fireplace features: Gas, Living Room
Interior area
- Total interior livable area: 1,794 sqft
- Finished area above ground: 1,794
Property
Parking
- Total spaces: 2
- Parking features: Two Car Garage, Attached, Driveway
- Attached garage spaces: 2
Features
- Levels: One
- Stories: 1
- Entry location: GroundLevelwSteps
- Patio & porch: Porch
- Exterior features: Grounds Maintenance
Lot
- Features: South West Shading, Wooded
Details
- Parcel number: 0702425014
- Special conditions: Short Sale No,Standard
Construction
Type & style
- Home type: Condo
- Architectural style: Ranch
- Property subtype: Condominium
Materials
- Brick, Vinyl Siding
- Foundation: Basement, Poured, Sump Pump
- Roof: Asphalt
Condition
- New Construction,Quick Delivery Home
- New construction: Yes
- Year built: 2025
Details
- Warranty included: Yes
Utilities & green energy
- Sewer: Public Sewer
- Water: Public
- Utilities for property: Underground Utilities
Green energy
- Energy efficient items: Doors, Hvac, Insulation, Lighting, Thermostat, Windows
- Indoor air quality: Moisture Control, Ventilation
- Water conservation: Low Flow Fixtures
Community & HOA
Community
- Features: Sidewalks
- Security: Carbon Monoxide Detectors, Smoke Detectors
HOA
- Has HOA: Yes
- Services included: Maintenance Grounds, Snow Removal
- HOA fee: $300 monthly
- HOA phone: 248-254-7900
Location
- Region: Shelby Township
Financial & listing details
- Price per square foot: $296/sqft
- Tax assessed value: $5,843
- Annual tax amount: $285
- Date on market: 2/19/2025
- Cumulative days on market: 82 days
- Listing agreement: Exclusive Right To Sell
- Listing terms: Cash,Conventional
Price history
| Date | Event | Price |
|---|---|---|
| 10/30/2025 | Sold | $530,590+1.2%$296/sqft |
Source:  Realcomp II #20250011107 Report a problem Realcomp II #20250011107 Report a problem | ||
| 5/19/2025 | Pending sale | $524,240-0.9%$292/sqft |
Source: Realcomp II #20250011107 Report a problem | ||
| 5/18/2025 | Price change | $528,990+15%$295/sqft |
Source:  Pulte Report a problem Pulte Report a problem | ||
| 5/11/2025 | Price change | $459,990-13%$256/sqft |
Source: Pulte Report a problem | ||
| 5/9/2025 | Price change | $528,990-1.8%$295/sqft |
Source: Realcomp II #20250011107 Report a problem | ||
| 5/6/2025 | Pending sale | $538,640$300/sqft |
Source: Realcomp II #20250011107 Report a problem | ||
| 5/6/2025 | Price change | $538,640+1.8%$300/sqft |
Source: Realcomp II #20250011107 Report a problem | ||
| 4/3/2025 | Price change | $528,990+1%$295/sqft |
Source: Pulte Report a problem | ||
| 3/6/2025 | Price change | $523,990+0.1%$292/sqft |
Source: Realcomp II #20250011107 Report a problem | ||
| 3/6/2025 | Price change | $523,390+5.3%$292/sqft |
Source: Pulte Report a problem | ||
| 2/25/2025 | Price change | $496,990+1.2%$277/sqft |
Source: Realcomp II #20250011107 Report a problem | ||
| 2/19/2025 | Price change | $490,990+7.9%$274/sqft |
Source: Realcomp II #20250011107 Report a problem | ||
| 2/10/2025 | Listed for sale | $454,990$254/sqft |
Source: Pulte Report a problem | ||
Public tax history
| Year | Property taxes | Tax assessment |
|---|---|---|
| 2025 | $285 +5% | $42,500 +70% |
| 2024 | $271 | $25,000 |
| 2023 | -- | $25,000 |
Find assessor info on the county website
Neighborhood: 48315
Nearby homes
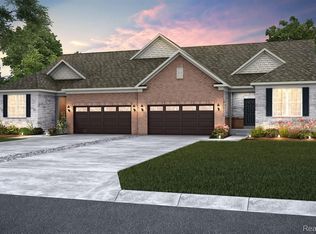
- $516,1402 bd2 ba1.8k sqft55798 Oak Pointe Dr, Shelby Township, MI 48315Pending
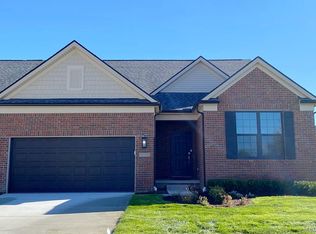
- $536,4653 bd3 ba2.3k sqft55710 Oak Pointe Dr, Shelby Township, MI 48315Sold
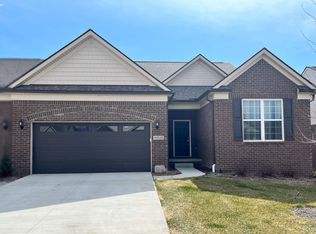
- $499,9902 bd2 ba1.7k sqft55550 Oak Pointe Dr, Shelby Township, MI 48315Sold
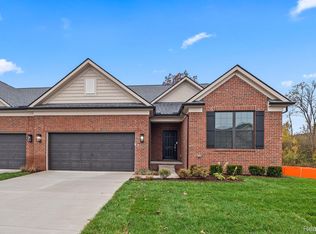
- $638,2403 bd3 ba2.3k sqft55818 Oak Pointe Dr, Shelby Township, MI 48315Pending
- $549,9002 bd2 ba1.8k sqft55589 Oak Pointe Dr, Shelby Township, MI 48315For Sale
- $548,9904 bd3 ba2.3k sqft55825 Oak Pointe Dr, Shelby Township, MI 48315New Construction
- $549,9902 bd2 ba1.7k sqft55769 Oak Pointe Dr, Shelby Township, MI 48315New Construction
- $575,5653 bd3 ba2.3k sqft55762 Oak Pointe Dr, Shelby Township, MI 48315Sold
Nearby schools
GreatSchools rating
- 7/10Beacon Tree Elementary SchoolGrades: PK-6Distance: 0.3 mi
- 7/10Shelby Junior High SchoolGrades: 7-9Distance: 2.6 mi
- 9/10Eisenhower High SchoolGrades: 10-12Distance: 2.4 mi
Get a cash offer in 3 minutes
Find out how much your home could sell for in as little as 3 minutes with a no-obligation cash offer.
Estimated market value
$488,300
Get a cash offer in 3 minutes
Find out how much your home could sell for in as little as 3 minutes with a no-obligation cash offer.
Estimated market value
$488,300
- Michigan
- Macomb County
- Shelby Township
- 48315
- 55726 Oak Pointe Dr
Nearby cities
Nearby zip codes
Other Shelby Township Topics
