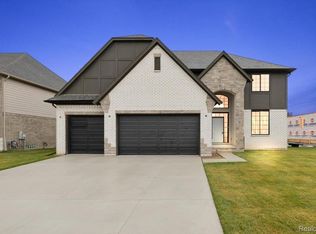
*** MODEL FOR SALE & OPEN WEEKLY | WED-SUN 12PM-5PM*** Stunning 4-Bedroom Colonial with 9FT Deep Finished Basement, Covered Porch & Oversized 3-Car, Side Entry Garage----Welcome to this beautifully designed 3,084 sq ft Colonial that combines comfort, space, and thoughtful details throughout. With 4 spacious bedrooms, 2.5 baths, and a fully finished basement featuring an additional full bath, this home is perfect for growing families or those who love to entertain. At the heart of the home is a HUGE chef’s kitchen, boasting an oversized island, walk-in pantry, built-in coffee bar, and a convenient command center. The adjoining mudroom offers built-in lockers and two extra closets for seamless organization. Step outside and enjoy the covered porch, or pull into your oversized 3-car garage with plenty of space for vehicles, storage, or a workshop. The exterior is fully landscaped with sod and irrigation—keeping your lawn lush and low-maintenance. Upstairs, the luxurious master suite features a soaking tub, large walk-in shower with bench and waterfall shower head, double vanities, and a spacious walk-in closet. Plus, all bedrooms are on the same level with a conveniently located laundry room. Currently selling specs and taking lot reservations with multiple lots to choose from. Prices start in the $600's. Ranches, Split-Level and Colonial homes available. Contact us directly to learn more and schedule a meeting with sales directly.
New construction
$799,900
50896 Mistwood Dr, Macomb, MI 48042
4beds
4,334sqft
:
Get pre-qualified$5,248/mo
Single Family Residence
Built in 2025
8,712 Square Feet Lot
$797,700 Zestimate®
$185/sqft
$35/mo HOA
What's special
- 217 days |
- 320 |
- 14 |
Zillow last checked:
Listing updated:
Listed by:
Ron Trombetti 248-565-7673,
Berkshire Hathaway HomeServices Kee Realty Washin 586-566-2200
Source: Realcomp II,MLS#: 20261000061
Facts & features
Interior
Bedrooms & bathrooms
- Bedrooms: 4
- Bathrooms: 4
- Full bathrooms: 3
- 1/2 bathrooms: 1
Primary bedroom
- Level: Second
- Area: 224
- Dimensions: 16 X 14
Bedroom
- Level: Second
- Area: 144
- Dimensions: 12 X 12
Bedroom
- Level: Second
- Area: 144
- Dimensions: 12 X 12
Bedroom
- Level: Second
- Area: 144
- Dimensions: 12 X 12
Primary bathroom
- Level: Second
Other
- Level: Second
Other
- Level: Basement
Other
- Level: Entry
Other
- Level: Entry
- Area: 225
- Dimensions: 15 X 15
Great room
- Level: Entry
- Area: 288
- Dimensions: 18 X 16
Kitchen
- Level: Entry
- Area: 208
- Dimensions: 13 X 16
Laundry
- Level: Second
- Area: 48
- Dimensions: 8 X 6
Library
- Level: Entry
- Area: 192
- Dimensions: 12 X 16
Heating
- Forced Air, Natural Gas
Appliances
- Laundry: Gas Dryer Hookup, Laundry Room
Features
- Entrance Foyer, Other
- Windows: Egress Windows
- Basement: Full,Unfinished
- Has fireplace: Yes
- Fireplace features: Great Room
Interior area
- Total interior livable area: 4,334 sqft
- Finished area above ground: 3,084
- Finished area below ground: 1,250
Property
Parking
- Total spaces: 3
- Parking features: Three Car Garage, Attached, Driveway, Oversized, Garage Faces Side, Side Entrance
- Garage spaces: 3
Features
- Levels: Two
- Stories: 2
- Entry location: GroundLevelwSteps
- Patio & porch: Covered, Patio, Porch
- Pool features: None
- Fencing: Fencing Allowed
Lot
- Size: 8,712 Square Feet
- Dimensions: 90.00 x 135.00
- Features: Corner Lot
Details
- Parcel number: 0824210065
- Special conditions: Short Sale No,Standard
Construction
Type & style
- Home type: SingleFamily
- Architectural style: Colonial
- Property subtype: Single Family Residence
Materials
- Brick, Stone
- Foundation: Basement, Poured
- Roof: Composition
Condition
- New Construction
- New construction: Yes
- Year built: 2025
Details
- Warranty included: Yes
Utilities & green energy
- Sewer: Public Sewer
- Water: Public
- Utilities for property: Underground Utilities
Community & HOA
Community
- Subdivision: MISTWOOD ESTATES SITE CONDOMINIUM
HOA
- Has HOA: Yes
- Services included: Snow Removal
- HOA fee: $425 annually
- HOA phone: 586-786-9901
Location
- Region: Macomb
Financial & listing details
- Price per square foot: $185/sqft
- Tax assessed value: $2,847
- Annual tax amount: $117
- Date on market: 1/2/2026
- Cumulative days on market: 464 days
- Listing agreement: Exclusive Right To Sell
- Listing terms: Cash,Conventional,Va Loan
Estimated market value
$797,700
$758,000 - $838,000
$4,838/mo
Price history
| Date | Event | Price |
|---|---|---|
| 1/2/2026 | Listed for sale | $799,900-5.9%$185/sqft |
Source:  Realcomp II #20261000061 Report a problem Realcomp II #20261000061 Report a problem | ||
| 12/18/2025 | Listing removed | $849,900$196/sqft |
Source: Realcomp II #20251039705 Report a problem | ||
| 9/24/2025 | Listed for sale | $849,900+25%$196/sqft |
Source: Realcomp II #20251039705 Report a problem | ||
| 9/22/2025 | Listing removed | $679,900$157/sqft |
Source: Realcomp II #20251012214 Report a problem | ||
| 6/26/2025 | Listed for sale | $679,900+0.7%$157/sqft |
Source: Realcomp II #20251012214 Report a problem | ||
| 6/26/2025 | Listing removed | $674,900$156/sqft |
Source: Realcomp II #20250025533 Report a problem | ||
| 4/24/2025 | Price change | $674,900+2.3%$156/sqft |
Source: Realcomp II #20250025533 Report a problem | ||
| 4/13/2025 | Listed for sale | $659,900$152/sqft |
Source: Realcomp II #20250025533 Report a problem | ||
Public tax history
Tax history is unavailable.
Monthly payment
Est. payment
Payment breakdown
Explore the cost of this home by adjusting the details. Changes won't be saved.Climate risks
Neighborhood: 48042
Nearby schools
GreatSchools rating
- 6/10Joseph M. Carkenord Elementary SchoolGrades: K-5Distance: 1.7 mi
- 7/10L'anse Creuse Middle School - EastGrades: 6-8Distance: 3.2 mi
- 8/10L'anse Creuse High School - NorthGrades: 9-12Distance: 2.4 mi
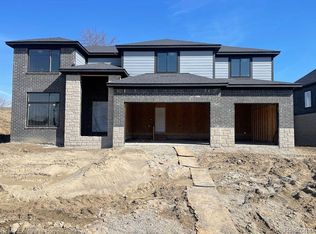
- $709,9004 bd4 ba3.3k sqft50506 Mistwood Dr, Macomb, MI 48042Sold
- $137,900-- bd-- ba-- sqft50862 Mistwood Dr, Macomb, MI 48042Sold
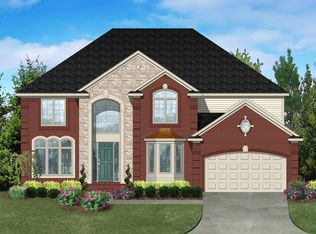
- from $667,2004 bd3 ba3.3k sqftThe Ashby Colonial Plan, Mistwood Estates, Macomb, MI 48042New Construction
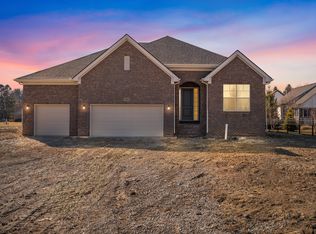
- from $588,1003 bd3 ba2.2k sqftThe Wexford Ranch Plan, Mistwood Estates, Macomb, MI 48042New Construction
- from $647,0004 bd3 ba3.4k sqftThe Mistwood Colonial Plan, Mistwood Estates, Macomb, MI 48042New Construction
- from $604,5004 bd3 ba3k sqftThe Hampton Colonial Plan, Mistwood Estates, Macomb, MI 48042New Construction
- from $580,3003 bd3 ba2.1k sqftThe Wesley Ranch Plan, Mistwood Estates, Macomb, MI 48042New Construction
- from $579,2004 bd3 ba2.6k sqftThe Magnolia Colonial Plan, Mistwood Estates, Macomb, MI 48042New Construction
A local agent can set up tours, give advice and negotiate with sellers.
Similar homes
- $699,9004 bd4 ba3k sqft24611 Tribute Dr, Macomb, MI 48042New Construction

 MLS ID #20261057691, Ron Trombetti, Berkshire Hathaway HomeServices Kee Realty Washin. Realcomp II
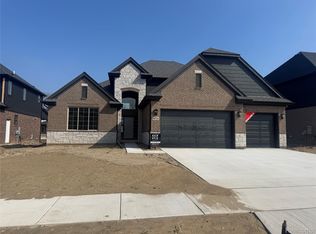
 - $709,9004 bd4 ba2.9k sqft50724 Timberstone Dr, Macomb, MI 48042New Construction
 MLS ID #20261015425, Ron Trombetti, Berkshire Hathaway HomeServices Kee Realty Washin. Realcomp II
 - $734,9004 bd4 ba3k sqft24318 Tullymore Dr, Macomb, MI 48042New Construction
 MLS ID #20261049007, Ron Trombetti, Berkshire Hathaway HomeServices Kee Realty Washin. Realcomp II
 - $699,9004 bd3 ba3k sqft50669 Mistwood Dr, Macomb, MI 48042New Construction
 MLS ID #20251047171, Ron Trombetti, Berkshire Hathaway HomeServices Kee Realty Washin. Realcomp II
 - $709,9004 bd4 ba3.1k sqft23947 Sawgrass Dr, Macomb, MI 48042New ConstructionMLS ID #20251046579, Ron Trombetti, Berkshire Hathaway HomeServices Kee Realty Washin. Realcomp II
- $649,9004 bd3 ba2.8k sqft50999 Mistwood Dr, Macomb, MI 48042New ConstructionMLS ID #20251037553, Ron Trombetti, Berkshire Hathaway HomeServices Kee Realty Washin. Realcomp II
- $775,0004 bd3 ba2.8k sqft49309 Bayshore Dr, Chesterfield Township, MI 48047New Construction
 MLS ID #50217060, Nicole Ulewicz, Vanguard Realty Group LLC. MiRealSource
 - $619,0003 bd3 ba2.3k sqft21972 Majestic Dr, Macomb, MI 48044For SaleMLS ID #50217664, Stephan Furstenau, iHome Realty, Inc.. MiRealSource
- $810,0004 bd4 ba2.6k sqft53731 Addington Dr, Macomb, MI 48042New ConstructionMLS ID #20261035323, Fiorenza Bartolotta, Nino & Associates Realty Co. Realcomp II
- $669,9004 bd5 ba4.5k sqft47705 Card Rd, Macomb, MI 48044For SaleMLS ID #20261034649, Rami Yasi, Real Estate One-Sterling Heights. Realcomp II
- $874,9004 bd4 ba3.5k sqft53650 Romeo Plank Rd, Macomb, MI 48042New ConstructionMLS ID #20251048255, Ron Trombetti, Berkshire Hathaway HomeServices Kee Realty Washin. Realcomp II
- $589,9004 bd3 ba2.9k sqft50567 Summit View Dr Lot 32, Macomb, MI 48042New ConstructionMLS ID #50187308, Thomas Zibkowski, Real Estate One Inc-Shelby. MiRealSource
- $589,9004 bd3 ba2.9k sqft50529 Summit View Dr Lot 31, Macomb, MI 48042New ConstructionMLS ID #50187310, Thomas Zibkowski, Real Estate One Inc-Shelby. MiRealSource
- $599,9904 bd3 ba3.1k sqft22546 Pondview Dr, Macomb, MI 48042New ConstructionRealcomp II
- $699,9004 bd3 ba2.8k sqft49928 Jean Dr, Macomb, MI 48044New ConstructionMLS ID #20261056846, Ron Trombetti, Berkshire Hathaway HomeServices Kee Realty Washin. Realcomp II
- $580,0004 bd4 ba3.4k sqft19433 Rachael Dr, Macomb, MI 48042For SaleMLS ID #20261042682, Ashley Petco, Keller Williams Lakeside. Realcomp II
- $899,0004 bd3 ba3.1k sqft16199 Via Colico, Macomb, MI 48042For SaleMLS ID #20261030381, Janine E Grillo, Crain Homes. Realcomp II
- $889,0004 bd4 ba3.5k sqft19246 Hamlin Lake Dr, Macomb, MI 48044For SaleMLS ID #50216870, Todd McNulty, Arterra Realty Michigan LLC. MiRealSource
- $899,9994 bd5 ba5.6k sqft46930 Riverpark Dr E, Macomb, MI 48044For SaleMLS ID #20261032917, Ivica Simjanoski, DOBI Real Estate. Realcomp II
- $798,9003 bd3 ba2.8k sqft27176 Oxbow Lake Dr, Chesterfield, MI 48051New ConstructionMLS ID #50203638, Charles G D'Luge, Real Estate One Chesterfield. MiRealSource
