**UNDER CONSTRUCTION** Introducing the stunning **Luna Split-Level**, a brand-new home featuring 4 bedrooms, 3 1/2 baths, and an open-concept design perfect for modern living. As you enter, you're welcomed by a grand two-story foyer, with a study just off the entrance, enclosed by elegant French doors.
The gourmet kitchen boasts a large island with beautiful quartz countertops, perfect for entertaining or casual family meals. The spacious two-story great room, anchored by a cozy gas fireplace, flows seamlessly into the kitchen and dining areas, creating an inviting atmosphere.
The first-floor primary suite is a true retreat, offering two large walk-in closets and a luxurious en-suite bath. Convenience is key with a first-floor laundry room that can be accessed from either the mudroom or the master bathroom.
Upstairs, you'll find three additional bedrooms—one with a private en-suite bath—plus an additional full bathroom, providing ample space for family and guests.
This is the perfect opportunity to make the **Luna Split-Level** your dream home! There’s *still time to choose some finishes* and make it your dream home in one of the most desirable neighborhoods in Macomb Township!
**BUILDER INCENTIVES UP TO $10,000 TOWARD TRANSFER TAX AND BUYER'S CLOSING COSTS***
Sold for $709,900
$709,900
50506 Mistwood Dr, Macomb, MI 48042
4beds
3,300sqft
Single Family Residence
Built in 2025
0.27 Acres Lot
$729,300 Zestimate®
$215/sqft
$4,253 Estimated rent
Home value
$729,300
$671,000 - $788,000
$4,253/mo
Zestimate® history
Owner options
List your home for rent
$4,253/mo
Rent Zestimate®
Find your next renter with Zillow Rental Manager. Plus, with online applications, you can quickly screen prospective tenants – for free.
$4,253/mo
Rent Zestimate®
Refinance and save
$5,055/mo
Est. payment
Refinancing to a lower rate could help reduce your monthly payments and save thousands over the life of the loan.
$5,055/mo
Est. payment
Explore your selling options
Work with a Zillow partner agent
Leverage their expertise and Zillow's premium Showcase listings to get your home seen by more buyers.
Get startedList with your own agent
Get your home in front of millions of buyers by listing it on Zillow.
Learn how to do itSell it yourself
Take full control of how buyers see your home on Zillow by listing For Sale by Owner (FSBO).
List your homeWhat's special
Cozy gas fireplaceSpacious two-story great roomPrivate en-suite bathGrand two-story foyerLuxurious en-suite bathFirst-floor primary suiteTwo large walk-in closets
Zillow last checked:
Listing updated:
Listed by:
Adriana Sarti 586-495-6556,
Realty Executives Home Towne
Bought with:
Michele Milam, 6501415080
Canary Realty
Source: Realcomp II,MLS#: 20250017364
Facts & features
Interior
Bedrooms & bathrooms
- Bedrooms: 4
- Bathrooms: 4
- Full bathrooms: 3
- 1/2 bathrooms: 1
Primary bedroom
- Level: Entry
- Area: 224
- Dimensions: 16 x 14
Bedroom
- Level: Second
- Area: 132
- Dimensions: 12 x 11
Bedroom
- Level: Second
- Area: 144
- Dimensions: 12 x 12
Bedroom
- Level: Second
- Area: 156
- Dimensions: 12 x 13
Primary bathroom
- Level: Entry
- Area: 180
- Dimensions: 15 x 12
Other
- Level: Second
Other
- Level: Second
Other
- Level: Entry
Other
- Level: Entry
- Area: 192
- Dimensions: 12 x 16
Great room
- Level: Entry
- Area: 320
- Dimensions: 20 x 16
Kitchen
- Level: Entry
- Area: 192
- Dimensions: 12 x 16
Laundry
- Level: Entry
- Area: 72
- Dimensions: 6 x 12
Library
- Level: Entry
- Area: 132
- Dimensions: 12 x 11
Mud room
- Level: Entry
- Area: 160
- Dimensions: 8 x 20
Heating
- Forced Air, Natural Gas
Cooling
- Ceiling Fans, Central Air
Appliances
- Included: Other
Features
- Basement: Full,Unfinished
- Has fireplace: Yes
- Fireplace features: Family Room, Gas
Interior area
- Total interior livable area: 3,300 sqft
- Finished area above ground: 3,300
Property
Parking
- Total spaces: 3
- Parking features: Three Car Garage, Attached
- Attached garage spaces: 3
Features
- Levels: Two
- Stories: 2
- Entry location: GroundLevel
- Exterior features: Lighting
- Pool features: None
Lot
- Size: 0.27 Acres
- Dimensions: 79.00 x 148.00
Details
- Parcel number: 0824210053
- Special conditions: Short Sale No,Standard
Construction
Type & style
- Home type: SingleFamily
- Architectural style: Contemporary,Other
- Property subtype: Single Family Residence
Materials
- Brick, Stone, Wood Siding
- Foundation: Basement, Poured
- Roof: Asphalt
Condition
- New Construction
- New construction: Yes
- Year built: 2025
Utilities & green energy
- Sewer: Public Sewer
- Water: Public
Community & HOA
HOA
- Has HOA: Yes
- HOA fee: $425 annually
Location
- Region: Macomb
Financial & listing details
- Price per square foot: $215/sqft
- Tax assessed value: $2,847
- Annual tax amount: $117
- Date on market: 3/15/2025
- Cumulative days on market: 18 days
- Listing agreement: Exclusive Right To Sell
- Listing terms: Cash,Conventional,FHA,Va Loan
- Exclusions: Exclusion(s) Do Not Exist
Price history
| Date | Event | Price |
|---|---|---|
| 7/8/2025 | Sold | $709,900$215/sqft |
Source:  Realcomp II #20250017364 Report a problem Realcomp II #20250017364 Report a problem | ||
| 4/4/2025 | Pending sale | $709,900$215/sqft |
Source: Realcomp II #20250017364 Report a problem | ||
| 3/26/2025 | Price change | $709,900-7.8%$215/sqft |
Source: Realcomp II #20250017364 Report a problem | ||
| 3/15/2025 | Listed for sale | $769,900$233/sqft |
Source: Realcomp II #20250017364 Report a problem | ||
Public tax history
Tax history is unavailable.
Neighborhood: 48042
Nearby homes
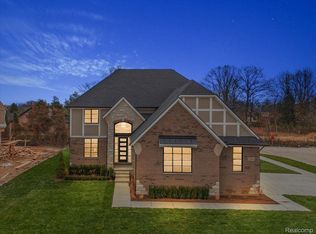
- $799,9004 bd4 ba4.3k sqft50896 Mistwood Dr, Macomb, MI 48042New Construction
- $137,900-- bd-- ba-- sqft50862 Mistwood Dr, Macomb, MI 48042Sold
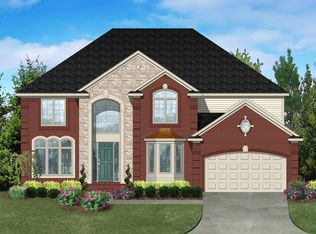
- from $667,2004 bd3 ba3.3k sqftThe Ashby Colonial Plan, Mistwood Estates, Macomb, MI 48042New Construction
- from $588,1003 bd3 ba2.2k sqftThe Wexford Ranch Plan, Mistwood Estates, Macomb, MI 48042New Construction
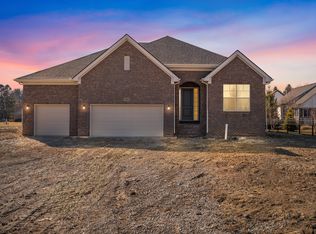
- from $647,0004 bd3 ba3.4k sqftThe Mistwood Colonial Plan, Mistwood Estates, Macomb, MI 48042New Construction
- from $604,5004 bd3 ba3k sqftThe Hampton Colonial Plan, Mistwood Estates, Macomb, MI 48042New Construction
- from $580,3003 bd3 ba2.1k sqftThe Wesley Ranch Plan, Mistwood Estates, Macomb, MI 48042New Construction
- from $579,2004 bd3 ba2.6k sqftThe Magnolia Colonial Plan, Mistwood Estates, Macomb, MI 48042New Construction
Nearby schools
GreatSchools rating
- 6/10Joseph M. Carkenord Elementary SchoolGrades: K-5Distance: 1.7 mi
- 7/10L'anse Creuse Middle School - EastGrades: 6-8Distance: 3.2 mi
- 8/10L'anse Creuse High School - NorthGrades: 9-12Distance: 2.4 mi
Get a cash offer in 3 minutes
Find out how much your home could sell for in as little as 3 minutes with a no-obligation cash offer.
Estimated market value
$729,300
Get a cash offer in 3 minutes
Find out how much your home could sell for in as little as 3 minutes with a no-obligation cash offer.
Estimated market value
$729,300
- Michigan
- Macomb County
- Macomb
- 48042
- 50506 Mistwood Dr
Nearby cities
Nearby zip codes
Other Macomb Topics
