Your Dream Colonial Awaits – Built by Acadia Home Builders
Welcome to this stunning 3,260 sq. ft. colonial with 10’ first floor ceilings—where luxury meets thoughtful design. From the moment you step into the foyer, a private study offers the perfect space for a home office or quiet retreat.
The expansive Great Room is the heart of the home, featuring a gas direct-vent fireplace and three oversized windows that flood the space with natural light while offering a serene view of the backyard. The open-concept kitchen is designed for both function and style, equipped for built-in appliances, a spacious nook, a walk-in pantry, and a handy command center.
Convenience continues as you enter from the garage, where you’ll find a large closet, additional pantry storage, and two separate mudroom lockers—ideal for keeping the family organized.
Upstairs, indulge in the luxurious master suite with dual walk-in closets. The spa-like master bath features double vanities, a glass-enclosed shower with a euro door and pebble stone floor, a tile-deck soaking tub, and a private water closet. Three generously sized guest bedrooms, each with its own walk-in closet, and a large second-floor laundry room ensure everyone has their own space.
Acadia Home Builders – Macomb County’s Premier Home Builder – where your dream home becomes a reality.
Pending
$765,000
50147 Mustang Dr, Macomb, MI 48042
4beds
3,260sqft
:
Get pre-qualified$5,020/mo
Single Family Residence
Built in 2026
0.28 Acres Lot
$765,200 Zestimate®
$235/sqft
$35/mo HOA
What's special
Gas direct-vent fireplacePrivate studyExpansive great roomHandy command centerAdditional pantry storageDual walk-in closetsSpacious nook
- 15 days |
- 2 |
- 0 |
Zillow last checked:
Listing updated:
Listed by:
John DiPiazza 586-634-2246,
EXP Realty Rochester 888-501-7085
Source: Realcomp II,MLS#: 20261033177
Facts & features
Interior
Bedrooms & bathrooms
- Bedrooms: 4
- Bathrooms: 3
- Full bathrooms: 2
- 1/2 bathrooms: 1
Primary bedroom
- Level: Second
- Area: 306
- Dimensions: 18 X 17
Bedroom
- Level: Second
- Area: 132
- Dimensions: 11 X 12
Bedroom
- Level: Second
- Area: 143
- Dimensions: 11 X 13
Bedroom
- Level: Second
- Area: 180
- Dimensions: 12 X 15
Primary bathroom
- Level: Second
- Area: 144
- Dimensions: 18 X 8
Other
- Level: Second
- Area: 56
- Dimensions: 8 X 7
Other
- Level: Entry
- Area: 20
- Dimensions: 4 X 5
Other
- Level: Entry
- Area: 176
- Dimensions: 16 X 11
Great room
- Level: Entry
- Area: 320
- Dimensions: 16 X 20
Kitchen
- Level: Entry
- Area: 192
- Dimensions: 12 X 16
Laundry
- Level: Second
- Area: 78
- Dimensions: 6 X 13
Library
- Level: Entry
- Area: 132
- Dimensions: 12 X 11
Mud room
- Level: Entry
- Area: 72
- Dimensions: 12 X 6
Heating
- Forced Air, Natural Gas
Features
- Basement: Full,Unfinished
- Has fireplace: No
Interior area
- Total interior livable area: 3,260 sqft
- Finished area above ground: 3,260
Property
Parking
- Total spaces: 3
- Parking features: Three Car Garage, Attached
- Garage spaces: 3
Features
- Levels: Two
- Stories: 2
- Entry location: GroundLevel
- Pool features: None
Lot
- Size: 0.28 Acres
- Dimensions: 70 x 126 x 75 x 156
Details
- Parcel number: 0824210096
- Special conditions: Short Sale No,Standard
Construction
Type & style
- Home type: SingleFamily
- Architectural style: Colonial
- Property subtype: Single Family Residence
Materials
- Brick, Vinyl Siding
- Foundation: Basement, Poured, Sump Pump
Condition
- New Construction
- New construction: Yes
- Year built: 2026
Details
- Warranty included: Yes
Utilities & green energy
- Sewer: Public Sewer
- Water: Public
Community & HOA
Community
- Subdivision: MISTWOOD ESTATES
HOA
- Has HOA: Yes
- HOA fee: $425 annually
- HOA phone: 586-786-9901
Location
- Region: Macomb
Financial & listing details
- Price per square foot: $235/sqft
- Tax assessed value: $2,935
- Annual tax amount: $198
- Date on market: 5/10/2026
- Listing agreement: Exclusive Right To Sell
- Listing terms: Cash,Conventional
Estimated market value
$765,200
$727,000 - $803,000
$3,940/mo
Price history
| Date | Event | Price |
|---|---|---|
| 5/10/2026 | Pending sale | $765,000$235/sqft |
Source:  Realcomp II #20261033177 Report a problem Realcomp II #20261033177 Report a problem | ||
| 5/10/2026 | Listed for sale | $765,000$235/sqft |
Source: Realcomp II #20261033177 Report a problem | ||
Public tax history
| Year | Property taxes | Tax assessment |
|---|---|---|
| 2025 | $180 | $44,500 -1.1% |
| 2024 | -- | $45,000 |
Find assessor info on the county website
Monthly payment
Est. payment
Payment breakdown
Explore the cost of this home by adjusting the details. Changes won't be saved.Climate risks
Neighborhood: 48042
Nearby schools
GreatSchools rating
- 6/10Joseph M. Carkenord Elementary SchoolGrades: K-5Distance: 2 mi
- 7/10L'anse Creuse Middle School - EastGrades: 6-8Distance: 3.5 mi
- 8/10L'anse Creuse High School - NorthGrades: 9-12Distance: 2.1 mi
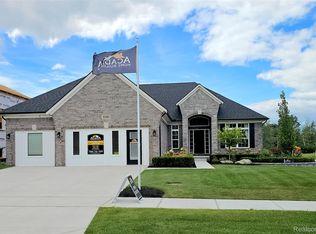
- $731,4403 bd3 ba2.2k sqft50079 Mustang Dr, Macomb, MI 48042Pending
- $144,300-- bd-- ba-- sqft50215 Mustang Dr, Macomb, MI 48042Sold
- $665,0003 bd3 ba2.3k sqft50080 Mustang Dr, Macomb, MI 48042Sold
- $137,900-- bd-- ba-- sqft50249 Mustang Dr, Macomb, MI 48042Sold
- $665,8803 bd3 ba2.2k sqft50045 Mustang Dr, Macomb, MI 48042Sold
- $675,0004 bd4 ba3k sqft24166 Sawgrass Dr, Macomb, MI 48042Sold
- from $580,300-- sqft50284 Mustang Dr, Macomb, MI 48042New Construction
- $734,9004 bd4 ba3k sqft24318 Tullymore Dr, Macomb, MI 48042New Construction
A local agent can set up tours, give advice and negotiate with sellers.
Similar homes
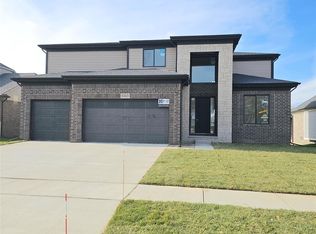
- $739,9004 bd3 ba3.2k sqft50829 Mistwood Dr, Macomb, MI 48042New Construction
 MLS ID #20261001931, John DiPiazza, EXP Realty Rochester. Realcomp II
 - $734,9004 bd4 ba3k sqft24318 Tullymore Dr, Macomb, MI 48042New Construction
 MLS ID #20261049007, Ron Trombetti, Berkshire Hathaway HomeServices Kee Realty Washin. Realcomp II
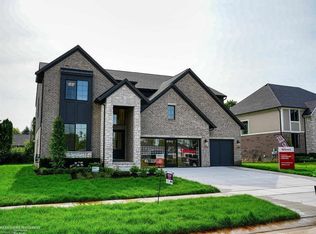
 - $769,9004 bd4 ba3.3k sqft24610 Sawgrass Dr, Macomb, MI 48042New Construction
 MiRealSource
 - $749,9004 bd4 ba3.3k sqft50733 Mistwood Dr, Macomb, MI 48042New Construction
 MLS ID #20251019664, Adriana Sarti, Realty Executives Home Towne. Realcomp II
 - $715,0004 bd4 ba3.1k sqft50315 Arcadia Dr, Macomb, MI 48042For SaleMLS ID #20251038833, Filippo Leone, Leone Realty Inc. Realcomp II
- $709,9004 bd4 ba2.9k sqft50724 Timberstone Dr, Macomb, MI 48042New ConstructionMLS ID #20261015425, Ron Trombetti, Berkshire Hathaway HomeServices Kee Realty Washin. Realcomp II
- $624,9004 bd3 ba2.7k sqft50351 Arcadia Dr, Macomb, MI 48042New ConstructionMLS ID #20261039734, John DiPiazza, EXP Realty Rochester. Realcomp II
- $699,9004 bd3 ba3k sqft50669 Mistwood Dr, Macomb, MI 48042New ConstructionMLS ID #20251047171, Ron Trombetti, Berkshire Hathaway HomeServices Kee Realty Washin. Realcomp II
- $699,9004 bd3 ba3.2k sqft50574 Mistwood Dr, Macomb, MI 48042New ConstructionMiRealSource
- $699,9004 bd3 ba3.1k sqft24314 Sawgrass Dr, Macomb, MI 48042New ConstructionMLS ID #20261025377, Ron Trombetti, Berkshire Hathaway HomeServices Kee Realty Washin. Realcomp II
- $709,9004 bd4 ba3.1k sqft23947 Sawgrass Dr, Macomb, MI 48042New ConstructionMLS ID #20251046579, Ron Trombetti, Berkshire Hathaway HomeServices Kee Realty Washin. Realcomp II
- $609,9004 bd3 ba2.7k sqft24092 Sawgrass Dr, Macomb, MI 48042New ConstructionMLS ID #20261006397, John DiPiazza, EXP Realty Rochester. Realcomp II
- $629,9003 bd3 ba2.1k sqft50797 Mistwood Dr, Macomb, MI 48042New ConstructionMLS ID #20261007776, John DiPiazza, EXP Realty Rochester. Realcomp II
- $649,9004 bd3 ba2.8k sqft50999 Mistwood Dr, Macomb, MI 48042New ConstructionMLS ID #20251037553, Ron Trombetti, Berkshire Hathaway HomeServices Kee Realty Washin. Realcomp II
- $599,9003 bd3 ba2.1k sqft50691 Timberstone Dr, Macomb, MI 48042New ConstructionMLS ID #20250023306, John DiPiazza, EXP Realty Rochester. Realcomp II
- $589,9004 bd3 ba2.9k sqft50567 Summit View Dr Lot 32, Macomb, MI 48042New ConstructionMLS ID #50187308, Thomas Zibkowski, Real Estate One Inc-Shelby. MiRealSource
- $589,9004 bd3 ba2.9k sqft22121 Tahquamenon Ct Lot 37, Macomb, MI 48042New ConstructionMLS ID #50187305, Thomas Zibkowski, Real Estate One Inc-Shelby. MiRealSource
- $681,6004 bd4 ba2.7k sqft49241 London Bridge Dr, Macomb, MI 48042New ConstructionMLS ID #20261048581, Justin Tibble, NEXGEN Realty. Realcomp II
- $589,9004 bd3 ba2.9k sqft50529 Summit View Dr Lot 31, Macomb, MI 48042New ConstructionMLS ID #50187310, Thomas Zibkowski, Real Estate One Inc-Shelby. MiRealSource
- $775,0004 bd3 ba2.8k sqft49309 Bayshore Dr, Chesterfield Township, MI 48047New ConstructionMLS ID #50214475, Nicole Ulewicz, Vanguard Realty Group LLC. MiRealSource
