Nearly 4.5 acres, four separate buildings, a heated 30x40 garage, and a heated barn with studio-style living space—this is the kind of property buyers spend years searching for. Tucked away in a peaceful setting surrounded by nature and wildlife, this unique property offers a rare combination of space, versatility, and charm. The 3-bedroom, 1.5-bath ranch features just under 1,700 square feet of warm and inviting living space and an attached all-season room that extends your living area year-round. What truly sets this property apart are the incredible additional structures. A separate 16x20 sunroom building provides the perfect space for a private reading retreat, home office, art studio, entertaining space, fitness room, or simply a peaceful place to unwind. The 20x23 barn is equipped with heat, studio-style living space, and attic storage, creating endless possibilities for hobbies, guests, a workshop, or creative pursuits. The heated 30x40 garage is a dream setup for car enthusiasts, hobbyists, or anyone needing substantial workspace, while the attached 16x16 garage offers dedicated storage for lawn equipment, tools, and everyday necessities. Whether you’re enjoying quiet mornings with a cup of coffee, hosting family and friends, working on projects in the garage, or ending the day around a backyard bonfire while watching wildlife pass through, this property offers just that. Properties with this level of acreage, functionality, and flexibility rarely come available. A truly special opportunity to make it your own.
For sale
Price cut: $19K (8/24)
$675,000
50400 Fairchild Rd, Chesterfield, MI 48051
3beds
1,688sqft
Single Family Residence
Built in 1970
4.47 Acres Lot
$662,100 Zestimate®
$400/sqft
$-- HOA
What's special
- 94 days
- 522
- 17
Zillow last checked:
Listing updated:
Listed by:
Brandy Ullom 586-819-6498,
Berkshire Hathaway HomeServices Kee Realty Birm 248-646-6200
Source: MiRealSource,MLS#: 50212155 Originating MLS: MiRealSource
Originating MLS: MiRealSourceFacts & features
Interior
Bedrooms & bathrooms
- Bedrooms: 3
- Bathrooms: 2
- Full bathrooms: 1
- 1/2 bathrooms: 1
Heating
- Forced Air, Natural Gas
Cooling
- Central Air
Features
- Basement: Crawl Space
- Number of fireplaces: 1
- Fireplace features: Natural Fireplace, Decorative
Interior area
- Total structure area: 1,688
- Total interior livable area: 1,688 sqft
- Finished area above ground: 1,688
- Finished area below ground: 0
Property
Parking
- Total spaces: 3
- Parking features: Detached, Heated Garage, Workshop in Garage
- Garage spaces: 3
Features
- Levels: One
- Stories: 1
- Patio & porch: Patio
- Frontage type: Road
- Frontage length: 0
Lot
- Size: 4.47 Acres
- Dimensions: 196 x 638
Details
- Additional structures: Barn(s)
- Parcel number: 150919152002
- Special conditions: Private
Construction
Type & style
- Home type: SingleFamily
- Architectural style: Ranch
- Property subtype: Single Family Residence
Materials
- Vinyl Siding
Condition
- Year built: 1970
Utilities & green energy
- Sewer: Septic Tank
- Water: Public
Community & HOA
Community
- Subdivision: Mile Roads & Main Roads-Non-Sub
HOA
- Has HOA: No
Location
- Region: Chesterfield
Financial & listing details
- Price per square foot: $400/sqft
- Tax assessed value: $338,400
- Annual tax amount: $3,483
- Date on market: 6/20/2026
- Cumulative days on market: 94 days
- Listing agreement: Exclusive Right To Sell
- Listing terms: Cash,Conventional
Estimated market value
$662,100
$629,000 - $695,000
Not available
Price history
| Date | Event | Price |
|---|---|---|
| 8/24/2026 | Price change | $675,000-2.7%$400/sqft |
Source:  MiRealSource #50212155 Report a problem MiRealSource #50212155 Report a problem | ||
| 8/7/2026 | Price change | $694,000-7.5%$411/sqft |
Source: MiRealSource #50212155 Report a problem | ||
| 7/2/2026 | Price change | $750,000-11.8%$444/sqft |
Source: MiRealSource #50212155 Report a problem | ||
| 6/20/2026 | Listed for sale | $850,000$504/sqft |
Source: MiRealSource #50212155 Report a problem | ||
Public tax history
| Year | Property taxes | Tax assessment |
|---|---|---|
| 2026 | $3,483 +3.1% | $169,200 +5% |
| 2025 | $3,377 +5% | $161,100 +1.9% |
| 2024 | $3,216 +5.3% | $158,100 +19.1% |
| 2023 | $3,055 +2.8% | $132,800 +10.9% |
| 2022 | $2,972 | $119,700 +2.6% |
| 2021 | -- | $116,700 +4.1% |
| 2020 | -- | $112,100 +5% |
| 2019 | -- | $106,800 +6.1% |
| 2018 | $2,630 +261.2% | $100,700 +26.3% |
| 2017 | $728 | $79,750 |
| 2016 | $728 | $79,750 +5.8% |
| 2015 | $728 | $75,350 +15% |
| 2014 | -- | $65,500 |
| 2012 | -- | -- |
| 2009 | -- | -- |
| 2001 | $1,885 +1.6% | $65,097 +3.2% |
| 2000 | $1,856 | $63,079 |
Find assessor info on the county website
Monthly payment
Est. payment
Payment breakdown
Explore the cost of this home by adjusting the details. Changes won't be saved.Climate risks
Neighborhood: 48051
Nearby schools
Schools provided by the listing agent
- District: L'anse Creuse Public Schools
Source: MiRealSource. This data may not be complete. We recommend contacting the local school district to confirm school assignments for this home.
- $238,4002 bd1 ba940 sqft50340 Fairchild Rd, Chesterfield, MI 48051Off Market
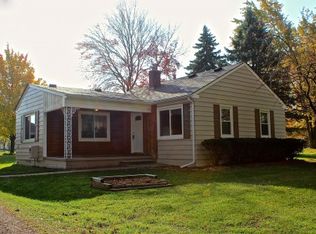
- $159,8992 bd1 ba806 sqft50500 Fairchild Rd, Chesterfield, MI 48051Sold
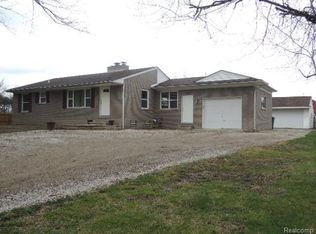
- $428,800-- bd2 ba1.8k sqft50440 Fairchild Rd, Chesterfield, MI 48051Off Market
- $294,3003 bd1 ba1.2k sqft50300 Fairchild Rd, Chesterfield, MI 48051Off Market
Similar homes
- $388,0003 bd2 ba1.2k sqft25300-23 Mile Rd, New Baltimore, MI 48051For Sale
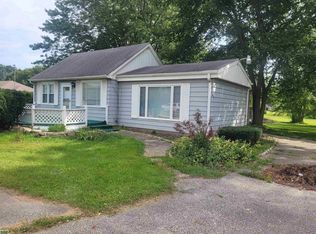
 MLS ID #50126469, Anthony Drewek, Realty Executives Home Towne Chesterfield. MiRealSource
 - $699,0003 bd3 ba2.3k sqft51770 North Ave, Macomb, MI 48042For Sale

 MLS ID #20261062069, Anthony Messina, Real Estate One-Sterling Heights. Realcomp II
 - $349,9004 bd1 ba1.5k sqft30580-25 Mile Rd, New Baltimore, MI 48051For Sale
 MLS ID #50220545, Krista Jelsky, Epique Inc.. MiRealSource
 - $436,9003 bd2 ba1.4k sqft26353 Pine Gate Dr, Chesterfield, MI 48051New Construction
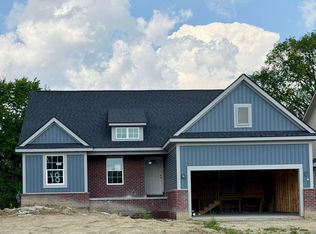 MLS ID #50220531, Michele Milam, Canary Realty. MiRealSource
 - $349,9993 bd1 ba1.2k sqft48188 Forbes Dr, Chesterfield, MI 48047For SaleMLS ID #20261076076, Courtney R Timko, REALTEAM Real Estate. Realcomp II
- $688,5003 bd3 ba2.5k sqft72820 Russ Rd, Richmond, MI 48062For Sale
 MLS ID #26040682, Kevin Paton, @properties Christie's Int'l. MichRIC
 - $640,0003 bd3 ba2.4k sqft4425 Bethuy Rd, Casco, MI 48064For SaleMLS ID #20261027944, Tara Nysen, Select Real Estate Professionals. Realcomp II
- $495,0003 bd2 ba2k sqft61111 Ray Center Rd, Ray Twp, MI 48096For SaleMLS ID #50219412, Kimberly Dries, Berkshire Hathaway HomeServices Kee Realty. MiRealSource
- $689,5003 bd3 ba2.5k sqft39228 Venetian Dr, Harrison Township, MI 48045For SaleMLS ID #50219320, Jeff Papsdorf, Michigan Homes Group Inc. MiRealSource
- $579,9003 bd3 ba2.1k sqft79223 Capac Rd, Armada, MI 48005For SaleMLS ID #50221334, Rhonda Glefke, Coldwell Banker Professionals. MiRealSource
- $555,0003 bd2 ba1.7k sqft41304 Clairpointe St, Harrison Township, MI 48045For SaleMLS ID #50220341, Danielle Roberts, Oak and Stone Real Estate. MiRealSource
- $559,0002 bd2 ba1.3k sqft39734 Cove St, Harrison Township, MI 48045For SaleMLS ID #50220216, Sydney Sheridan, Realty Executives Home Towne Chesterfield. MiRealSource
- $549,0003 bd2 ba1.6k sqft32160 S River Rd, Harrison Township, MI 48045For SaleMLS ID #50216669, Jeff Papsdorf, Michigan Homes Group Inc. MiRealSource
- $564,5003 bd2 ba2k sqft2567 Saint Clair River Dr, Algonac, MI 48001For SaleMLS ID #50214358, Laura Devries, J. A. Bachler Realtor. MiRealSource
- $399,9004 bd2 ba1.8k sqft4431 County Line Rd, Casco, MI 48064For SaleMLS ID #50221505, Nancy Feldmann, RE/MAX First. MiRealSource
- $679,0003 bd3 ba2k sqft139 Channelsyde Dr, Algonac, MI 48001For SaleMLS ID #50219674, Jeffrey L Shanks, Shanks Real Estate. MiRealSource
- $365,0003 bd1 ba1.8k sqft14600-25 Mile Rd, Utica, MI 48315For SaleMLS ID #50221482, Mitchell M Allen, Keller Williams Realty Lakeside. MiRealSource
- $399,9993 bd2 ba1.4k sqft18945 25 Mile Rd, Macomb, MI 48042For SaleMLS ID #50213117, Paula Verticchio, Northern Lights Realty Group LLC. MiRealSource
- $599,9002 bd1 ba1.7k sqft26800 Koerber St, Saint Clair Shores, MI 48081For SaleMLS ID #50212091, Stacy E Peardon, Epique Inc.. MiRealSource
- $499,9004 bd2 ba2.1k sqft7762 Shea Rd, Fair Haven, MI 48023For SaleMLS ID #50212923, Greg Kunnath, Berkshire Hathaway HomeServices Kee Realty NB. MiRealSource
