Just beyond your door, your private 44-foot boat well awaits—offering the freedom to be on Lake St. Clair in just minutes. Here, exceptional waterfront living isn’t reserved for weekends; it’s simply part of everyday life. Recent exterior improvements—a new roof and skylights, Hardie® board siding, a new Trex® boardwalk and dock, and new utility dock boxes for water and electrical service—provide lasting beauty and peace of mind. This premier, gated Lake St. Clair waterfront residence offers 3,212 square feet of living space designed for both elegant entertaining and comfortable everyday living. The expansive, open-concept floor plan showcases a spacious great room with an adjacent second-floor deck, all framed by captivating harbor views. The spacious interior is bathed in natural light, while new carpeting provides a fresh, refined finish throughout. Offering three bedrooms, three full bathrooms, and more than 3,200 square feet of thoughtfully designed living space, the flexible layout comfortably accommodates family and guests. The third bedroom also serves beautifully as a private office, library, or creative space, adapting effortlessly to your needs. Conveniently located just 15 minutes by boat or car from the lively Nautical Mile, this remarkable residence offers the perfect balance of luxury, convenience, and an unparalleled boating lifestyle. For buyers seeking a seamless transition, furnishings are negotiable for turnkey use, creating an exceptional opportunity for a full-time residence, luxurious seasonal retreat, or executive waterfront escape.
For sale
Price cut: $20K (9/15)
$579,900
26230 Harbour Pointe Dr, Harrison Township, MI 48045
3beds
3,212sqft
Condominium
Built in 1991
-- sqft lot
$557,000 Zestimate®
$181/sqft
$703/mo HOA
What's special
Spacious great roomExpansive open-concept floor planNew roofAdjacent second-floor deckThree bedroomsCaptivating harbor views
- 108 days
- 435
- 18
Zillow last checked:
Listing updated:
Listed by:
Quin D'Amico 248-245-3458,
RE/MAX Showcase Homes 248-647-3200
Source: MiRealSource,MLS#: 50214396 Originating MLS: MiRealSource
Originating MLS: MiRealSourceFacts & features
Interior
Bedrooms & bathrooms
- Bedrooms: 3
- Bathrooms: 3
- Full bathrooms: 3
- Main level bathrooms: 1
- Main level bedrooms: 2
Rooms
- Room types: Living Room, Laundry, Master Bedroom, Master Bathroom, Second Flr Full Bathroom
Bedroom 1
- Features: Carpet
- Level: Main
- Area: 204
- Dimensions: 17 x 12
Bedroom 2
- Features: Carpet
- Level: Main
- Area: 132
- Dimensions: 12 x 11
Bedroom 3
- Features: Carpet
- Level: Upper
- Area: 304
- Dimensions: 19 x 16
Bathroom 1
- Features: Ceramic
- Level: Upper
- Area: 56
- Dimensions: 8 x 7
Bathroom 2
- Features: Ceramic
- Level: Upper
- Area: 180
- Dimensions: 18 x 10
Bathroom 3
- Features: Ceramic
- Level: Main
- Area: 55
- Dimensions: 11 x 5
Dining room
- Features: Carpet
- Level: Main
- Area: 216
- Dimensions: 18 x 12
Kitchen
- Features: Ceramic
- Level: Main
- Area: 192
- Dimensions: 16 x 12
Living room
- Features: Carpet
- Level: Main
- Area: 400
- Dimensions: 20 x 20
Heating
- Forced Air, Natural Gas
Cooling
- Central Air
Appliances
- Included: Dishwasher, Disposal, Dryer, Microwave, Range/Oven, Refrigerator, Trash Compactor, Washer, Gas Water Heater
- Laundry: Second Floor Laundry, Upper Level
Features
- High Ceilings, Cathedral/Vaulted Ceiling, Sump Pump, Walk-In Closet(s), Eat-in Kitchen
- Flooring: Ceramic Tile, Carpet
- Windows: Bay Window(s), Skylight(s)
- Basement: Concrete,Sump Pump,Unfinished
- Number of fireplaces: 1
- Fireplace features: Gas, Living Room
Interior area
- Total structure area: 4,133
- Total interior livable area: 3,212 sqft
- Finished area above ground: 3,212
- Finished area below ground: 0
Video & virtual tour
Property
Parking
- Total spaces: 3
- Parking features: 3 or More Spaces, Garage, Lighted, Driveway, Attached, Electric in Garage, Garage Door Opener, Direct Access
- Attached garage spaces: 2
Features
- Patio & porch: Deck, Porch
- Exterior features: Balcony, Lawn Sprinkler
- Has spa: Yes
- Spa features: Bath
- Has view: Yes
- View description: Water, Lake
- Has water view: Yes
- Water view: Water,Lake
- Waterfront features: All Sports Lake, Dock/Pier Facility, Lake/River Access, Seawall, Waterfront, Commons to Waterfront, Interior Lake
- Body of water: Lake St. Clair
Details
- Parcel number: 1136409044
- Special conditions: Private
Construction
Type & style
- Home type: Condo
- Architectural style: Colonial
- Property subtype: Condominium
Materials
- Brick, Wood Siding
- Foundation: Basement, Concrete Perimeter
Condition
- Year built: 1991
Utilities & green energy
- Electric: Circuit Breakers
- Sewer: Public Sanitary
- Water: Public
- Utilities for property: Cable/Internet Avail.
Community & HOA
Community
- Features: Boat Dock
- Security: Security System
- Subdivision: Harbour Pointe
HOA
- Has HOA: Yes
- Amenities included: Maintenance Grounds, Private Entry
- HOA fee: $703 monthly
- HOA name: AMI
- HOA phone: 586-244-8005
Location
- Region: Harrison Township
Financial & listing details
- Price per square foot: $181/sqft
- Tax assessed value: $608,800
- Annual tax amount: $4,360
- Date on market: 7/10/2026
- Cumulative days on market: 108 days
- Listing agreement: Exclusive Right To Sell
- Listing terms: Cash,Conventional
Estimated market value
$557,000
$529,000 - $585,000
$3,572/mo
Price history
| Date | Event | Price |
|---|---|---|
| 9/15/2026 | Price change | $579,900-3.3%$181/sqft |
Source:  MiRealSource #50214396 Report a problem MiRealSource #50214396 Report a problem | ||
| 7/10/2026 | Listed for sale | $599,900+13.6%$187/sqft |
Source: MiRealSource #50214396 Report a problem | ||
| 8/22/2001 | Sold | $528,000$164/sqft |
Source: Public Record Report a problem | ||
| 10/30/2000 | Sold | $528,000+35.4%$164/sqft |
Source: MiRealSource #853386 Report a problem | ||
| 9/20/1995 | Sold | $390,000$121/sqft |
Source: Public Record Report a problem | ||
Public tax history
| Year | Property taxes | Tax assessment |
|---|---|---|
| 2026 | $6,407 +2.9% | $304,400 +1.2% |
| 2025 | $6,228 +5% | $300,900 +9.8% |
| 2024 | $5,931 +5.3% | $274,100 +3.8% |
| 2023 | $5,635 +4.1% | $264,000 +9.5% |
| 2022 | $5,415 | $241,000 +6.9% |
| 2021 | -- | $225,500 +0.9% |
| 2020 | -- | $223,500 +11.7% |
| 2019 | -- | $200,100 +4.3% |
| 2018 | $4,892 | $191,800 -1.3% |
| 2017 | -- | $194,290 |
| 2016 | -- | $194,290 +7.6% |
| 2015 | -- | $180,640 +30.8% |
| 2012 | $7,871 | $138,100 -16.4% |
| 2010 | -- | $165,140 -10.1% |
| 2009 | -- | $183,720 -11.8% |
| 2008 | -- | $208,410 -6.1% |
| 2007 | $10,568 | $221,920 -0.4% |
| 2006 | -- | $222,700 -13.3% |
| 2004 | $8,620 +38% | $256,870 +3.5% |
| 2003 | $6,248 | $248,090 |
Find assessor info on the county website
Monthly payment
Est. payment
Payment breakdown
Explore the cost of this home by adjusting the details. Changes won't be saved.Climate risks
Neighborhood: 48045
Nearby schools
Schools provided by the listing agent
- District: L'anse Creuse Public Schools
Source: MiRealSource. This data may not be complete. We recommend contacting the local school district to confirm school assignments for this home.
- $280,8001 bd2 ba1.8k sqft26220 Harbour Pointe Dr S, Harrison Twp, MI 48045Off Market
- $416,1001 bd2 ba1.8k sqft26220 Harbour Pointe, Harrison, MI 48045Off Market
- $608,9002 bd3 ba3.2k sqft26050 Harbour Pointe Dr S, Harrison Township, MI 48045Off Market
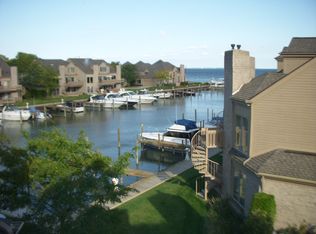
- $426,8001 bd2 ba1.9k sqft26110 Harbour Pointe Dr, Harrison Township, MI 48045Off Market
Similar homes
- $--3 bd3 ba2k sqft29010 Ruskin Pl, Harrison Township, MI 48045AuctionAuction.com 2
- $690,0003 bd3 ba3.2k sqft26031 Harbour Pointe Dr N #9, Harrison Township, MI 48045For Sale
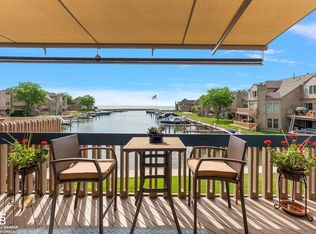
 MLS ID #50211920, Debra Reid, Coldwell Banker Professionals. MiRealSource
 - $645,0004 bd3 ba3.5k sqft35610 Jeffers Ct, Harrison Township, MI 48045For Sale
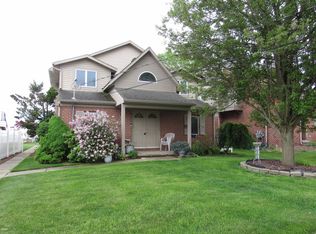 MLS ID #50133083, Carol L. Paton, Coldwell Banker Professionals. MiRealSource
 - $599,8996 bd4 ba4.3k sqft28900 S River Rd, Harrison Township, MI 48045For Sale
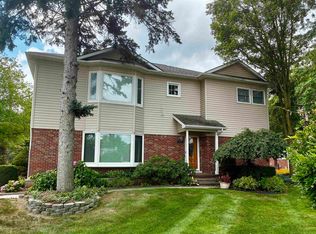 MLS ID #50214937, Francesca Krause, RE/MAX Advisors. MiRealSource
 - $529,9004 bd4 ba3k sqft39710 W Offshore Dr, Harrison Township, MI 48045For SaleMLS ID #50218821, Kathleen Collins Wozniak, W.C. Collins Realty. MiRealSource
- $550,0002 bd3 ba1.9k sqft38035 Pointe Rosa St, Harrison Township, MI 48045For SaleMLS ID #50213831, Allen Kathawa, Brookstone, Realtors LLC. MiRealSource
- $629,9004 bd3 ba2.2k sqft41589 Windmill St, Harrison Township, MI 48045For Sale
 MLS ID #26055466, Kevin Paton, @properties Christie's Int'l. MichRIC
 - $419,9003 bd3 ba2.2k sqft37782 Jefferson Ave, Harrison Township, MI 48045For SaleMLS ID #26041350, Kelli Walinske, @properties Christie's Int'l. MichRIC
- $527,0003 bd2 ba1.7k sqft37936 Seaway Ct, Harrison Township, MI 48045For SaleMLS ID #50218362, Lynn G Caldwell, Sine & Monaghan LLC. MiRealSource
- $461,9003 bd3 ba2.3k sqft28754 Coleridge St, Harrison Township, MI 48045For SaleMLS ID #50221576, Cynthia Robinson, Great Lakes Realty and Property Management. MiRealSource
- $397,0003 bd2 ba2.6k sqft38165 Circolo St, Harrison Township, MI 48045For SaleMLS ID #50223782, Wendy Rish, Helm & Associates. MiRealSource
- $595,0003 bd3 ba3.3k sqft22458 Lakecrest St, Saint Clair Shores, MI 48081For SaleMLS ID #50225434, Andrea Page, Great Lakes Realty and Property Management. MiRealSource
- $539,9003 bd2 ba1.6k sqft32160 S River Rd, Harrison Township, MI 48045For SaleMLS ID #50216669, Jeff Papsdorf, Michigan Homes Group Inc. MiRealSource
- $449,0003 bd3 ba2k sqft39328 Rivercrest Ave, Harrison Township, MI 48045For SaleMLS ID #50215946, Anthony R Raffin, RE/MAX First. MiRealSource
- $629,9005 bd5 ba3.2k sqft18913 Strongford Dr, Macomb, MI 48044For SaleMLS ID #50225951, James Fennell, Berkshire Hathaway HomeServices Kee Realty NB. MiRealSource
- $474,9004 bd2 ba2.9k sqft37633 Mast Ct, Harrison Township, MI 48045For SaleMLS ID #50218130, Laura Janski, RE/MAX Advisors. MiRealSource
- $579,9004 bd4 ba3k sqft21832 Preserve Ct, Macomb, MI 48042For SaleMLS ID #50218161, Angelina Saputo, Real Estate One Inc -SCS. MiRealSource
- $590,0003 bd4 ba2.4k sqft22770 Worthington Ct, Saint Clair Shores, MI 48081For SaleMLS ID #50213605, Chris Halpin, RE/MAX First. MiRealSource
- $525,0004 bd4 ba3.9k sqft130 S Wilson Blvd, Mount Clemens, MI 48043For SaleMLS ID #50209559, Deborah Frontczak, Sandy & Associates LLC. MiRealSource
- $669,0003 bd3 ba2.3k sqft39611 Lakeshore Dr, Harrison Township, MI 48045For Sale
 MLS ID #20261024936, Heather Oliver, Keller Williams Lakeside. Realcomp II
