Celebrate Thanksgiving and Christmas in your new, 101-year-old home. Lovingly maintained by the same owner for 52 years, this brick Colonial Revival pairs timeless character with an updated kitchen and baths and clean, exceptionally well-maintained interiors. Featuring 4 bedrooms, 2 full and 1 half baths, 2,168 sqft above grade, a 960 sqft finished basement and 638 sqft of garage space, including an attached garage.
A red front door and terra cotta foyer welcome you to hardwood floors, leaded glass, archways, decorative ceilings and a curved staircase. Pewabic tile accents the facade and living room fireplace beneath a wood mantel. French doors connect the formal dining room, ready for holiday dinners. The family room features wood ceiling beams and beadboard wainscoting.
The updated kitchen offers white cabinetry, expansive counters, an island with seating and recessed lighting. Updated baths include a first-floor powder room. Upstairs, maple floors extend through four bedrooms, with deep roof overhangs shading the windows. A large balcony above the family room offers an outdoor retreat.
The finished basement includes recreation space, the second full bath, laundry, storage and workshop space. Mature landscaping frames a backyard with a pergola-covered sitting area, curved garden path and lawn. Shed stays. The oversized 2-car detached garage, built in the late 1990s, has 9-ft ceilings and a pull-down staircase to attic storage.
Updated windows throughout and electrical panel; main roof replaced in 2015. A 6-inch PVC sewer cleanout is in the front yard. C of O complete.
Approximately 0.5 miles from Defer Elementary and Pierce Middle Schools and 0.75 miles from The Village, with access to Grosse Pointe Park’s two resident-only waterfront parks, Patterson Park and Windmill Pointe Park.
For sale
$580,000
1258 Bedford Rd, Grosse Pointe Park, MI 48230
4beds
2,868sqft
Single Family Residence
Built in 1925
7,405 Square Feet Lot
$560,700 Zestimate®
$202/sqft
$-- HOA
What's special
- 9 days
- 1,630
- 124
Likely to sell faster than
Zillow last checked:
Listing updated:
Listed by:
Ryan Lally 313-288-0434,
KW Grosse Pointe 313-886-7239
Source: Realcomp II,MLS#: 20261075396
Facts & features
Interior
Bedrooms & bathrooms
- Bedrooms: 4
- Bathrooms: 3
- Full bathrooms: 2
- 1/2 bathrooms: 1
Primary bedroom
- Level: Second
- Area: 225
- Dimensions: 15 X 15
Bedroom
- Level: Second
- Area: 144
- Dimensions: 12 X 12
Bedroom
- Level: Second
- Area: 150
- Dimensions: 10 X 15
Bedroom
- Level: Second
- Area: 108
- Dimensions: 9 X 12
Other
- Level: Second
Other
- Level: Basement
Other
- Level: Entry
Bonus room
- Level: Basement
- Area: 160
- Dimensions: 16 X 10
Dining room
- Level: Entry
- Area: 270
- Dimensions: 18 X 15
Family room
- Level: Entry
- Area: 198
- Dimensions: 18 X 11
Flex room
- Level: Basement
- Area: 483
- Dimensions: 23 X 21
Kitchen
- Level: Entry
- Area: 180
- Dimensions: 15 X 12
Laundry
- Level: Basement
- Area: 144
- Dimensions: 12 X 12
Living room
- Level: Entry
- Area: 420
- Dimensions: 28 X 15
Other
- Level: Basement
- Area: 126
- Dimensions: 18 X 7
Heating
- Natural Gas, Radiant
Cooling
- Ceiling Fans, Central Air, Wall Units
Appliances
- Included: Dishwasher, Disposal, Dryer, Free Standing Electric Oven, Free Standing Refrigerator, Microwave, Washer
- Laundry: Laundry Room
Features
- Basement: Finished,Full
- Has fireplace: Yes
- Fireplace features: Gas, Living Room, Wood Burning
Interior area
- Total interior livable area: 2,868 sqft
- Finished area above ground: 2,168
- Finished area below ground: 700
Video & virtual tour
Property
Parking
- Total spaces: 3
- Parking features: One Car Garage, Two Car Garage, Attached, Detached, Driveway, Electricityin Garage, Garage Faces Front, Garage Door Opener, Workshop In Garage
- Attached garage spaces: 3
Features
- Levels: Two
- Stories: 2
- Entry location: GroundLevelwSteps
- Patio & porch: Patio, Porch
- Exterior features: Balcony, Lighting
- Pool features: Community, In Ground, Outdoor Pool
- Fencing: Back Yard,Fenced,Fencing Allowed
- Waterfront features: All Sports Lake, Boat Facilities, Dock Facilities, Lake Privileges, Navigable Water
- Body of water: Lake St. Clair
Lot
- Size: 7,405 Square Feet
- Dimensions: 61 x 119
Details
- Additional structures: Second Garage, Sheds
- Parcel number: 39004030036000
- Special conditions: Short Sale No,Standard
Construction
Type & style
- Home type: SingleFamily
- Architectural style: Colonial,Early American
- Property subtype: Single Family Residence
Materials
- Brick
- Foundation: Basement, Brick Mortar
- Roof: Asphalt
Condition
- New construction: No
- Year built: 1925
Utilities & green energy
- Electric: Circuit Breakers
- Sewer: Public Sewer
- Water: Public
Community & HOA
Community
- Features: Clubhouse, Fitness Center, Sidewalks, Tennis Courts
- Security: Carbon Monoxide Detectors, Smoke Detectors
- Subdivision: JOHN H TIGCHON BEDFORD ROAD SUB
HOA
- Has HOA: No
Location
- Region: Grosse Pointe Park
Financial & listing details
- Price per square foot: $202/sqft
- Tax assessed value: $142,469
- Annual tax amount: $7,645
- Date on market: 9/30/2026
- Cumulative days on market: 9 days
- Listing agreement: Exclusive Right To Sell
- Listing terms: Cash,Conventional,FHA,Trade 1031 Exchange,Va Loan,Warranty Deed
- Exclusions: Exclusion(s) Exist
Estimated market value
$560,700
$533,000 - $589,000
$2,016/mo
Price history
| Date | Event | Price |
|---|---|---|
| 9/30/2026 | Listed for sale | $580,000$202/sqft |
Source:  Realcomp II #20261075396 Report a problem Realcomp II #20261075396 Report a problem | ||
Public tax history
| Year | Property taxes | Tax assessment |
|---|---|---|
| 2025 | -- | $191,700 +4.7% |
| 2024 | -- | $183,100 +2.2% |
| 2023 | -- | $179,100 +4.7% |
| 2022 | -- | $171,100 +11.8% |
| 2021 | -- | $153,100 |
| 2020 | $6,146 -0.7% | $153,100 +4.8% |
| 2019 | $6,187 | $146,100 +15.6% |
| 2018 | -- | $126,400 +65.2% |
| 2017 | $5,763 | $76,500 -37.4% |
| 2016 | $5,763 +110.4% | $122,200 +4.7% |
| 2015 | $2,739 -73.8% | $116,700 +9.8% |
| 2013 | $10,460 +281.9% | $106,300 -4.7% |
| 2012 | $2,739 | $111,500 -8.1% |
| 2010 | -- | $121,300 -4.6% |
| 2009 | -- | $127,100 -4.2% |
| 2008 | -- | $132,700 -11.7% |
| 2007 | -- | $150,300 +3.5% |
| 2005 | $1,924 | $145,200 +0.8% |
| 2003 | -- | $144,100 +74% |
| 2001 | -- | $82,798 +3.2% |
| 2000 | $3,564 | $80,231 |
Find assessor info on the county website
Monthly payment
Est. payment
Payment breakdown
Explore the cost of this home by adjusting the details. Changes won't be saved.Climate risks
Neighborhood: 48230
- $345,70015 bd1 ba1.9k sqft1252 Bedford Rd, Grosse Pointe Park, MI 48230Off Market
- $660,0004 bd3 ba4.4k sqft1264 Bedford Rd, Grosse Pointe Park, MI 48230Sold
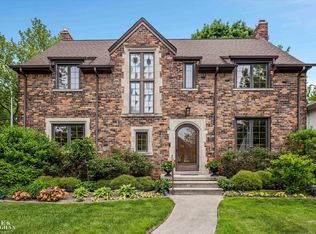
- $439,00015 bd2 ba2.2k sqft1248 Bedford Rd, Grosse Pointe Park, MI 48230Off Market
- $483,0005 bd3 ba3.1k sqft1259 Bedford Rd, Grosse Pointe Park, MI 48230Off Market
Similar homes
- $575,0003 bd3 ba2.3k sqft1259 Grayton St, Grosse Pointe Park, MI 48230For Sale
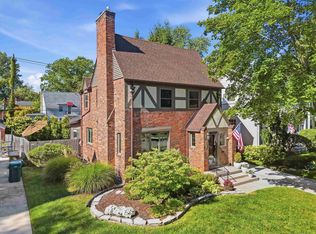
 MLS ID #50223372, Thomas J Stevenson, Thomas J Stevenson. MiRealSource
 - $499,0003 bd3 ba3.3k sqft1305 Bedford Rd, Grosse Pointe Park, MI 48230For Sale

 MLS ID #20261061909, John W Lambrecht Jr, Lambrecht Realty LLC. Realcomp II
 - $479,9003 bd3 ba2.4k sqft1302 Yorkshire Rd, Grosse Pointe Park, MI 48230For Sale
 MLS ID #50223037, Chace Wakefield, Sine & Monaghan LLC. MiRealSource
 - $599,9004 bd5 ba3.8k sqft784 Barrington Rd, Grosse Pointe Park, MI 48230For Sale
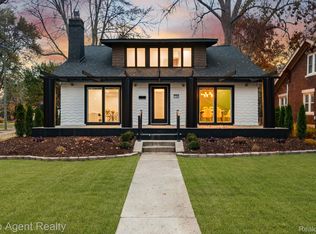 MLS ID #20261047575, Charles N Tamou, Top Agent Realty. Realcomp II
 - $499,0003 bd3 ba1.8k sqft1383 Whittier Rd, Grosse Pointe Park, MI 48230For SaleMLS ID #20261075099, Sarah Lewicki, Lambrecht Realty LLC. Realcomp II
- $530,0004 bd4 ba3.2k sqft627 Washington Rd, Grosse Pointe, MI 48230For SaleMLS ID #50221339, Jennifer Frustaci Adlhoch, Adlhoch & Associates, REALTORS. MiRealSource
- $749,9004 bd3 ba3k sqft1023 Buckingham Rd, Grosse Pointe, MI 48230For SaleMLS ID #20261077778, Spencer Ray, Jim Saros Real Estate Services. Realcomp II
- $549,0004 bd2 ba2.6k sqft752-754 Neff Rd, Grosse Pointe, MI 48230For SaleMLS ID #50223081, Caitlin Kashef, Higbie Maxon Agney Inc. MiRealSource
- $750,0004 bd4 ba3.1k sqft1319 Balfour St, Grosse Pointe Park, MI 48230For SaleMLS ID #50219613, Dean J. Sine, Sine & Monaghan LLC. MiRealSource
- $538,0004 bd2 ba2.7k sqft891 Washington Rd, Grosse Pointe, MI 48230For SaleMLS ID #50217392, Beline Obeid, Beline Obeid Realty. MiRealSource
- $450,0003 bd2 ba2.4k sqft818 Cadieux Rd, Grosse Pointe, MI 48230For SaleMLS ID #50223686, Shana Sine Cameron, Sine & Monaghan LLC. MiRealSource
- $609,9003 bd3 ba2.2k sqft615 Lakepointe St, Grosse Pointe Park, MI 48230For SaleMLS ID #20261045816, Spencer Ray, Jim Saros Real Estate Services. Realcomp II
- $525,0003 bd4 ba2.8k sqft16845 Maumee Ave, Grosse Pointe, MI 48230For SaleMLS ID #20261063468, James B Saros, Jim Saros Real Estate Services. Realcomp II
- $499,0004 bd3 ba2.6k sqft641 Fisher Rd, Grosse Pointe, MI 48230For SaleMLS ID #20261061657, Bradford Morgan, Jim Saros Real Estate Services. Realcomp II
- $530,0003 bd3 ba2.8k sqft841 Washington Rd, Grosse Pointe, MI 48230For SaleMLS ID #50219105, Eric Goosen, Berkshire Hathaway HomeServices Kee Realty SCS. MiRealSource
- $464,9004 bd3 ba2.5k sqft743 Rivard Blvd, Grosse Pointe, MI 48230For SaleMLS ID #20261071845, Bradford Morgan, Jim Saros Real Estate Services. Realcomp II
- $525,0003 bd3 ba2.4k sqft1135 Fairholme Rd, Grosse Pointe Woods, MI 48236For SaleMLS ID #50224052, Charlene Williams, Sine & Monaghan LLC. MiRealSource
- $580,0003 bd4 ba2.9k sqft312 McKinley Ave, Grosse Pointe Farms, MI 48236For SaleMLS ID #20261073346, Ryan Lally, KW Grosse Pointe. Realcomp II
