Open House: Sunday 10/11/2026: 1- 3pm. Built in 1933 for Emily Vernor of Vernors fame, this brick Tudor is completely done, and done right. 1259 Grayton sits steps from Maire and the Village, yet stays tucked away on a quiet street with virtually no through traffic. The home's history has been restored, not replaced. The original oak floors have been refinished, and the original Detroit doors were taken off their hinges, refinished, and rehung with reproduction hardware. Add exposed beams, iron accents, and a wood-burning stone fireplace with a gas starter, and you get the warmth and character new construction can't recreate. The fully remodeled large eat-in kitchen has all KitchenAid appliances, a big center island with seating, and open white oak shelving. It opens to the dining room beneath an exposed white oak beam, so whoever's cooking is never cut off from the table. French doors lead to the family room at the back, with a vaulted shiplap ceiling, European oak flooring, a painted brick wall, and a door straight out to the patio. Upstairs are three bedrooms, including a primary with a private balcony over the yard and a full bath finished this year. All three baths have been renovated: a first-floor half bath and two full baths upstairs. The finished basement adds a shiplap rec room that works as a media room, office, or play space, along with laundry and storage. Out back, cedar privacy fencing and arborvitaes wrap the lawn and an exposed aggregate patio with room for the grill, the fire pit, and everyone you'd want around it. A two-car garage sits at the end of the concrete drive. Roof, furnace, central air, windows (casements on the first floor), exterior doors, porch, concrete drive, aggregate patio, landscaping, and garage with a new slab have all been replaced. A modern home inside a historic shell.
For sale
$575,000
1259 Grayton St, Grosse Pointe Park, MI 48230
3beds
2,391sqft
Single Family Residence
Built in 1933
5,662 Square Feet Lot
$559,800 Zestimate®
$240/sqft
$-- HOA
What's special
Brick tudorEuropean oak flooringIron accentsOpen white oak shelvingExposed beamsPainted brick wallAll kitchenaid appliances
- 15 days
- 3,421
- 232
Likely to sell faster than
Zillow last checked:
Listing updated:
Listed by:
Thomas J Stevenson 313-622-3516,
Thomas J Stevenson 313-622-3516
Source: MiRealSource,MLS#: 50223372 Originating MLS: MiRealSource
Originating MLS: MiRealSourceFacts & features
Interior
Bedrooms & bathrooms
- Bedrooms: 3
- Bathrooms: 3
- Full bathrooms: 2
- 1/2 bathrooms: 1
Bedroom 1
- Features: Wood
- Level: Second
- Area: 165
- Dimensions: 15 x 11
Bedroom 2
- Features: Wood
- Level: Second
- Area: 108
- Dimensions: 9 x 12
Bedroom 3
- Features: Wood
- Level: Second
- Area: 140
- Dimensions: 10 x 14
Bathroom 1
- Level: Second
Bathroom 2
- Level: Second
Heating
- Forced Air, Natural Gas
Cooling
- Central Air
Appliances
- Included: Gas Water Heater
Features
- Flooring: Wood
- Has basement: Yes
- Number of fireplaces: 1
- Fireplace features: Gas, Living Room, Natural Fireplace, Wood Burning
Interior area
- Total structure area: 2,588
- Total interior livable area: 2,391 sqft
- Finished area above ground: 1,736
- Finished area below ground: 655
Property
Parking
- Total spaces: 2
- Parking features: Detached, Electric in Garage, Garage Door Opener
- Garage spaces: 2
Features
- Levels: Two
- Stories: 2
- Frontage type: Road
- Frontage length: 50
Lot
- Size: 5,662 Square Feet
- Dimensions: 50 x 115
Details
- Parcel number: 39001030148000
- Special conditions: Private
Construction
Type & style
- Home type: SingleFamily
- Architectural style: Tudor
- Property subtype: Single Family Residence
Materials
- Brick
- Foundation: Basement
Condition
- New construction: No
- Year built: 1933
Utilities & green energy
- Sewer: Public Sanitary
- Water: Public
Community & HOA
Community
- Subdivision: Grosse Pointe Estates Sub
HOA
- Has HOA: No
Location
- Region: Grosse Pointe Park
Financial & listing details
- Price per square foot: $240/sqft
- Tax assessed value: $204,000
- Annual tax amount: $8,941
- Date on market: 9/30/2026
- Cumulative days on market: 16 days
- Listing agreement: Exclusive Right To Sell
- Listing terms: Cash,Conventional,FHA,VA Loan
Estimated market value
$559,800
$532,000 - $588,000
$2,669/mo
Price history
| Date | Event | Price |
|---|---|---|
| 9/30/2026 | Listed for sale | $575,000+199.5%$240/sqft |
Source:  MiRealSource #50223372 Report a problem MiRealSource #50223372 Report a problem | ||
| 10/12/2016 | Sold | $192,000-6.3%$80/sqft |
Source: MiRealSource #31300520 Report a problem | ||
| 8/5/2016 | Pending sale | $205,000$86/sqft |
Source: Johnstone & Johnstone #216054406 Report a problem | ||
| 7/26/2016 | Price change | $205,000-4.6%$86/sqft |
Source: Johnstone & Johnstone #216054406 Report a problem | ||
| 7/15/2016 | Pending sale | $214,900$90/sqft |
Source: Johnstone & Johnstone #216054406 Report a problem | ||
| 6/17/2016 | Price change | $214,900-4.5%$90/sqft |
Source: Johnstone & Johnstone #216054406 Report a problem | ||
| 6/6/2016 | Listed for sale | $225,000$94/sqft |
Source: Johnstone & Johnstone #216054406 Report a problem | ||
Public tax history
| Year | Property taxes | Tax assessment |
|---|---|---|
| 2025 | -- | $204,000 +7.3% |
| 2024 | -- | $190,200 +6.4% |
| 2023 | -- | $178,700 -2.1% |
| 2022 | -- | $182,600 +3.4% |
| 2021 | -- | $176,600 |
| 2020 | $7,187 +1.8% | $176,600 +12.5% |
| 2019 | $7,060 | $157,000 +18.3% |
| 2018 | -- | $132,700 +47.4% |
| 2017 | $5,662 | $90,000 +0.9% |
| 2016 | $5,662 +114.1% | $89,200 -25.9% |
| 2015 | $2,645 -74.3% | $120,400 +15% |
| 2013 | $10,280 +288.7% | $104,700 -5.3% |
| 2012 | $2,645 | $110,600 -10.4% |
| 2010 | -- | $123,400 -5.1% |
| 2009 | -- | $130,100 -3.8% |
| 2008 | -- | $135,200 -13.9% |
| 2007 | -- | $157,100 +8.3% |
| 2005 | $1,858 | $145,000 +0.8% |
| 2003 | -- | $143,900 +80% |
| 2001 | -- | $79,948 +3.2% |
| 2000 | $3,355 | $77,469 |
Find assessor info on the county website
Monthly payment
Est. payment
Payment breakdown
Explore the cost of this home by adjusting the details. Changes won't be saved.Climate risks
Neighborhood: 48230
Nearby schools
Schools provided by the listing agent
- Elementary: Maire
- Middle: Pierce
- High: Grosse Pointe South
- District: Grosse Pointe Public Schools
Source: MiRealSource. This data may not be complete. We recommend contacting the local school district to confirm school assignments for this home.
- $540,0004 bd3 ba2.5k sqft1253 Grayton St, Grosse Pointe Park, MI 48230Sold
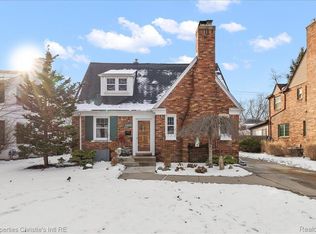
- $488,7003 bd3 ba1.7k sqft1285 Grayton St, Grosse Pointe Park, MI 48230Off Market
- $456,1004 bd3 ba2.8k sqft1249 Grayton St, Grosse Pointe, MI 48230Off Market
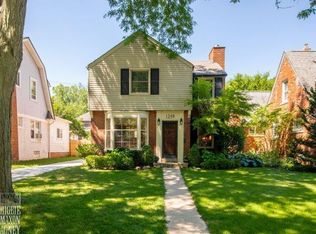
- $317,00015 bd1 ba1.4k sqft1260 Bishop Rd, Grosse Pointe Park, MI 48230Off Market
Similar homes
- $580,0004 bd3 ba2.8k sqft1258 Bedford Rd, Grosse Pointe Park, MI 48230For Sale

 MLS ID #20261075396, Ryan Lally, KW Grosse Pointe. Realcomp II
 - $469,9003 bd3 ba2.4k sqft1302 Yorkshire Rd, Grosse Pointe Park, MI 48230For Sale

 MLS ID #50223037, Chace Wakefield, Sine & Monaghan LLC. MiRealSource
 - $499,0003 bd3 ba1.8k sqft1383 Whittier Rd, Grosse Pointe Park, MI 48230For Sale
 MLS ID #20261075099, Sarah Lewicki, Lambrecht Realty LLC. Realcomp II
 - $450,0003 bd2 ba2.4k sqft818 Cadieux Rd, Grosse Pointe, MI 48230For Sale
 MLS ID #50223686, Shana Sine Cameron, Sine & Monaghan LLC. MiRealSource
 - $549,0004 bd2 ba2.6k sqft752-754 Neff Rd, Grosse Pointe, MI 48230For SaleMLS ID #50223081, Caitlin Kashef, Higbie Maxon Agney Inc. MiRealSource
- $499,0003 bd3 ba3.3k sqft1305 Bedford Rd, Grosse Pointe Park, MI 48230For SaleMLS ID #20261061909, John W Lambrecht Jr, Lambrecht Realty LLC. Realcomp II
- $525,0003 bd4 ba2.8k sqft16845 Maumee Ave, Grosse Pointe, MI 48230For SaleMLS ID #20261063468, James B Saros, Jim Saros Real Estate Services. Realcomp II
- $530,0003 bd3 ba2.8k sqft841 Washington Rd, Grosse Pointe, MI 48230For SaleMLS ID #50219105, Eric Goosen, Berkshire Hathaway HomeServices Kee Realty SCS. MiRealSource
- $530,0004 bd4 ba3.2k sqft627 Washington Rd, Grosse Pointe, MI 48230For SaleMLS ID #50221339, Jennifer Frustaci Adlhoch, Adlhoch & Associates, REALTORS. MiRealSource
- $609,9003 bd3 ba2.2k sqft615 Lakepointe St, Grosse Pointe Park, MI 48230For SaleMLS ID #20261045816, Spencer Ray, Jim Saros Real Estate Services. Realcomp II
- $538,0004 bd2 ba2.7k sqft891 Washington Rd, Grosse Pointe, MI 48230For SaleMLS ID #50217392, Beline Obeid, Beline Obeid Realty. MiRealSource
- $499,9003 bd3 ba2.3k sqft675 Fisher Rd, Grosse Pointe, MI 48230For SaleMLS ID #50214065, Paula Draper, Higbie Maxon Agney Inc. MiRealSource
- $499,0004 bd3 ba2.6k sqft641 Fisher Rd, Grosse Pointe, MI 48230For SaleMLS ID #20261061657, Bradford Morgan, Jim Saros Real Estate Services. Realcomp II
- $580,0003 bd4 ba2.9k sqft312 McKinley Ave, Grosse Pointe Farms, MI 48236For SaleMLS ID #20261073346, Ryan Lally, KW Grosse Pointe. Realcomp II
- $499,0003 bd3 ba2.5k sqft962 Lincoln Rd, Grosse Pointe, MI 48230For SaleMLS ID #50222176, Kimberly Valice, Sine & Monaghan LLC. MiRealSource
- $464,9004 bd3 ba2.5k sqft743 Rivard Blvd, Grosse Pointe, MI 48230For SaleMLS ID #20261071845, Bradford Morgan, Jim Saros Real Estate Services. Realcomp II
- $369,0003 bd2 ba1.7k sqft877 Fisher Rd, Grosse Pointe, MI 48230For SaleMLS ID #50224537, Polly Ryan, Sine & Monaghan LLC. MiRealSource
- $749,9004 bd3 ba3k sqft1023 Buckingham Rd, Grosse Pointe, MI 48230For SaleMLS ID #20261077778, Spencer Ray, Jim Saros Real Estate Services. Realcomp II
- $499,9003 bd3 ba2.9k sqft1843 Manchester Blvd, Grosse Pointe Woods, MI 48236For SaleMLS ID #20261083333, Anthony Bertrand, Berkshire Hathaway HomeServices Kee Realty Bham. Realcomp II
