Offering 5,045 square feet of refined living space in the heart of the prestigious Boston-Edison Historic District presents a rare opportunity to own a piece of Detroit’s architectural legacy. Featuring five bedrooms and four and half bathrooms, this remarkable residence blends historic grandeur with modern livability — delivering the scale, craftsmanship, and presence that defined Detroit’s golden era.
From the moment you enter, expansive formal living and dining rooms showcase impressive proportions and timeless character, thoughtfully designed for distinguished entertaining and elevated everyday living. The second and third levels offer private bedroom retreats ideal for a luxurious primary suite, guest accommodations, or executive office space — each level reflecting the symmetry and architectural integrity that distinguish Boston-Edison’s most admired homes.
Located just minutes from Downtown Detroit this home captures the spirit of Detroit’s remarkable resurgence.
Grand spaces. Timeless character. Unmatched location.
This is more than a home — it’s a statement.
Seller will provide appliances at closing.Buyer and Buyers agent to verify all sizes and measurements.
Buyer snd Buyers agent to verify all sizes and info
For sale
$699,000
2409 Calvert St, Detroit, MI 48206
5beds
7,066sqft
Single Family Residence
Built in 1922
10,018 Square Feet Lot
$705,200 Zestimate®
$99/sqft
$-- HOA
What's special
- 4 days
- 433
- 55
Zillow last checked:
Listing updated:
Listed by:
Lila Mircholi 248-914-2025,
Golden Key Realty Group LLC 248-422-6962
Source: Realcomp II,MLS#: 20261076880
Facts & features
Interior
Bedrooms & bathrooms
- Bedrooms: 5
- Bathrooms: 5
- Full bathrooms: 4
- 1/2 bathrooms: 1
Primary bedroom
- Level: Second
- Area: 345
- Dimensions: 23 X 15
Bedroom
- Level: Second
- Area: 140
- Dimensions: 14 X 10
Bedroom
- Level: Second
- Area: 154
- Dimensions: 14 X 11
Bedroom
- Level: Second
- Area: 169
- Dimensions: 13 X 13
Bedroom
- Level: Third
- Area: 1295
- Dimensions: 37 X 35
Primary bathroom
- Level: Entry
- Area: 91
- Dimensions: 13 X 7
Other
- Level: Second
- Area: 40
- Dimensions: 8 X 5
Other
- Level: Entry
- Area: 117
- Dimensions: 13 X 9
Other
- Level: Entry
- Area: 81
- Dimensions: 9 X 9
Other
- Level: Second
- Area: 56
- Dimensions: 8 X 7
Heating
- ENERGYSTAR Qualified Furnace Equipment, Natural Gas
Features
- Basement: Finished
- Has fireplace: Yes
- Fireplace features: Family Room
Interior area
- Total interior livable area: 7,066 sqft
- Finished area above ground: 5,045
- Finished area below ground: 2,021
Property
Parking
- Total spaces: 2
- Parking features: Two Car Garage, Covered, Detached, Driveway
- Garage spaces: 2
Features
- Levels: Three
- Stories: 3
- Entry location: GroundLevelwSteps
- Pool features: None
Lot
- Size: 10,018 Square Feet
Details
- Parcel number: W10I002966S
- Special conditions: Short Sale No,Standard
Construction
Type & style
- Home type: SingleFamily
- Architectural style: Colonial
- Property subtype: Single Family Residence
Materials
- Brick
- Foundation: Basement, Brick Mortar
Condition
- New construction: No
- Year built: 1922
- Major remodel year: 2026
Utilities & green energy
- Sewer: Public Sewer
- Water: Public
Community & HOA
Community
- Subdivision: JOY FARM ALSO P39
HOA
- Has HOA: No
Location
- Region: Detroit
Financial & listing details
- Price per square foot: $99/sqft
- Tax assessed value: $3,200
- Annual tax amount: $796
- Date on market: 9/23/2026
- Cumulative days on market: 4 days
- Listing agreement: Exclusive Right To Sell
- Listing terms: Cash,Conventional,FHA,Va Loan,Warranty Deed
Estimated market value
$705,200
$670,000 - $740,000
$1,237/mo
Price history
| Date | Event | Price |
|---|---|---|
| 9/23/2026 | Listed for sale | $699,000$99/sqft |
Source:  Realcomp II #20261076880 Report a problem Realcomp II #20261076880 Report a problem | ||
| 9/21/2026 | Listing removed | $699,000-30%$99/sqft |
Source: Realcomp II #20261009722 Report a problem | ||
| 5/4/2026 | Listing removed | $998,000$141/sqft |
Source: Realcomp II #20261009722 Report a problem | ||
| 2/20/2026 | Listed for sale | $998,000+2835.3%$141/sqft |
Source: Realcomp II #20261009722 Report a problem | ||
| 6/8/2017 | Sold | $34,000$5/sqft |
Source: Public Record Report a problem | ||
| 2/5/2017 | Listed for sale | $34,000$5/sqft |
Source: Keller Williams - Royal Oak #216092895 Report a problem | ||
| 2/4/2017 | Pending sale | $34,000$5/sqft |
Source: Keller Williams Royal Oak Market Center #216092895 Report a problem | ||
| 2/4/2017 | Listed for sale | $34,000$5/sqft |
Source: Keller Williams Royal Oak Market Center #216092895 Report a problem | ||
| 1/20/2017 | Pending sale | $34,000$5/sqft |
Source: Keller Williams - Royal Oak #216092895 Report a problem | ||
| 12/4/2016 | Listed for sale | $34,000+13.3%$5/sqft |
Source: Keller Williams - Royal Oak #216092895 Report a problem | ||
| 10/17/2016 | Listing removed | $29,999$4/sqft |
Source: Keller Williams - Royal Oak #216092895 Report a problem | ||
| 10/16/2016 | Price change | $29,999+42.9%$4/sqft |
Source: Keller Williams - Royal Oak #216092895 Report a problem | ||
| 10/4/2016 | Price change | $20,999-16%$3/sqft |
Source: Keller Williams - Royal Oak #216092895 Report a problem | ||
| 9/27/2016 | Price change | $24,999-13.8%$4/sqft |
Source: Keller Williams - Royal Oak #216092895 Report a problem | ||
| 9/19/2016 | Listed for sale | $28,999-51.7%$4/sqft |
Source: Keller Williams Royal Oak Market Center #216092895 Report a problem | ||
| 11/22/2004 | Sold | $60,000$8/sqft |
Source: Public Record Report a problem | ||
Public tax history
| Year | Property taxes | Tax assessment |
|---|---|---|
| 2025 | -- | $2,000 +11.1% |
| 2024 | -- | $1,800 -14.3% |
| 2023 | -- | $2,100 +10.5% |
| 2022 | -- | $1,900 +5.6% |
| 2021 | -- | $1,800 |
| 2020 | $503 +429.4% | $1,800 +63.6% |
| 2019 | $95 | $1,100 |
| 2018 | $95 | $1,100 +10% |
| 2017 | -- | $1,000 -90.4% |
| 2016 | $3,352 | $10,400 -52.9% |
| 2015 | $3,352 +9% | $22,100 -28.1% |
| 2013 | $3,075 -8.3% | $30,753 -30.2% |
| 2010 | $3,352 | $44,063 -12% |
| 2009 | -- | $50,072 -10.5% |
| 2008 | -- | $55,946 |
| 2007 | -- | $55,946 -2.9% |
| 2005 | $704 | $57,614 +3% |
| 2004 | -- | $55,936 |
Find assessor info on the county website
Monthly payment
Est. payment
Payment breakdown
Explore the cost of this home by adjusting the details. Changes won't be saved.Climate risks
Neighborhood: Dexter-Linwood
Similar homes
- $545,0004 bd4 ba3.7k sqft1646 Chicago Blvd, Detroit, MI 48206For Sale
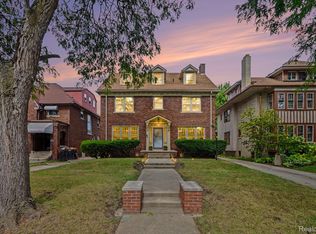
 MLS ID #20261072391, Gaye A Butler, Robinson Realty & Management Group Inc. Realcomp II
 - $799,9006 bd5 ba5.8k sqft841 W Boston Blvd, Detroit, MI 48202For Sale
 MLS ID #20261073041, Garrett Blair, Douglas Rose Realty. Realcomp II
 - $495,0005 bd3 ba3.9k sqft2054 Edison St, Detroit, MI 48206For Sale
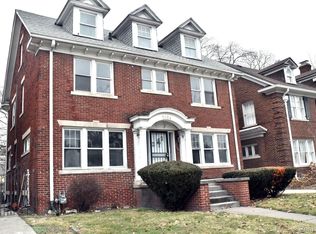 MLS ID #20251002432, Kimberly M Cameron, Utica Realty LLC. Realcomp II
 - $599,9994 bd4 ba5.1k sqft360 E Boston Blvd, Detroit, MI 48202For Sale
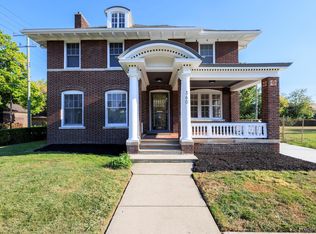 MLS ID #20251036831, Tarita Boone, Real Estate by Rita. Realcomp II
 - $735,0004 bd2 ba5.9k sqft3003 E Grand Blvd, Detroit, MI 48202For SaleMLS ID #20261005272, Ian Breck, Clyde Realty LLC. Realcomp II
- $629,7254 bd3 ba4k sqft6026 Via Toscana St, Troy, MI 48085For Sale
 MLS ID #50222559, Hank Mendez, Real Estate One Inc-Shelby. MiRealSource
 - $425,0005 bd4 ba4.1k sqft1168 W Boston Blvd, Detroit, MI 48202For Sale
 MLS ID #26028994, Adrena Holman, Redfin Corporation. MichRIC
 - $849,9005 bd6 ba6.9k sqft3912 4th St, Detroit, MI 48201For SaleMLS ID #20261070646, Sami M Abdallah, REMAX City Centre. Realcomp II
- $350,0008 bd8 ba4k sqft5319 Ivanhoe St, Detroit, MI 48204For SaleMLS ID #20261077957, Lauryn Johnson, KW Domain. Realcomp II
- $620,0004 bd5 ba3.6k sqft3001 Seminole St, Detroit, MI 48214For SaleMLS ID #20261035391, Tina Alfaro, Emmanuel Realty LLC. Realcomp II
- $649,9004 bd3 ba3.8k sqft22434 Lange St, Saint Clair Shores, MI 48080For SaleMLS ID #20261077647, Andrew J Stadler, Keller Williams Lakeside. Realcomp II
- $699,9004 bd3 ba5.4k sqft7367 Village Square Dr, West Bloomfield, MI 48322For SaleMLS ID #20261073715, James M Horn, KW Domain. Realcomp II
- $899,9004 bd3 ba4.2k sqft7115 Paterese Dr, Bloomfield Hills, MI 48301For SaleMLS ID #20261077133, Cindy Juliano, KW Domain. Realcomp II
- $579,9003 bd3 ba4.3k sqft7771 Esper Blvd, Dearborn, MI 48126For SaleMLS ID #20261074751, Michael M Phillips, Keller Williams Legacy. Realcomp II
- $799,0004 bd4 ba4.4k sqft60 Stillmeadow Ln, Grosse Pointe Shores, MI 48236For SaleMLS ID #20261076288, Batoul Abdallah, RE/MAX Leading Edge. Realcomp II
- $599,9994 bd3 ba3.6k sqft7729 Hartwell St, Dearborn, MI 48126For SaleMLS ID #20261066116, Jesus Coronado, EXP Realty Main. Realcomp II
- $699,9004 bd3 ba3.9k sqft22461 La Von St, Saint Clair Shores, MI 48081For SaleMLS ID #50214069, Kacey Isenberg, Next Level Realty LLC. MiRealSource
- $719,9004 bd4 ba4.3k sqft1781 S Shore Dr, Rochester Hills, MI 48307For SaleMLS ID #20261071061, Lyle G Schaefer, NHL Real Estate. Realcomp II
- $350,0006 bd4 ba3.7k sqft16910 La Salle Ave, Detroit, MI 48221For SaleMLS ID #20261069683, Ioana C Preda, Good Company. Realcomp II
- $689,9005 bd4 ba4.5k sqft4677 Rolling Ridge Rd, West Bloomfield, MI 48323For SaleMLS ID #50213918, Olivia Budny-Bartz, RE/MAX First. MiRealSource
