LOOK NO FURTHER! ***Premium 72 ft wide **CORNER LOT** in one of Belle River's most desirable neighborhoods. **Built in 2022**This stunning detached 2-storey family home offers approximately** 3,090 sq ft** of living space (MPAC) and features 5 spacious bedrooms and a double car garage. Conveniently located just a 2-minute drive to Belle River Public School, making it perfect for growing families.Step inside to a bright and welcoming layout highlighted by a custom-designed family-size kitchen with premium cabinetry, a large granite island, and ample counter space. The home also features a separate butler's pantry with its own sink, ideal for additional prep and storage.The kitchen opens seamlessly to a cozy family room with a fireplace, perfect for relaxing evenings. Elegant coffered ceilings add a touch of luxury and craftsmanship to the space.The main floor also includes a powder room and sliding doors leading to a fully fenced backyard with durable vinyl fencing-perfect for entertaining or family enjoyment.Upstairs, you'll find 4 generously sized bedrooms along with a convenient second-floor laundry room. The primary suite features his-and-hers closets with custom shelving and a luxurious 5-piece ensuite bathroom. An additional 3-piece bathroom completes the upper level.This modern farmhouse-style home boasts a beautiful exterior with full brick veneer and stucco accents. The unfinished basement (approx. 1,442 sq ft) offers endless potential to create your dream space. Enjoy nearby amenities with Lakeview Park West Beach just a 5-minute drive away, perfect for summer days, and Belle River District High School only 3 minutes away. AND Located 9 Minutes to Highway 401Must see! An exceptional home in a fantastic family-friendly neighbourhood
For sale
C$899,000
332 Christine Ave, Lakeshore, ON N8L 0N6
5beds
3baths
Single Family Residence
Built in ----
0 Square Feet Lot
$-- Zestimate®
C$--/sqft
C$-- HOA
What's special
Double car garageBright and welcoming layoutCustom-designed family-size kitchenPremium cabinetryLarge granite islandAmple counter spaceElegant coffered ceilings
- 45 days |
- 81 |
- 4 |
Zillow last checked:
Listing updated:
Listed by:
RE/MAX MILLENNIUM REAL ESTATE
Source: TRREB,MLS®#: X13460312 Originating MLS®#: Toronto Regional Real Estate Board
Originating MLS®#: Toronto Regional Real Estate BoardFacts & features
Interior
Bedrooms & bathrooms
- Bedrooms: 5
- Bathrooms: 3
Primary bedroom
- Level: Second
- Dimensions: 3.96 x 6.1
Bedroom 2
- Level: Second
- Dimensions: 4.27 x 3.96
Bedroom 3
- Level: Second
- Dimensions: 3.35 x 4.57
Bedroom 4
- Level: Second
- Dimensions: 3.35 x 4.57
Bathroom
- Level: Second
- Dimensions: 2.44 x 2.74
Bathroom
- Level: Second
- Dimensions: 4.57 x 4.57
Family room
- Level: Main
- Dimensions: 4.27 x 5.49
Kitchen
- Level: Main
- Dimensions: 4.88 x 4.27
Laundry
- Level: Second
- Dimensions: 2.13 x 1.83
Mud room
- Level: Main
- Dimensions: 2.13 x 2.13
Office
- Level: Main
- Dimensions: 2.74 x 3.35
Pantry
- Level: Main
- Dimensions: 2.44 x 2.13
Heating
- Forced Air, Gas
Cooling
- Central Air
Features
- Rough-In Bath
- Flooring: Carpet Free
- Basement: Full,Unfinished,Development Potential
- Has fireplace: Yes
Interior area
- Living area range: 3000-3500 null
Property
Parking
- Total spaces: 6
- Parking features: Available, Garage Door Opener
- Has garage: Yes
Accessibility
- Accessibility features: Low Cabinetry, Low Counters
Features
- Stories: 2
- Pool features: None
Lot
- Size: 0 Square Feet
Details
- Parcel number: 750291274
Construction
Type & style
- Home type: SingleFamily
- Property subtype: Single Family Residence
Materials
- Brick Veneer, Stucco (Plaster)
- Foundation: Poured Concrete
- Roof: Asphalt Shingle
Utilities & green energy
- Sewer: Sewer
Community & HOA
Location
- Region: Lakeshore
Financial & listing details
- Annual tax amount: C$8,167
- Date on market: 6/18/2026
RE/MAX MILLENNIUM REAL ESTATE
RE/MAX MILLENNIUM REAL ESTATE
By pressing Contact Agent, you agree that the real estate professional identified above may call/text you about your search, which may involve use of automated means and pre-recorded/artificial voices. You don't need to consent as a condition of buying any property, goods, or services. Message/data rates may apply. You also agree to our Terms of Use. Zillow does not endorse any real estate professionals. We may share information about your recent and future site activity with your agent to help them understand what you're looking for in a home.
Price history
Price history is unavailable.
Public tax history
Tax history is unavailable.
Climate risks
Neighborhood: Belle River
Nearby schools
GreatSchools rating
- 8/10Richard Elementary SchoolGrades: K-4Distance: 12.9 mi
- 8/10Brownell Middle SchoolGrades: 5-8Distance: 13.5 mi
- 10/10Grosse Pointe South High SchoolGrades: 9-12Distance: 12.6 mi
- C$3,5004 bd4 ba-- sqft342 Christine Ave, Lakeshore, ON N8L1B5For Rent
- C$1,299,0006 bd5 ba-- sqft248 Notre Dame St, Lakeshore, ON N8L0M4For Sale
- C$779,0005 bd3 ba-- sqft242 Donald Cres, Lakeshore, ON N8L0P2For Sale

- C$399,9002 bd1 ba-- sqft414 Saint Louis St, Lakeshore, ON N0R1A0For Sale
- C$949,0006 bd5 ba-- sqft352 Christine Ave, Lakeshore, ON N8L1B5For Sale
- C$619,9004 bd2 ba-- sqft791 Helena Cres, Lakeshore, ON N8L0L1For Sale
- C$699,9003 bd2 ba-- sqft112 Fay Ct, Lakeshore, ON N8L0K9For Sale
- C$499,0003 bd1 ba-- sqft185 Ducharme St, Windsor, ON N8L0L5For Sale
Similar homes
- C$929,9004 bd4 ba-- sqft300 Blake Ave, Lakeshore, ON N0R 1A0For Sale
 MLS ID #26015787, Cassandra Balint, Broker, Realty One Group Iconic Brokerage Brokerage. Windsor-Essex County AOR
 - C$799,9002 bd2 ba-- sqft302 Blake Ave, Lakeshore, ON N0R 1A0For Sale
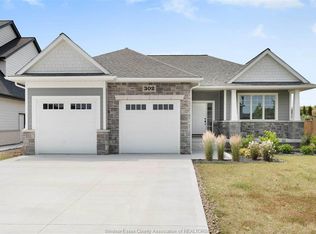 MLS ID #26018558, Cassandra Balint, Broker, Realty One Group Iconic Brokerage Brokerage. Windsor-Essex County AOR
 - C$899,9995 bd4 ba-- sqft268 Carole Ct, Lakeshore, ON N8L 0T5For Sale
 MLS ID #X13448858, NORTH 2 SOUTH REALTY. TRREB
 - C$799,9005 bd3 ba-- sqft365 County Road 2, Lakeshore, ON N8L 0G8For Sale
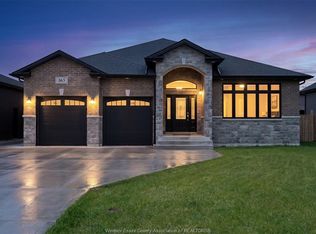 MLS ID #26016658, Ella Osman, Sales Person, Remax Capital Diamond Realty Brokerage. Windsor-Essex County AOR
 - C$949,9885 bd3 ba-- sqft1378 Traditional Trl, Windsor, ON N8L 0S7For SaleMLS ID #X13536144, ICI SOURCE REAL ASSET SERVICES INC.. TRREB
- C$909,9004 bd3 ba-- sqft1220 Campana Cres, Lakeshore, ON N8L 0K3For SaleMLS ID #26014601, Gianluca Rauti, Sales Person, Remo Valente Real Estate (1990) Limited Brokerage. Windsor-Essex County AOR
- C$949,9004 bd3 ba-- sqft1211 Campana Cres, Lakeshore, ON N8L 0K3For SaleMLS ID #26006776, Gianluca Rauti, Sales Person, Remo Valente Real Estate (1990) Limited Brokerage. Windsor-Essex County AOR
- C$1,049,0005 bd4 ba-- sqft925 Lakewood Cres, Lakeshore, ON N8L 1G6For SaleMLS ID #X13242402, RE/MAX METROPOLIS REALTY. TRREB
- C$974,9005 bd4 ba-- sqft1198 Campana Cres, Lakeshore, ON N8L 0K3For SaleMLS ID #26006881, Gianluca Rauti, Sales Person, Remo Valente Real Estate (1990) Limited Brokerage. Windsor-Essex County AOR
- C$994,9004 bd4 ba-- sqft1212 Campana Cres, Lakeshore, ON N8L 0K3For SaleMLS ID #26014611, Gianluca Rauti, Sales Person, Remo Valente Real Estate (1990) Limited Brokerage. Windsor-Essex County AOR
- C$861,9006 bd3 ba-- sqft1247 Campana Cres, Lakeshore, ON N8L 0K3For SaleMLS ID #26006785, Gianluca Rauti, Sales Person, Remo Valente Real Estate (1990) Limited Brokerage. Windsor-Essex County AOR
- C$849,9003 bd2 ba-- sqft1214 Campana Cres, Lakeshore, ON N8L 0K3For SaleMLS ID #26017168, Gianluca Rauti, Sales Person, Remo Valente Real Estate (1990) Limited Brokerage. Windsor-Essex County AOR
- C$949,9007 bd4 ba-- sqft969 Westwood Dr, Lakeshore, ON N0R 1A0For SaleMLS ID #26014964, Martin Shkreli, Sales Person, Deerbrook Realty Inc. Brokerage. Windsor-Essex County AOR
- C$999,9004 bd4 ba-- sqft940 Westwood Dr, Lakeshore, ON N8L 1G6For SaleMLS ID #26016446, Martin Shkreli, Sales Person, Deerbrook Realty Inc. Brokerage. Windsor-Essex County AOR
- C$1,099,9005 bd4 ba-- sqft1096 Charlotte Cres, Lakeshore, ON N8L 0X8For SaleMLS ID #26016272, Goran Todorovic , Broker Of Record, Remax Care Realty Brokerage. Windsor-Essex County AOR
- C$849,9004 bd3 ba-- sqft460 Marla Cres, Lakeshore, ON N8L 1C1For SaleMLS ID #26006778, Angela Goulet, Sales Person, Remax Preferred Realty Ltd. - 585 Brokerage. Windsor-Essex County AOR
- C$979,9003 bd3 ba-- sqft212 Rafih Cres, Windsor, ON N8L 1A6For SaleMLS ID #26018329, Layla Di Meo, Sales Person, Royal Lepage Binder Real Estate Brokerage. Windsor-Essex County AOR
- C$849,9004 bd3 ba-- sqft357 Marla Cres, Lakeshore, ON N8L 1C1For SaleMLS ID #26005256, Angela Goulet, Sales Person, Remax Preferred Realty Ltd. - 585 Brokerage. Windsor-Essex County AOR
- C$994,9004 bd4 ba-- sqft1223 Campana Cres, Lakeshore, ON N8L 0K3For SaleMLS ID #26006782, Gianluca Rauti, Sales Person, Remo Valente Real Estate (1990) Limited Brokerage. Windsor-Essex County AOR
- C$1,043,9005 bd4 ba-- sqft1229 Campana Cres, Lakeshore, ON N8L 0K3For SaleMLS ID #26006783, Gianluca Rauti, Sales Person, Remo Valente Real Estate (1990) Limited Brokerage. Windsor-Essex County AOR
