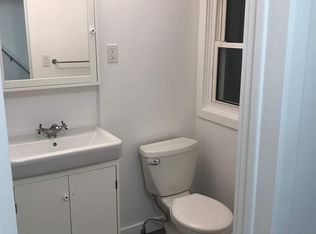
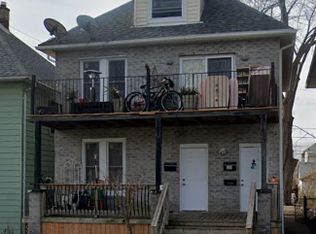
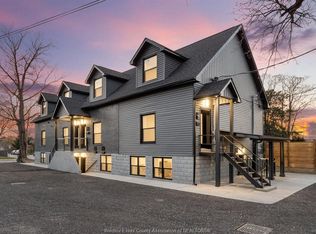
Two buildings. Two municipal addresses. Three self-contained residential units. One exceptional Windsor investment opportunity. Extensively renovated and offered fully furnished, the property includes two units in the main residence at 792 Pierre Ave plus a newly constructed detached 3-bedroom ADU at 1240 Cataraqui St. Each unit has private laundry; gas and hydro are separately metered, while water and sanitary sewer are shared. The property has an established furnished-rental history, with the current Airbnb host achieving Superhost status and a 4.97 rating across 37 reviews. Seller is willing to provide operating materials and reasonable transition assistance, subject to Airbnb policies. Configured as two distinct lot areas under one PIN, with separate street frontage and municipal addresses. Independent sanitary servicing for the Cataraqui residence may support a future severance application, subject to municipal consent and applicable approvals. A turnkey opportunity with immediate income and meaningful long-term flexibility. Fully furnished offering with an established furnished-rental history. Current Airbnb host has achieved Superhost status and a 4.97 rating across 37 reviews. Seller is willing to provide existing operating materials and reasonable transition assistance, subject to Airbnb policies. Property is configured as two distinct lot areas under one PIN, with separate municipal addresses and street frontage. Establishing independent sanitary servicing for 1240 Cataraqui St may support a future severance application, subject to municipal consent and all applicable approvals.
For sale
C$799,000
792 Pierre Ave, Windsor, ON N9A 2K5
7beds
4baths
Triplex
Built in ----
-- sqft lot
$-- Zestimate®
C$--/sqft
C$-- HOA
What's special
Two buildingsThree self-contained residential unitsExtensively renovatedOffered fully furnishedSeparate street frontage
- 61 days
- 19
- 1
Zillow last checked:
Listing updated:
Listed by:
ENGEL & VOLKERS TORONTO CITY
Source: TRREB,MLS®#: X13540172 Originating MLS®#: Toronto Regional Real Estate Board
Originating MLS®#: Toronto Regional Real Estate BoardFacts & features
Interior
Bedrooms & bathrooms
- Bedrooms: 7
- Bathrooms: 4
Bedroom
- Level: Second
- Dimensions: 2.71 x 3.05
Bedroom
- Level: Main
- Dimensions: 2.7 x 3.35
Bedroom
- Level: Second
- Dimensions: 2.74 x 2.6
Bedroom
- Level: Second
- Dimensions: 2.9 x 3.96
Bathroom
- Level: Second
- Dimensions: 1.98 x 2.44
Bathroom
- Level: Main
- Dimensions: 1.14 x 2.97
Dining room
- Level: Main
- Dimensions: 4.42 x 3.66
Kitchen
- Level: Main
- Dimensions: 3.96 x 3.05
Kitchen
- Level: Second
- Dimensions: 5.18 x 3.05
Laundry
- Level: Second
- Dimensions: 4.27 x 1.98
Living room
- Level: Main
- Dimensions: 6.96 x 2.82
Living room
- Level: Second
- Dimensions: 3.9 x 2.74
Heating
- Heat Pump, Gas
Cooling
- Other
Features
- Basement: Partial
- Has fireplace: No
Interior area
- Living area range: 2500-3000 null
Property
Parking
- Total spaces: 1
Features
- Stories: 2
- Pool features: None
Lot
- Size: 4,253 Square Feet
Details
- Parcel number: 011480185
- Other equipment: Ventilation System
Construction
Type & style
- Home type: MultiFamily
- Property subtype: Triplex
Materials
- Aluminum Siding
- Foundation: Concrete
- Roof: Asphalt Shingle
Utilities & green energy
- Sewer: Sewer
Community & HOA
Location
- Region: Windsor
Financial & listing details
- Annual tax amount: C$2,347
- Date on market: 7/8/2026
Price history
Price history is unavailable.
Public tax history
Tax history is unavailable.
Climate risks
Neighborhood: Walkerville

Similar homes
- C$799,9907 bd5 ba-- sqft765 Dougall Ave, Windsor, ON N9A 4P9For Sale
 MLS ID #26013927, Eman Bilbily, Sales Person, Lc Platinum Realty Inc. Brokerage. Windsor-Essex County AOR
 - C$399,9995 bd2 ba-- sqft817 Chatham St E, Windsor, ON N9A 2X8For Sale
 MLS ID #26018770, Teresa Macri, Sales Person, Remax Preferred Realty Ltd. - 585 Brokerage. Windsor-Essex County AOR
 - C$829,9006 bd3 ba-- sqft2405 Roxborough Blvd, Windsor, ON N9E 2Z7For Sale
 MLS ID #26018515, Goran Todorovic , Broker Of Record, Remax Care Realty Brokerage. Windsor-Essex County AOR
 - C$529,0009 bd5 ba1.7k sqft332 Elm Ave, Windsor, ON N9A 5H1For Sale
 MLS ID #40850190, Baldeep Ratol, Broker, RE/MAX Realty Specialists Inc.. ITSO
 - $1,000,0008 bd5 ba7k sqft681 W Canfield St, Detroit, MI 48201For Sale
 MLS ID #20261063150, Shane Parker, S&P Realty. Realcomp II
 - $750,0004 bd4 ba3.8k sqft21473 Goethe St, Grosse Pointe Woods, MI 48236For Sale
 MLS ID #50220860, Scott A Adlhoch, Adlhoch & Associates, REALTORS. MiRealSource
 - $560,0004 bd5 ba3.4k sqft1243 Navarre Pl, Detroit, MI 48207For SaleMLS ID #20261053477, Sal J Impastato, The Agency Hall & Hunter. Realcomp II
- $499,9005 bd3 ba2.9k sqft5001 Reuter St, Dearborn, MI 48126For SaleMLS ID #20261071490, Ali M Shariff, Real Estate One-Dbn Hts/Dbn. Realcomp II
