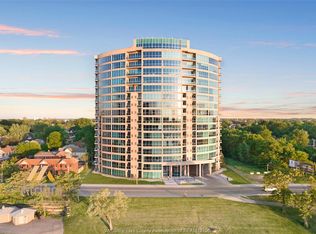
Stunning executive penthouse with breathtaking panoramic views of the water & Detroit skyline. 16th floor, approx. 2450 square feet. Soaring 11 ft ceilings. Full glass wall windows from floors to ceilings. 3 large bedrooms. 2. 5 baths. Open concept living room w/ gas fireplace. Custom built kitchen with wood cabinetry, granite island and high end appliances. Spacious master bedroom has access to the balcony, walk in closet and ensuite bath. The storage unit is on the same floor. 2 convenient underground parking spots. The building is pet friendly and non-smoking. Offers 2 roof top terraces, bbq, gym & game room, party room, guest suite, car wash and bike storage. Enjoy waterfront walks, restaurants, shopping and so much more. Only minutes from the bridge.
For sale
C$1,149,000
1225 Riverside Dr E #1603, Windsor, ON N9A 0A2
3beds
2,450sqft
Apartment
Built in 2007
-- sqft lot
$-- Zestimate®
C$469/sqft
C$1,097/mo HOA
What's special
Granite islandHigh end appliancesWalk in closetEnsuite bath
- 7 days
- 31
- 2
Zillow last checked:
Listing updated:
Listed by:
Maggie Chen, Broker Of Record,
Lc Platinum Realty Inc. Brokerage
Source: Windsor-Essex County AOR,MLS®#: 26021908 Originating MLS®#: Windsor-Essex County Association of REALTORS®
Originating MLS®#: Windsor-Essex County Association of REALTORS®Facts & features
Interior
Bedrooms & bathrooms
- Bedrooms: 3
- Bathrooms: 3
- Full bathrooms: 2
- 1/2 bathrooms: 1
Heating
- Natural Gas, Forced Air, Furnace
Cooling
- Central Air
Appliances
- Included: Dishwasher, Washer, Dryer, Fridge & Stove, Gas Water Heater
- Laundry: In Unit
Features
- Storage Unit, Walk-In Closet(s)
- Basement: Development (None)
- Number of fireplaces: 1
- Fireplace features: Fireplace 1 Fuel (Gas), Fireplace 1 (Direct Vent)
Interior area
- Total structure area: 2,450
- Total interior livable area: 2,450 sqft
Property
Parking
- Parking features: Underground, Assigned Visitor Parking
- Details: Designated Parking Spot Level 1: A, Designated Space 1: 124, Designated Parking Spot Level 2: A, Designated Space 2: 125
Features
- Stories: 1
- Has view: Yes
- View description: Waterfront View Direction: N
- Has water view: Yes
- Water view: N
- Waterfront features: Waterfront
Lot
- Features: Playground Nearby, Shopping Nearby, Acreage Info (Unknown)
Details
- Zoning: CONDO
Construction
Type & style
- Home type: Condo
- Property subtype: Apartment
- Attached to another structure: Yes
Materials
- Stucco
- Foundation: Concrete Perimeter
Condition
- Year built: 2007
Utilities & green energy
- Sewer: Sanitary
- Water: Municipal Water
- Utilities for property: Water Connected, Sewer Connected
Community & HOA
Community
- Features: Car Wash, Elevator, Fitness Center, Guest Suite, Party Room, Sauna, Security/Concierge
HOA
- Services included: Maintenance Structure, Maintenance Grounds, Property Management, Recreational Facilities, Water
- HOA fee: C$1,097 monthly
Location
- Region: Windsor
Financial & listing details
- Price per square foot: C$469/sqft
- Annual tax amount: C$11,111
- Date on market: 9/8/2026
- Ownership: Condominium
Price history
| Date | Event | Price |
|---|---|---|
| 9/8/2026 | Price change | C$3,950+5.3%C$2/sqft |
Source:  Windsor-Essex County AOR #26021911 Report a problem Windsor-Essex County AOR #26021911 Report a problem | ||
| 9/8/2026 | Listed for sale | C$1,149,000C$469/sqft |
Source: Windsor-Essex County AOR #26021908 Report a problem | ||
| 11/7/2022 | Listed for rent | C$3,750C$2/sqft |
Source: Zillow Rental Network_1 #22024936 Report a problem | ||
Public tax history
Tax history is unavailable.
Climate risks
Neighborhood: Walkerville
- C$475,0002 bd2 ba1.1k sqft1225 Riverside Dr E #409, Windsor, ON N9A0A2For Sale
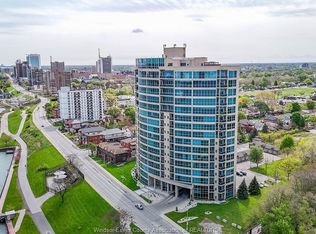
- C$550,0002 bd2 ba1.1k sqft1225 Riverside Dr E #710, Windsor, ON N9A0A2For Sale
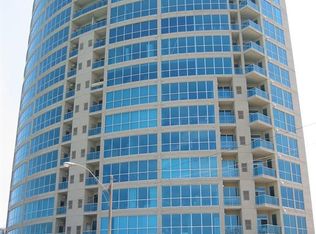
- C$439,5092 bd2 ba1.1k sqft1225 Riverside Dr E #509, Windsor, ON N9A0A2For Sale
- C$999,0002 bd3 ba-- sqft1225 Riverside Dr E #1602, Windsor, ON N9A0A2For Sale

Similar homes
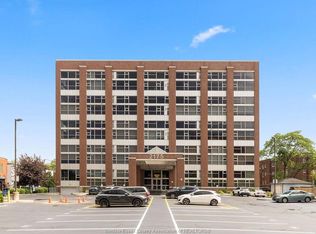
- C$920,0003 bd3 ba2.7k sqftClub Lofts, Windsor, ON N8Y 5B9For Sale
 MLS ID #26021512, Steph Paterson, Sales Person, Deerbrook Realty Inc. Brokerage. Windsor-Essex County AOR
 - C$819,9003 bd3 ba2.9k sqftWalkerville Club Lofts, Windsor, ON N8Y 5B9For Sale
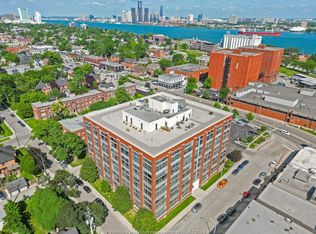 MLS ID #26021097, Tom Hunter, Sales Person, Deerbrook Realty Inc. Brokerage. Windsor-Essex County AOR
 - C$949,9004 bd3 ba2k sqft2410 Partington Ave, Windsor, ON N9E 3A8For Sale
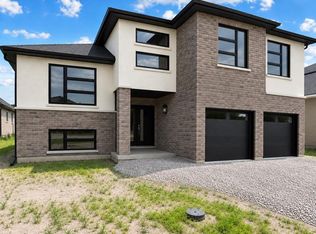 MLS ID #26022515, Khodr Habib, Sales Person, Royal Lepage Binder Real Estate Brokerage. Windsor-Essex County AOR
 - C$689,9002 bd2 ba1.6k sqft1225 Riverside Dr W #1103, Windsor, ON N9A 0A2For Sale
 MLS ID #26021695, Maggie Chen, Broker Of Record, Lc Platinum Realty Inc. Brokerage. Windsor-Essex County AOR
