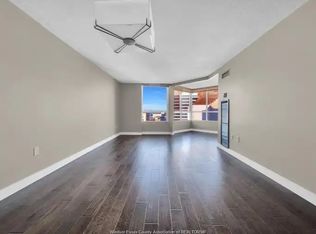
RIVER TO BELLE ISLE FROM ALL ROOMS.FEATURING 1335 SQUARE FEET OF LUXURIOUS FINISHES, ELEGANT FOYER WITH NATURAL LIMESTONE FLOORING THROUGH-OUT THE OPEN CONCEPT LIVING/DINING ROOMS AND CUSTOM KITCHEN WITH EATING NOOK.KITCHEN WITH WALNUT STAINED MAPLE CABINETS WITH GRANITE COUNTERTOPS, RECESSED LIGHTING AND APPLIANCES. THE PRINCIPAL BEDROOM WITH ENGINEERED HARDWOOD FLOORING WITH A FULL ENSUITE BATH WITH WHIRLPOOL TUB , WALK-IN CALIFORNIA CLOSET, SECOND BEDROOM FACING THE DETROIT SKYLINE AND RIVER WITH LARGE CALIFORNIA CLOSET WITH ENGINEERED HARDWOOD FLOORING, SECOND 4PC UPDATED BATHROOM, LAUNDRY ROOM WITH STACKABLE WASHER/DRYER, LAUNDRY TUB AND CABINETS.CUSTOM WOOD DOORS THROUGH-OUT WITH FROSTED GLASS PANELS, HUBBARDTON FORGE HARDWARE ON DOORS, MARBLE WINDOW SILL IN LIVINROOM. THIS IS A PREMIER UNIT IN AN UPSCALE BUILDING CLOSE TO ALL AMENITIES AND DETROIT. THE SELLER HAS THE RIGHT TO ACCEPT/DECLINE ANY OFFER.
For sale
C$499,000
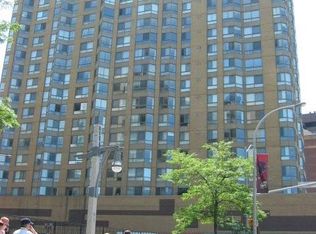
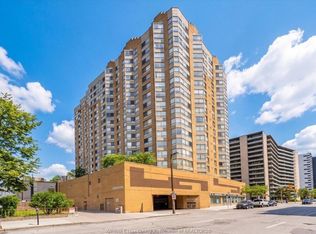
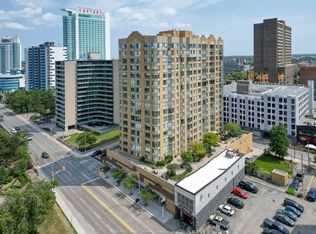
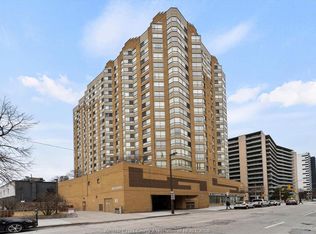
75 Riverside Dr W #1504, Windsor, ON N9A 7C4
2beds
Apartment
Built in 1989
-- sqft lot
$-- Zestimate®
C$--/sqft
C$811/mo HOA
What's special
Recessed lightingWalk-in california closet
- 7 days
- 15
- 1
Zillow last checked:
Listing updated:
Listed by:
Ernie Darocy, Sales Person,
Royal Lepage Binder Real Estate Brokerage
Source: Windsor-Essex County AOR,MLS®#: 26025138 Originating MLS®#: Windsor-Essex County Association of REALTORS®
Facts & features
Interior
Bedrooms & bathrooms
- Bedrooms: 2
- Bathrooms: 2
- Full bathrooms: 2
Heating
- Electric, Forced Air
Cooling
- Central Air
Appliances
- Included: Dishwasher, Fridge & Stove, Washer/Dryer, Other Water Heater (See Remarks)
- Laundry: In Unit
Features
- Storage
- Basement: Other, See Remarks
Video & virtual tour
Property
Parking
- Parking features: Underground
- Details: Designated Parking Spot Level 1: P2, Designated Space 1: 2-47, Designated Space 2:
Features
- Has view: Yes
- View description: Waterfront View Direction: NE
- Has water view: Yes
- Water view: NE
- Frontage length: 0.00
Lot
- Features: Shopping Nearby, Acreage Info (Unknown)
Details
- Zoning: CONDO
Construction
Type & style
- Home type: Condo
- Property subtype: Apartment
- Attached to another structure: Yes
Materials
- Brick, Concrete, Steel Siding
- Foundation: Concrete Perimeter
- Roof: Tar/Gravel
Condition
- Year built: 1989
Utilities & green energy
- Sewer: Sanitary, Installed
- Water: Municipal Water
- Utilities for property: Water Connected
Community & HOA
Community
- Features: Car Wash, Elevator, Fitness Center, Party Room, Security/Concierge, Adult Oriented
- Senior community: Yes
HOA
- Services included: Caretaker, Maintenance Structure, Maintenance Grounds, Heat, Hydro, Property Management, Recreational Facilities, Water
- HOA fee: C$811 monthly
Location
- Region: Windsor
Financial & listing details
- Annual tax amount: C$5,618
- Date on market: 10/13/2026
- Ownership: Condominium
Price history
| Date | Event | Price |
|---|---|---|
| 10/13/2026 | Listed for sale | C$499,000 |
Source:  Windsor-Essex County AOR #26025138 Report a problem | ||
Public tax history
Tax history is unavailable.
Climate risks
Neighborhood: Downtown
- C$2,2002 bd2 ba1.1k sqft75 Riverside Dr E #1707, Windsor, ON N9A7C4For Rent
- C$--2 bd2 ba1.1k sqft75 Riverside Dr W #1210, Windsor, ON N9A7C4Off Market
- C$376,9002 bd2 ba1.2k sqft75 Riverside Dr E #1609, Windsor, ON N9A7C4For Sale

- C$289,9001 bd2 ba830 sqft75 Riverside Dr W #906, Windsor, ON N9A7C4For Sale
Similar homes
- C$499,9992 bd2 ba1.3k sqft75 Riverside Dr W #1204, Windsor, ON N9A 7C4For Sale
 MLS ID #26021021, Dan Porfilio, Sales Person, Deerbrook Realty Inc. Brokerage. Windsor-Essex County AOR
- C$499,9002 bd2 ba1.1k sqft75 Riverside Dr E #1910, Windsor, ON N9A 7C4For Sale
 MLS ID #26010245, John D'alimonte, Sales Person, Remax Preferred Realty Ltd. - 586 Brokerage. Windsor-Essex County AOR
- C$449,0002 bd2 ba1.1k sqft75 Riverside Dr E #1902, Windsor, ON N9A 7C4For Sale
 MLS ID #26015767, James Chung, Sales Person, Remax Preferred Realty Ltd. - 585 Brokerage. Windsor-Essex County AOR
- C$376,9002 bd2 ba1.2k sqft75 Riverside Dr E #1609, Windsor, ON N9A 7C4For SaleMLS ID #26021933, Christine Moretto, Sales Person, Royal Lepage Binder Real Estate Brokerage. Windsor-Essex County AOR
