Now is the moment where a new build actually gets fun. These homes are already about 3/4 complete, meaning you skip the long wait and step in right when the best part begins. The structure is done, the timeline is shorter, and now it’s your turn to make it your own. Flooring, tile, cabinetry, lighting, paint colours, upgrades, and even the option to include an appliance package, this is where your style takes over without starting from scratch. Built by EverJonge Homes with quality and thoughtful design, this is a smarter and more efficient path into new construction. You’re not waiting months to get here, you’re already at the stage where everything comes together. Add in the current HST rebate incentives and you’ve got a rare opportunity to create something that feels custom without the full build timeline. Everything is in place, now the fun begins. *The listed price already reflects the HST rebate for the period of April 1, 2026, through March 31, 2027, with all rebate amounts assigned to the builder. The discounted price is conditional upon the buyer qualifying for applicable rebates. Contact the listing agent for additional details.*
For sale
C$599,999
176 McLellan Ave, Amherstburg, ON N9V 4C5
2beds
1,500sqft
Ranch
Built in ----
-- sqft lot
$-- Zestimate®
C$400/sqft
C$-- HOA
What's special
Paint colours
- 40 days |
- 10 |
- 0 |
Zillow last checked:
Listing updated:
Listed by:
Brad Bondy, Broker,
Remax Preferred Realty Ltd. - 586 Brokerage,
Ashley Camire, Sales Person,
Remax Preferred Realty Ltd. - 586
Source: Windsor-Essex County AOR,MLS®#: 26016895 Originating MLS®#: Windsor-Essex County Association of REALTORS®
Originating MLS®#: Windsor-Essex County Association of REALTORS®Facts & features
Interior
Bedrooms & bathrooms
- Bedrooms: 2
- Bathrooms: 2
- Full bathrooms: 2
Heating
- Natural Gas, Forced Air, Furnace, Heat Recovery Ventilation (HRV)
Cooling
- Central Air
Appliances
- Included: Other, See Remarks, Gas Water Heater
Features
- Walk-In Closet
- Basement: Full,Unfinished
Interior area
- Total structure area: 1,500
- Total interior livable area: 1,500 sqft
Property
Parking
- Total spaces: 1.5
- Parking features: Finished Drive, Front Drive, 1.5 Garage, Attached, Inside Entrance
- Attached garage spaces: 1.5
- Has uncovered spaces: Yes
Features
- Patio & porch: Covered Porch
- Fencing: Fenced Yard
- Frontage length: 40.39
Lot
- Features: Island, Playground Nearby, Shopping Nearby, Acreage Info (Unknown)
Details
- Zoning: RES
Construction
Type & style
- Home type: SingleFamily
- Architectural style: Ranch
- Property subtype: Ranch
- Attached to another structure: Yes
Materials
- Aluminum/Vinyl, Brick, Stone
- Foundation: Concrete Perimeter
- Roof: Asphalt Shingle
Utilities & green energy
- Sewer: Sanitary
- Water: Municipal Water
- Utilities for property: Water Connected, Sewer Connected
Community & HOA
Location
- Region: Amherstburg
Financial & listing details
- Price per square foot: C$400/sqft
- Date on market: 7/14/2026
- Ownership: Freehold
Price history
| Date | Event | Price |
|---|---|---|
| 7/14/2026 | Listed for sale | C$599,999C$400/sqft |
Source:  Windsor-Essex County AOR #26016895 Report a problem Windsor-Essex County AOR #26016895 Report a problem | ||
Public tax history
Tax history is unavailable.
Climate risks
Neighborhood: N9V
Nearby schools
GreatSchools rating
- 9/10Meridian Elementary SchoolGrades: K-5Distance: 3.3 mi
- 6/10Grosse Ile Middle SchoolGrades: 6-8Distance: 2 mi
- 7/10Grosse Ile High SchoolGrades: 9-12Distance: 2.2 mi
- C$--2 bd2 ba1.5k sqft234 McLellan Ave, Amherstburg, ON N9V0H1Off Market
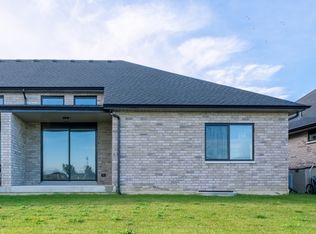
- C$--2 bd2 ba1.5k sqft172 McLellan Ave, Amherstburg, ON N9V4C5Off Market
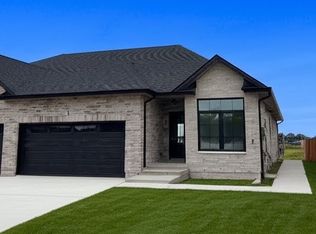
- C$--2 bd2 ba-- sqft172 McLellan Ave UNIT B, Amherstburg, ON N9V4C5Off Market
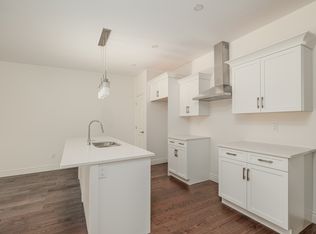
- C$632,0002 bd2 ba1.5k sqft224 McLellan Ave, Amherstburg, ON N9V4C5For Sale
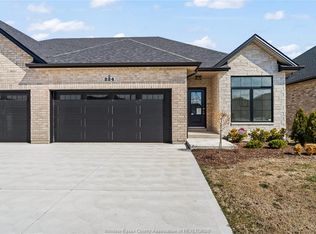
- C$632,0002 bd2 ba1.5k sqft220 McLellan Ave, Amherstburg, ON N9V4C5For Sale
- C$2,8002 bd2 ba-- sqft210 McLellan Ave, Amherstburg, ON N9V4C5For Rent
- C$669,9002 bd2 ba-- sqft230 McLellan Ave, Amherstburg, ON N9V4C5For Sale
- C$698,0002 bd2 ba1.5k sqft190 McLellan Ave, Amherstburg, ON N9V4C5For Sale
Similar homes
- C$632,0002 bd2 ba1.5k sqft224 McLellan Ave, Amherstburg, ON N9V 4C5For SaleMLS ID #26015210, Razvan Mag, Broker, Lc Platinum Realty Inc. Brokerage. Windsor-Essex County AOR
- C$632,0002 bd2 ba1.5k sqft220 McLellan Ave, Amherstburg, ON N9V 4C5For Sale
 MLS ID #26015173, Razvan Mag, Broker, Lc Platinum Realty Inc. Brokerage. Windsor-Essex County AOR
 - C$589,0002 bd2 ba1.2k sqft262 Livingstone Cres, Amherstburg, ON N9V 0H1For Sale
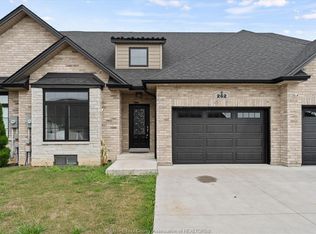 MLS ID #26019183, John D'alimonte, Sales Person, Remax Preferred Realty Ltd. - 586 Brokerage. Windsor-Essex County AOR
 - C$698,0002 bd2 ba1.5k sqft190 McLellan Ave, Amherstburg, ON N9V 4C5For Sale
 MLS ID #26013852, Mhmd Hassoun, Sales Person, Real Broker Ontario Ltd Brokerage. Windsor-Essex County AOR
 - C$649,9004 bd2 ba1.3k sqft462 Welsh Ave, Amherstburg, ON N9V 0B9For SaleMLS ID #26017908, Tony D'alimonte, Abr, Sales Person, Royal Lepage Binder Real Estate Brokerage. Windsor-Essex County AOR
- C$574,9002 bd2 ba1.2k sqft223 Livingstone Cres, Amherstburg, ON N9V 0H1For SaleMLS ID #26016799, Brad Bondy, Broker, Remax Preferred Realty Ltd. - 586 Brokerage. Windsor-Essex County AOR
- C$595,9004 bd3 ba1.8k sqft503 Water Rd, Amherstburg, ON N9V 0H1For SaleMLS ID #26012855, Amarjeet Singh, Sales Person, Jump Realty Inc. Brokerage. Windsor-Essex County AOR
- C$699,9005 bd4 ba1.6k sqft255 Fort St, Amherstburg, ON N9V 1C1For SaleMLS ID #26018761, Aaron Lee, Sales Person, Jump Realty Inc. Brokerage. Windsor-Essex County AOR
- C$599,9004 bd3 ba1.7k sqft295 George St, Amherstburg, ON N9V 2G3For SaleMLS ID #26017806, Adam Pedersen B. Comm, Sales Person, Buckingham Realty (Windsor) Ltd. Brokerage. Windsor-Essex County AOR
- C$699,9003 bd2 ba1.4k sqft111 Kingsbridge Dr, Amherstburg, ON N9V 4A4For SaleMLS ID #26016341, Jessica Spiteri, Sales Person, Jump Realty Inc. Brokerage. Windsor-Essex County AOR
- C$849,0005 bd3 ba1.5k sqft500 Brown Cres, Amherstburg, ON N9V 0B9For SaleMLS ID #26020192, Becky Banks, Sales Person, Remax Preferred Realty Ltd. - 586 Brokerage. Windsor-Essex County AOR
- C$553,0002 bd2 ba1.4k sqft701 Elliot Point Rd, Amherstburg, ON N9V 0H1For SaleMLS ID #26016010, Theresa Forcier, Sales Person, Remax Preferred Realty Ltd. - 586 Brokerage. Windsor-Essex County AOR
- C$599,7772 bd2 ba1.3k sqft164 McLeod Ave, Amherstburg, ON N9V 2Y8For SaleMLS ID #26005457, Arms Bumanlag, Sales Person, Bob Pedler Real Estate Limited Brokerage. Windsor-Essex County AOR
- C$799,9003 bd2 ba2k sqftKingsbridge, Amherstburg, ON N9V 0G8For SaleMLS ID #26008294, Cristina Poljak, Sales Person, Realty One Group Iconic Brokerage Brokerage. Windsor-Essex County AOR
- C$599,7772 bd2 ba1.3k sqft23 McBride Rd, Amherstburg, ON N9V 2Y8For SaleMLS ID #26005448, Arms Bumanlag, Sales Person, Bob Pedler Real Estate Limited Brokerage. Windsor-Essex County AOR
- C$599,0003 bd4 ba2.1k sqft233 Crystal Bay Dr, Amherstburg, ON N9V 4A6For SaleMLS ID #26010895, Rene Thrasher, Sales Person, Remax Preferred Realty Ltd. - 586 Brokerage. Windsor-Essex County AOR
- $450,0003 bd2 ba2.1k sqft2320 Grange Rd, Trenton, MI 48183For Sale
 MLS ID #20261066834, Maria T Starkey, MBA Realty. Realcomp II
 - C$599,9003 bd2 ba1.2k sqft85 Riverview Ave, Lasalle, ON N9J 1E1For SaleMLS ID #40830699, Aman Nurpuri, Salesperson, Royal Lepage Certified Realty - Vendex Realty Inc.. ITSO
- C$799,9003 bd2 ba2k sqft34 Noble Ct, Amherstburg, ON N9V 0G8For SaleMLS ID #26008807, Sara Laporte, Sales Person, Kw Signature Brokerage. Windsor-Essex County AOR
- $440,0004 bd2 ba1.8k sqft27108 E River Rd, Grosse Ile, MI 48138For SaleMLS ID #20261057153, Susie Armiak, MBA Realty. Realcomp II
