BEAUTIFUL 6 YEAR HOME IN DESIRABLE FAMILY AMHERSTBURG LOCATION OFFERING HIGH END FINISHES. WELCOMING FOYER GREETS YOU AS YOU WALK IN, OPEN CONCEPT LAYOUT IN THE LIVING AND KITCHEN AREA. GRANITE COUNTERTOPS THROUGHOUT, HIGH CEILINGS AND BEAUTIFUL LIGHT FIXTURES. 3 BEDROOMS, 2 FULL BATHS ON MAIN LEVEL. MASTER BEDROOM INCLUDES A WALK IN CLOSET AND ENSUITE BATH. FINISHED DRIVEWAY, DOUBLE CAR GARAGE WITH INSIDE ENTRY, BEAUTIFUL COVERED DECK, CEMENT PATIO AREA, SPRINKLERS, LUSH GREEN GRASS AND LANDSCAPING. PLEASE CALL L/B FOR ANY FURTHER INFORMATION. ALL VIEWINGS SCHEDULED THROUGH BROKER BAY.
For sale
C$729,000
170 Lambert St, Amherstburg, ON N9V 0A9
3beds
1,485sqft
Ranch
Built in 2020
-- sqft lot
$-- Zestimate®
C$491/sqft
C$-- HOA
What's special
Welcoming foyerGranite countertops throughoutHigh ceilingsBeautiful light fixturesFinished drivewayBeautiful covered deckCement patio area
- 5 days
- 8
- 0
Zillow last checked:
Listing updated:
Listed by:
Chuck Roy, Broker,
Deerbrook Realty Inc. Brokerage
Source: Windsor-Essex County AOR,MLS®#: 26021639 Originating MLS®#: Windsor-Essex County Association of REALTORS®
Originating MLS®#: Windsor-Essex County Association of REALTORS®Facts & features
Interior
Bedrooms & bathrooms
- Bedrooms: 3
- Bathrooms: 2
- Full bathrooms: 2
Heating
- Natural Gas, Forced Air, Furnace, Heat Recovery Ventilation (HRV)
Cooling
- Central Air
Appliances
- Included: Dishwasher, Microwave Range Hood Combo, Refrigerator, Stove, Gas Water Heater, Tankless Water Heater
Features
- C/Vac Attachments
- Flooring: Carpet
- Basement: Full,Unfinished
Interior area
- Total structure area: 1,485
- Total interior livable area: 1,485 sqft
Property
Parking
- Total spaces: 2
- Parking features: Concrete Drive, Double Width Or More Drive, Finished Drive, Double Garage, Attached, Inside Entrance
- Attached garage spaces: 2
- Has uncovered spaces: Yes
Features
- Patio & porch: Patio, Sundeck, Covered Porch
- Frontage length: 50.00
Lot
- Features: Landscaped, Playground Nearby, Shopping Nearby, Underground Sprinkler System, Acreage Info (Unknown)
Details
- Additional structures: Storage Shed
- Zoning: RES
Construction
Type & style
- Home type: SingleFamily
- Architectural style: Raised Ranch
- Property subtype: Ranch
Materials
- Aluminum/Vinyl, Brick, Concrete/Stucco
- Foundation: Concrete Perimeter
- Roof: Asphalt Shingle
Condition
- Year built: 2020
Utilities & green energy
- Sewer: Sanitary
- Water: Municipal Water
- Utilities for property: Water Connected, Sewer Connected
Community & HOA
Community
- Features: Walking Trails Nearby
- Security: Alarm System
Location
- Region: Amherstburg
Financial & listing details
- Price per square foot: C$491/sqft
- Annual tax amount: C$5,746
- Date on market: 9/4/2026
- Inclusions: Samsung Fridge
- Exclusions: Washer/Dryer Combo, Lg S/S Fridge
- Ownership: Freehold
Price history
| Date | Event | Price |
|---|---|---|
| 9/4/2026 | Listed for sale | C$729,000C$491/sqft |
Source:  Windsor-Essex County AOR #26021639 Report a problem Windsor-Essex County AOR #26021639 Report a problem | ||
Public tax history
Tax history is unavailable.
Climate risks
Neighborhood: N9V

Similar homes
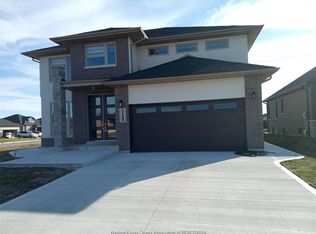
- C$839,9003 bd3 ba2k sqft188 Whelan Dr, Amherstburg, ON N9V 0G9For Sale
 MLS ID #26021833, Randy Standel, Sales Person, Century 21 Local Home Team Realty Inc. Brokerage. Windsor-Essex County AOR
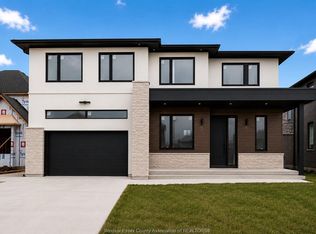
 - C$769,9003 bd3 ba1.4k sqft330 Ironside St, Amherstburg, ON N9V 0G4For Sale
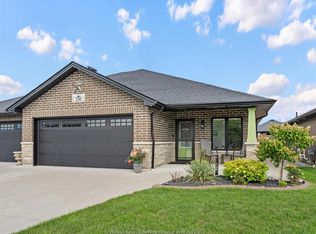 MLS ID #26021633, Maurizio Mantovan, Sales Person, Jump Realty Inc. Brokerage. Windsor-Essex County AOR
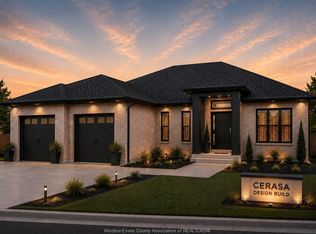
 - C$799,9003 bd2 ba2k sqftKingsbridge, Amherstburg, ON N9V 0G8For Sale
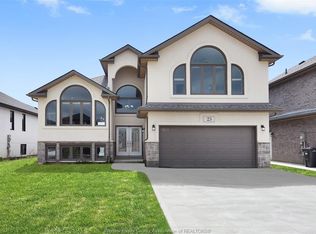 MLS ID #26008294, Cristina Poljak, Sales Person, Realty One Group Iconic Brokerage Brokerage. Windsor-Essex County AOR
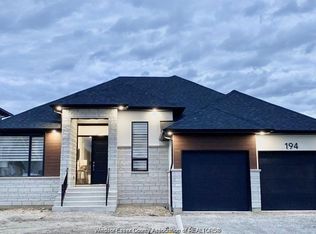
 - C$699,9003 bd2 ba1.4k sqft111 Kingsbridge Dr, Amherstburg, ON N9V 4A4For Sale
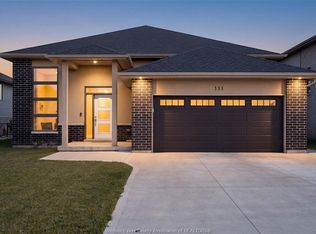 MLS ID #26016341, Jamie Kerr, Sales Person, Jump Realty Inc. Brokerage. Windsor-Essex County AOR
 - $380,0003 bd3 ba1.4k sqft9732 Waterway Dr, Grosse Ile, MI 48138For Sale
 MLS ID #20261070188, Amy Raupp, Four Seasons Realty Dan Berry Group. Realcomp II
