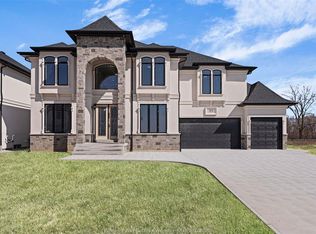
Trade the GTA grind for a breezy 20-minute drive past the new Gordie Howe Bridge to Amherstburg's hidden gem. At the latitude of Northern California, enjoy Detroit River breezes, historic Navy Yard Park, FortMalden, vibrant summer downtown events, and everyday conveniences just moments away. Built in 2021, this turnkey home welcomes active families with a spacious mudroom featuring custom cabinets and gear storage. Nearby top-rated regular/Catholic schools feature a bus stop right at your doorstep! The main floor boasts a dedicated office, powder room, and a stunning open-concept kitchen, dining, and living zone with a cozy fireplace, large island, and walk-in pantry. Upstairs offers 4 generous bedrooms and convenient laundry. Need extra space? The fully finished lower level is a self-contained retreat with 2 bedrooms (one with a huge walk-in closet), kitchen appliances, and separate laundry-ideal as an in-law suite, rental, or Airbnb. Step out to a dual-tiered 12x12 deck overlooking a massive backyard ready for your garden dreams, surrounded by a warm, friendly neighbourhood where neighbours tend fruit trees. You don't need to pack your bags for a vacation anymore. Come home to Kings bridge! *For Additional Property Details Click The Brochure Icon Below*
For sale
C$1,149,000
155 Whelan Dr, Amherstburg, ON N9V 0G7
6beds
4baths
Single Family Residence
Built in ----
7,628 Square Feet Lot
$-- Zestimate®
C$--/sqft
C$-- HOA
What's special
Turnkey homeDedicated officeCozy fireplaceLarge islandWalk-in pantryConvenient laundryMassive backyard
- 20 hours
- 0
- 0
Zillow last checked:
Listing updated:
Listed by:
ICI SOURCE REAL ASSET SERVICES INC.
Source: TRREB,MLS®#: X13735384 Originating MLS®#: Toronto Regional Real Estate Board
Originating MLS®#: Toronto Regional Real Estate BoardFacts & features
Interior
Bedrooms & bathrooms
- Bedrooms: 6
- Bathrooms: 4
Bedroom
- Level: Upper
- Dimensions: 5.1 x 4.2
Bedroom 2
- Level: Upper
- Dimensions: 4.4 x 3.7
Bedroom 3
- Level: Upper
- Dimensions: 4.4 x 3.7
Bedroom 4
- Level: Upper
- Dimensions: 4.3 x 3.3
Office
- Level: Main
- Dimensions: 4 x 3.7
Heating
- Forced Air, Gas
Cooling
- Central Air
Appliances
- Included: Countertop Range, Instant Hot Water
Features
- In-Law Suite, Separate Heating Controls
- Flooring: Accessory Apartment, Carpet Free
- Basement: Finished with Walk-Out
- Has fireplace: Yes
Interior area
- Living area range: 2500-3000 null
Property
Parking
- Total spaces: 8
- Parking features: Private Double
- Has garage: Yes
Features
- Stories: 2
- Pool features: None
- Waterfront features: None
Lot
- Size: 7,628 Square Feet
Details
- Parcel number: 015452169
- Other equipment: Sump Pump
Construction
Type & style
- Home type: SingleFamily
- Property subtype: Single Family Residence
Materials
- Stucco (Plaster)
- Foundation: Concrete
- Roof: Asphalt Shingle
Utilities & green energy
- Sewer: Sewer
Community & HOA
Location
- Region: Amherstburg
Financial & listing details
- Annual tax amount: C$8,844
- Date on market: 9/2/2026
Price history
Price history is unavailable.
Public tax history
Tax history is unavailable.
Climate risks
Neighborhood: N9V

Similar homes
- C$1,149,0005 bd4 ba3.5k sqft336 Benson Ct, Amherstburg, ON N9V 0G7For Sale
 MLS ID #26020606, Jagdev Khakh, Sales Person, Bob Pedler Real Estate Limited Brokerage. Windsor-Essex County AOR
 - C$1,049,8886 bd4 ba-- sqft346 Texas Rd, Amherstburg, ON N9V 2R7For Sale
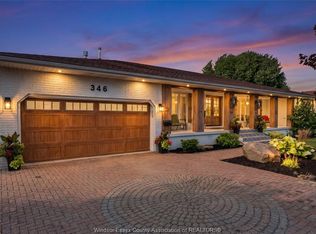 MLS ID #26021456, Mitchell Deslippe, Broker, Remax Capital Diamond Realty Brokerage. Windsor-Essex County AOR
 - C$1,299,9005 bd4 ba3.4k sqftKingsbridge, Amherstburg, ON N9V 0G7For Sale
 MLS ID #26008296, Cristina Poljak, Sales Person, Realty One Group Iconic Brokerage Brokerage. Windsor-Essex County AOR
 - C$999,0004 bd4 ba-- sqft335 Benson Ct, Amherstburg, ON N9V 0G7For Sale
 MLS ID #26020140, Surinderpal Singh, Sales Person, Double Up Realty Inc Brokerage. Windsor-Essex County AOR
