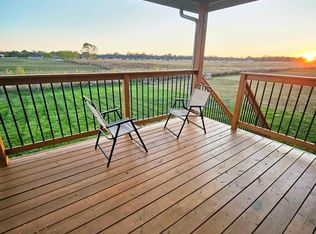
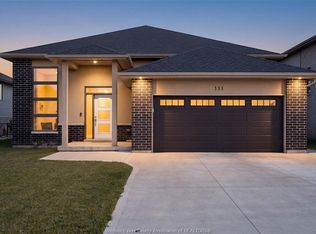
Visit REALTOR website for additional information.ONCE IN A LIFETIME OPPORTUNITY! LOCATED IN THE PRESTIGIOUS POINTE WEST GOLF ESTATES. THIS MODERN RENOVATED HOME IS SITUATED ON A PREMIUM OVERSIZED LOT. DESIGN LAYOUT INCLUDES 4 BEDROOMS, 4 BATHS, AND INLAWS SUITE. ALL NEW FLOORING, WINDOWS, APPLIANCES AND HIGH END FINISHES. LOTS OF NATURAL LIGHT THROUGHOUT INCL. THE NEW OPEN CONCEPT KITCHEN WITH QUARTZ COUNTERTOPS, OVERSIZED 10 FT ISLAND WITH WATERFALL EDGE. LUXURIOUS PRIMARY SUITE WITH A LARGE WALK-IN CLOSET, SPA-LIKE ENSUITE BATH WITH WALK-IN SHOWER AND SOAKING TUB. LARGE LAUNDRY ROOM ON MAIN FLOOR. BACKYARD OASIS WITH A NEW IN GROUND POOL/FILTER AND PUMP. TWO LEVEL OVERSIZED DECKS WITH WALK-OUTS AND SUN CABANA. ROOF 2022, NEW HWT, FURNACE/AC. FAMILY FRIENDLY COMMUNITY LOCATED JUST MINUTES AWAY FROM DOWNTOWN AMHERSTBURG WATERFRONT AND MARINA
For sale
C$1,049,000
134 Angstrom Cres, Amherstburg, ON N9V 3S3
4beds
4baths
Single Family Residence
Built in ----
0 Square Feet Lot
$-- Zestimate®
C$--/sqft
C$-- HOA
What's special
- 21 days
- 29
- 1
Zillow last checked:
Listing updated:
Listed by:
PG DIRECT REALTY LTD.
Source: TRREB,MLS®#: X13821712 Originating MLS®#: Toronto Regional Real Estate Board
Originating MLS®#: Toronto Regional Real Estate BoardFacts & features
Interior
Bedrooms & bathrooms
- Bedrooms: 4
- Bathrooms: 4
Primary bedroom
- Level: Second
- Dimensions: 5.59 x 4.55
Bedroom
- Level: Second
- Dimensions: 3.84 x 3.25
Bedroom
- Level: Second
- Dimensions: 3.76 x 3.28
Bedroom
- Level: Lower
- Dimensions: 4.78 x 2.95
Bathroom
- Level: Second
- Dimensions: 2.77 x 2.46
Bathroom
- Level: Second
- Dimensions: 4.52 x 2.01
Bathroom
- Level: Lower
- Dimensions: 3.86 x 2.46
Dining room
- Level: Main
- Dimensions: 5.23 x 5.16
Family room
- Level: Lower
- Dimensions: 4.52 x 7.01
Foyer
- Level: Main
- Dimensions: 6.22 x 1.83
Foyer
- Level: Second
- Dimensions: 5 x 2.39
Kitchen
- Level: Main
- Dimensions: 5.31 x 4.39
Laundry
- Level: Main
- Dimensions: 3.76 x 2.08
Living room
- Level: Main
- Dimensions: 9.55 x 3.86
Utility room
- Level: Basement
- Dimensions: 8.64 x 6.4
Heating
- Forced Air, Electric
Cooling
- Central Air
Appliances
- Included: Water Heater
Features
- Central Vacuum, Guest Accommodations, In-Law Suite, Storage, Water Meter
- Flooring: Carpet Free
- Basement: Partially Finished
- Has fireplace: Yes
- Fireplace features: Electric, Insert, Living Room
Interior area
- Living area range: 2500-3000 null
Property
Parking
- Total spaces: 8
- Parking features: Private Double, Garage Door Opener
- Has garage: Yes
Features
- Patio & porch: Deck, Patio, Porch
- Exterior features: Landscaped, Lighting, Privacy, Year Round Living
- Has private pool: Yes
- Pool features: In Ground
Lot
- Size: 0 Square Feet
- Features: Fenced Yard, Golf, Lake Access, Library, Marina, Park, Rectangular Lot
Details
- Additional structures: Fence - Full, Garden Shed
- Parcel number: 015450244
- Other equipment: Sump Pump
Construction
Type & style
- Home type: SingleFamily
- Property subtype: Single Family Residence
Materials
- Brick, Wood
- Foundation: Brick
- Roof: Asphalt Shingle
Utilities & green energy
- Sewer: Sewer
Community & HOA
Community
- Security: Carbon Monoxide Detector(s), Smoke Detector(s)
Location
- Region: Amherstburg
Financial & listing details
- Annual tax amount: C$6,466
- Date on market: 9/24/2026
Price history
Price history is unavailable.
Public tax history
Tax history is unavailable.
Climate risks
Neighborhood: N9V


Similar homes
- C$879,0005 bd3 ba-- sqft3371 County Road 20, Amherstburg, ON N9V 2Y8For Sale
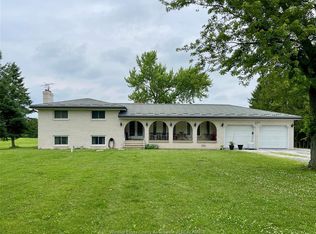 MLS ID #26023669, Brian A. Price, Bcom(Hons) Asa, Cppa, Cea, Epc, Cp, Sales Person, Real Broker Ontario Ltd Brokerage. Windsor-Essex County AOR
 - C$1,050,0004 bd2 ba2.4k sqftMaidstone, Lakeshore, ON N0R 1K0For Sale
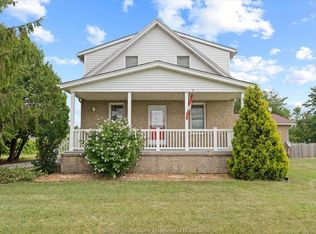 MLS ID #26017950, Brian Armstrong, Broker, Royal Lepage Binder Real Estate Brokerage. Windsor-Essex County AOR
 - C$999,9003 bd4 ba-- sqft476 Dalhousie St, Amherstburg, ON N9V 1X3For Sale
 MLS ID #26011061, John D'alimonte, Sales Person, Remax Preferred Realty Ltd. - 586 Brokerage. Windsor-Essex County AOR
 - C$999,9453 bd4 ba-- sqft9553 Malden Rd, Lasalle, ON N9J 2W5For Sale
 MLS ID #26013323, Brad Bondy, Broker, Remax Preferred Realty Ltd. - 586 Brokerage. Windsor-Essex County AOR
