DON'T MISS THIS BEAUTIFUL RAISED RANCH HOME IN A GREAT NEIGHBOURHOOD! CLOSE TO SCHOOLS, SHOPPING,DINING,GOLF,401 HWY/40 HWY EASY ACCESS,WINERIES,AND MANY OTHER AMENITIES. WELCOMING COVERED FRONT PORCH WITH CURB APPEAL. UPGRADES: BROOKSTONE WINDOWS/DOORS REPLACED IN 2023($45,000),TANKLESS HWT 2022,BATTERY BACKUP SUMP PUMP(2023),SAMSUNG KITCHEN APPLIANCES $$9000(2022), PAINT, AND MORE. MAIN FLOOR FEATURES A LARGE BRIGHT EAT-IN KITCHEN WITH PATIO DOORS LEADING TO TIERED DECK, FENCED YARD, FIRE-PIT, STORAGE SHED. THE MAIN FLOOR HAS LARGE FORMAL DINING AND LIVING AREAS,3 SPACIOUS BEDROOMS AND 4 PC BATH ENSUITE. LOWER LEVEL FEATURES A LG FAMILY ROOM/ GAMES ROOM WITH BAR AREA/POOL TABLE/BAR FRIDGE FOR FUN ENTERTAINING! LOWER LEVEL ALSO HAS A LARGE 4TH BEDROOM/WALK IN CLOSET,3 PC BATHROOM,LARGE LAUNDRY ROOM WITH PLENTY OF STORAGE. CONVENIENT ATTACHED GARAGE. THIS COULD BE THE HOME YOU HAVE BEEN WAITING FOR! CALL TODAY FOR A PRIVATE SHOWING!
For sale
C$539,900
121 Queen St S, Chatham Kent, ON N0P 2L0
4beds
Ranch
Built in 1997
-- sqft lot
$-- Zestimate®
C$--/sqft
C$-- HOA
What's special
Large bright eat-in kitchenTiered deckFenced yardStorage shedConvenient attached garage
- 51 days |
- 13 |
- 1 |
Zillow last checked:
Listing updated:
Listed by:
Lisa Foulon-Allard, Sales Person,
Realty House Sun Parlour Inc. Brokerage
Source: Windsor-Essex County AOR,MLS®#: 26012437 Originating MLS®#: Windsor-Essex County Association of REALTORS®
Originating MLS®#: Windsor-Essex County Association of REALTORS®Facts & features
Interior
Bedrooms & bathrooms
- Bedrooms: 4
- Bathrooms: 2
- Full bathrooms: 2
Heating
- Natural Gas, Forced Air, Furnace
Cooling
- Central Air
Appliances
- Included: Dishwasher, Dryer, Microwave Range Hood Combo, Refrigerator, Stove, Washer, Tankless Water Heater
Features
- C/Vac Attachments, Central Vacuum - R/I, Walk-In Closet
- Flooring: Laminate
- Basement: Full,Finished
Property
Parking
- Total spaces: 1
- Parking features: Concrete Drive, Single Garage, Attached
- Attached garage spaces: 1
- Has uncovered spaces: Yes
Accessibility
- Accessibility features: None
Features
- Fencing: Fenced Yard
- Frontage length: 50.52
Lot
- Features: Landscaped, Shopping Nearby, Acreage Info (Unknown)
Details
- Additional structures: Storage Shed
- Zoning: SFR
Construction
Type & style
- Home type: SingleFamily
- Architectural style: Raised Ranch
- Property subtype: Ranch
Materials
- Aluminum/Vinyl, Brick
- Foundation: Concrete Perimeter
- Roof: Asphalt Shingle
Condition
- Year built: 1997
Utilities & green energy
- Sewer: Sanitary
- Water: Municipal Water
- Utilities for property: Water Connected, Sewer Connected
Community & HOA
Location
- Region: Chatham Kent
Financial & listing details
- Annual tax amount: C$4,040
- Date on market: 5/28/2026
- Ownership: Freehold
Lisa Foulon-Allard, Sales Person
Lisa Foulon-Allard, Sales Person
(519) 817-4348
By pressing Contact Agent, you agree that the real estate professional identified above may call/text you about your search, which may involve use of automated means and pre-recorded/artificial voices. You don't need to consent as a condition of buying any property, goods, or services. Message/data rates may apply. You also agree to our Terms of Use. Zillow does not endorse any real estate professionals. We may share information about your recent and future site activity with your agent to help them understand what you're looking for in a home.
Price history
| Date | Event | Price |
|---|---|---|
| 5/28/2026 | Listed for sale | C$539,900 |
Source:  Windsor-Essex County AOR #26012437 Report a problem Windsor-Essex County AOR #26012437 Report a problem | ||
Public tax history
Tax history is unavailable.
Climate risks
Neighborhood: Tilbury
Nearby schools
GreatSchools rating
No schools nearby
We couldn't find any schools near this home.
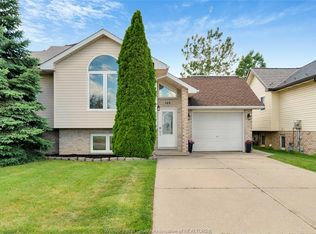
- C$539,9004 bd2 ba-- sqft125 Queen St S, Chatham Kent, ON N0P2L0For Sale
- C$649,9003 bd2 ba1.2k sqft21 Hawthorne Cres, Chatham Kent, ON N0P2L0For Sale

- C$559,0004 bd1 ba-- sqft26 Hawthorne Cres, Chatham Kent, ON N0P2L0For Sale
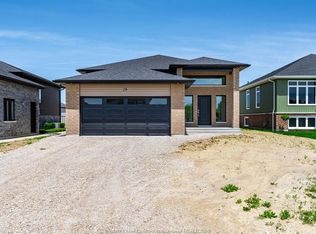
- C$479,9005 bd2 ba-- sqft5 Jeffrey St W, Chatham Kent, ON N0P2L0For Sale

- C$427,0003 bd2 ba-- sqft38 Elizabeth St, Chatham Kent, ON N0P2L0For Sale
- C$729,9007 bd5 ba4.1k sqft21 Laurentia Dr, Chatham Kent, ON N0P2L0For Sale
- C$469,9004 bd2 ba1.2k sqft23 Helen St, Chatham Kent, ON N0P2L0For Sale
- C$279,9003 bd1 ba-- sqft31 Cathcart St, Chatham Kent, ON N0P2L0For Sale
Similar homes
- C$469,9004 bd2 ba1.2k sqft23 Helen St, Chatham Kent, ON N0P 2L0For Sale
 MLS ID #26016663, Pauline Lanoue, Sales Person, Deerbrook Realty Inc. Brokerage. Windsor-Essex County AOR
 - C$469,9003 bd2 ba864 sqft18 Azar Ave, Chatham Kent, ON N0P 2L0For Sale
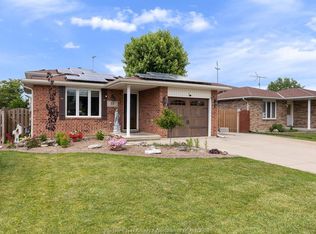 MLS ID #26015366, Pauline Lanoue, Sales Person, Deerbrook Realty Inc. Brokerage. Windsor-Essex County AOR
 - C$425,0003 bd2 ba-- sqft15 Pearl St, Chatham Kent, ON N0P 2L0For Sale
 MLS ID #26016380, Pamela Mcdonald, Sales Person, Century 21 Local Home Team Realty Inc. Brokerage. Windsor-Essex County AOR
 - C$549,9003 bd3 ba-- sqft52 Robinson St, Chatham Kent, ON N0P 2P0For Sale
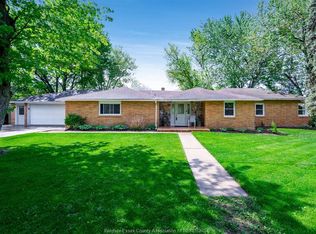 MLS ID #26013320, Abe Hiebert, Sales Person, Century 21 Local Home Team Realty Inc. Brokerage. Windsor-Essex County AOR
 - C$779,9004 bd2 ba1.2k sqft19079 Blue Water Ave, Lakeshore, ON N0P 2L0For SaleMLS ID #26012868, Pauline Lanoue, Sales Person, Deerbrook Realty Inc. Brokerage. Windsor-Essex County AOR
- C$564,9003 bd4 ba-- sqft170 Lacroix St, Chatham Kent, ON N7M 2V2For SaleMLS ID #26016196, Barbara Phillips, Broker Of Record, Barbara Phillips Real Estate Broker Brokerage Brokerage. Windsor-Essex County AOR
- C$615,0004 bd3 ba-- sqft22 University Dr, Chatham Kent, ON N7L 4V5For SaleMLS ID #26017098, Kate Saleh, Sales Person, Manor Windsor Realty Ltd. Brokerage. Windsor-Essex County AOR
- C$779,9003 bd2 ba1.3k sqft19085 Blue Water Ave, Lakeshore, ON N0P 2L0For SaleMLS ID #26010511, Pauline Lanoue, Sales Person, Deerbrook Realty Inc. Brokerage. Windsor-Essex County AOR
- C$569,9004 bd2 ba-- sqft1118 Mersea Rd #2, Leamington, ON N8H 3V7For SaleMLS ID #26012624, Trudy Enns, Sales Person, Century 21 Local Home Team Realty Inc. Brokerage. Windsor-Essex County AOR
- C$525,0003 bd3 ba-- sqft34 Queensway Dr, Chatham Kent, ON N7M 4G4For SaleMLS ID #26016017, Ryan Rusnak, Sales Person, Advanced Realty Solutions Inc. Brokerage. Windsor-Essex County AOR
- C$559,0004 bd3 ba-- sqft433 Keil Trl N, Chatham Kent, ON N7L 5R2For SaleMLS ID #26011972, Lisa Zimmer, Sales Person, Royal Lepage Peifer Realty Brokerage Brokerage. Windsor-Essex County AOR
- C$529,9994 bd2 ba-- sqft19 Kirkcaldy Pl, Chatham Kent, ON N7L 4H7For SaleMLS ID #26014003, Jenifer Bocsan, Sales Person, Realty House Inc. Brokerage Brokerage. Windsor-Essex County AOR
- C$649,9004 bd3 ba1.6k sqft6121 Emerson Ave, Lakeshore, ON N0P 1J0For SaleMLS ID #26009149, Anne Kreitzer, Sales Person, Exit Realty Ck Elite Brokerage. Windsor-Essex County AOR
- C$509,9994 bd2 ba-- sqft1665 Regent St, Kingsville, ON N0P 2G0For SaleMLS ID #26015980, Nick Peters, Sales Person, H. Featherstone Realty Inc. Brokerage. Windsor-Essex County AOR
- C$439,9993 bd2 ba-- sqft22 Villa Ct, Chatham Kent, ON N7L 5P5For SaleMLS ID #26017007, Goran Todorovic , Broker Of Record, Remax Care Realty Brokerage. Windsor-Essex County AOR
- C$569,0003 bd2 ba-- sqft262 Cotterie Park, Leamington, ON N0P 2P0For SaleMLS ID #26013191, Camille Elters, Sales Person, H. Featherstone Realty Inc. Brokerage. Windsor-Essex County AOR
- C$549,9004 bd2 ba-- sqft7 Gladstone Ave, Leamington, ON N8H 2H4For SaleMLS ID #26008001, George Tawil, Sales Person, H. Featherstone Realty Inc. Brokerage. Windsor-Essex County AOR
- C$679,9004 bd2 ba-- sqft21107 McLean Rd, Chatham Kent, ON N0P 2P0For SaleMLS ID #26011566, Crystal Collard, Sales Person, Jump Realty Inc. Brokerage. Windsor-Essex County AOR
- C$499,0004 bd2 ba-- sqft94 Stanley Ave, Chatham Kent, ON N7M 3J3For SaleMLS ID #26010968, Kazimierz (Cass) Opiela, Sales Person, Royal Lepage Peifer Realty Brokerage Brokerage. Windsor-Essex County AOR
- C$499,0004 bd3 ba-- sqft270 Greenfield Ln, Chatham Kent, ON N7L 5N4For SaleMLS ID #26012562, Braydn Millson, Sales Person, Nest Realty Inc. Brokerage. Windsor-Essex County AOR
