Excellent value in one of Tilbury's most sought after mature subdivisions. Close to schools, parks and shopping. Built in 1996 this raised ranch has 1281 sq ft on main floor, with 2 large bedrooms up, open concept kitchen dining living room, open to a large double foyer with closet and walk out door to the attached garage. The lower level( another 1181 sq ft) has updated flooring and paint, a 2 piece bathroom, huge primary bedroom,4th bedroom, family room, large laundry/storage area and newer mechanical in 2025. Includes fridge stove dishwasher washer dryer, window coverings and bathroom mirror. Large fenced yard is ready for you to freshen and update landscaping and deck. ( hot tub as is)Lots of curb appeal with a double wide double deep front concrete driveway and sidewalk. OPEN HOUSE SUNDAY JULY 12 TH FROM 2:30 TO 4
For sale
C$469,900
23 Helen St, Chatham Kent, ON N0P 2L0
4beds
1,281sqft
Ranch
Built in 1996
7,622 Square Feet Lot
$-- Zestimate®
C$367/sqft
C$-- HOA
What's special
Updated flooring and paintHuge primary bedroomFamily roomLarge fenced yardLots of curb appeal
- 2 hours |
- 2 |
- 0 |
Zillow last checked:
Listing updated:
Listed by:
Pauline Lanoue, Sales Person,
Deerbrook Realty Inc. Brokerage,
Janelle Lanoue, Sales Person,
Deerbrook Realty Inc.
Source: Windsor-Essex County AOR,MLS®#: 26016663 Originating MLS®#: Windsor-Essex County Association of REALTORS®
Originating MLS®#: Windsor-Essex County Association of REALTORS®Facts & features
Interior
Bedrooms & bathrooms
- Bedrooms: 4
- Bathrooms: 2
- Full bathrooms: 1
- 1/2 bathrooms: 1
Heating
- Natural Gas, Forced Air, Furnace
Cooling
- Central Air
Appliances
- Included: Dishwasher, Dryer, Refrigerator, Stove, Washer, Gas Water Heater
Features
- Flooring: Laminate
- Basement: Full,Finished
Interior area
- Total structure area: 1,281
- Total interior livable area: 1,281 sqft
Property
Parking
- Total spaces: 1.5
- Parking features: Concrete Drive, Double Width Or More Drive, Finished Drive, 1.5 Garage, Attached, Inside Entrance
- Attached garage spaces: 1.5
- Has uncovered spaces: Yes
Features
- Patio & porch: Patio
- Fencing: Fenced Yard
- Frontage length: 60.25
Lot
- Size: 7,622 Square Feet
- Features: Shopping Nearby
Details
- Zoning: RES
Construction
Type & style
- Home type: SingleFamily
- Architectural style: Raised Ranch
- Property subtype: Ranch
Materials
- Aluminum/Vinyl, Brick
- Foundation: Concrete Perimeter
- Roof: Asphalt Shingle
Condition
- Year built: 1996
Utilities & green energy
- Sewer: Sanitary, Storm
- Water: Municipal Water
- Utilities for property: Water Connected, Sewer Connected, Sewer 2 Connected
Community & HOA
Location
- Region: Chatham Kent
Financial & listing details
- Price per square foot: C$367/sqft
- Annual tax amount: C$4,299
- Date on market: 7/10/2026
- Inclusions: Fridge Stove Dishwasher Washer Dryer Hot Tub (everything As Is) Window Coverings Bathroom Morrors Light Fixtures And Fans
- Ownership: Freehold
Pauline Lanoue, Sales Person
Pauline Lanoue, Sales Person
(519) 796-5701
By pressing Contact Agent, you agree that the real estate professional identified above may call/text you about your search, which may involve use of automated means and pre-recorded/artificial voices. You don't need to consent as a condition of buying any property, goods, or services. Message/data rates may apply. You also agree to our Terms of Use. Zillow does not endorse any real estate professionals. We may share information about your recent and future site activity with your agent to help them understand what you're looking for in a home.
Price history
| Date | Event | Price |
|---|---|---|
| 7/10/2026 | Listed for sale | C$469,900C$367/sqft |
Source:  Windsor-Essex County AOR #26016663 Report a problem Windsor-Essex County AOR #26016663 Report a problem | ||
Public tax history
Tax history is unavailable.
Climate risks
Neighborhood: Tilbury
Nearby schools
GreatSchools rating
No schools nearby
We couldn't find any schools near this home.
- C$279,9003 bd1 ba-- sqft31 Cathcart St, Chatham Kent, ON N0P2L0For Sale
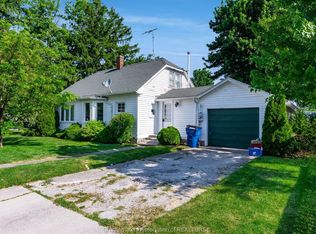
- C$479,9005 bd2 ba-- sqft5 Jeffrey St W, Chatham Kent, ON N0P2L0For Sale

- C$489,0003 bd2 ba-- sqft6 Saint Marie St, Chatham Kent, ON N0P2L0For Sale
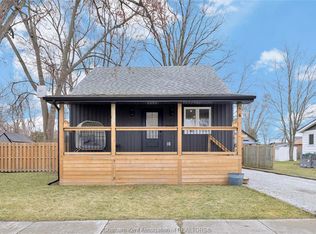
- C$379,9993 bd3 ba-- sqft5 Carlyle St, Chatham Kent, ON N0P2L0For Sale
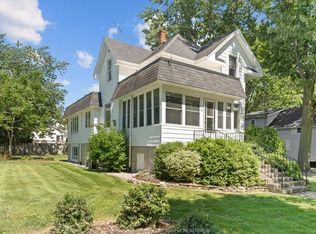
- C$229,9002 bd1 ba-- sqft9 Cathcart St, Chatham Kent, ON N0P2L0For Sale
- C$379,0004 bd1 ba-- sqft10 Cathcart St, Chatham Kent, ON N0P2L0For Sale
- C$539,9004 bd2 ba-- sqft121 Queen St S, Chatham Kent, ON N0P2L0For Sale
- C$539,9004 bd2 ba-- sqft125 Queen St S, Chatham Kent, ON N0P2L0For Sale
Similar homes
- C$469,9003 bd2 ba864 sqft18 Azar Ave, Chatham Kent, ON N0P 2L0For Sale
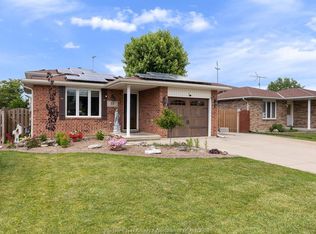 MLS ID #26015366, Pauline Lanoue, Sales Person, Deerbrook Realty Inc. Brokerage. Windsor-Essex County AOR
 - C$399,9002 bd1 ba1k sqft21 Ella St S, Chatham Kent, ON N0P 2L0For Sale
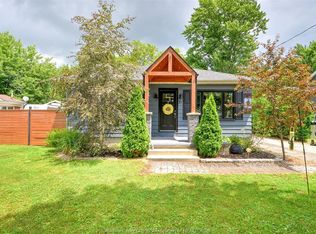 MLS ID #26016489, Gisele Sutton, Asa, Sales Person, Royal Lepage Binder Real Estate Brokerage. Windsor-Essex County AOR
 - C$499,9002 bd2 ba1.4k sqft19260 Lakeside Dr, Lakeshore, ON N0P 2L0For Sale
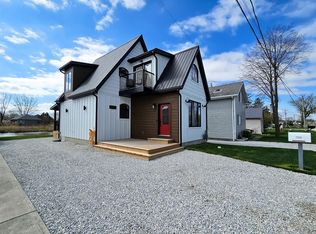 MLS ID #26014978, Bethanie Compton, Sales Person, Gagner & Associates Excel Realty Services Inc. Brokerage Brokerage. Windsor-Essex County AOR
 - C$449,9004 bd2 ba1.7k sqft26 Erie St S, Chatham Kent, ON N0P 2P0For Sale
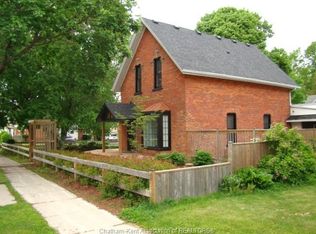 MLS ID #26011867, Mimi O'rourke, Broker Of Record, O'rourke Real Estate Inc. Brokerage Brokerage. Windsor-Essex County AOR
 - C$459,9006 bd2 ba1.7k sqft79 Dunvegan Dr, Chatham Kent, ON N7M 4Z9For SaleMLS ID #26013517, Danielle Simard, Sales Person, Re/Max Preferred Realty Ltd. Brokerage. Windsor-Essex County AOR
- C$535,0004 bd3 ba1.1k sqft7526 Grande River Line, Chatham Kent, ON N7M 5J7For SaleMLS ID #40831426, Bryan Jaskolka, Salesperson, CMI REAL ESTATE INC. ITSO
- C$474,9003 bd2 ba1.4k sqft24 Pulley Rd, Leamington, ON N0P 2P0For SaleMLS ID #40828792, Sukhdev Singh Sekhon, Broker Manager, RE/MAX PARAMOUNT REALTY. ITSO
- C$499,9993 bd2 ba1.5k sqft171 Moonstone Cres, Chatham Kent, ON N7M 0S1For SaleMLS ID #26013785, Janelle Lanoue, Sales Person, Deerbrook Realty Inc. Brokerage. Windsor-Essex County AOR
- C$679,0003 bd2 ba1.6k sqft6619 Middle Line, Chatham Kent, ON N0P 1W0For SaleMLS ID #26014676, Elliot Wilton, Sales Person, Royal Lepage Peifer Realty(Blen) Brokerage Brokerage. Windsor-Essex County AOR
- C$499,9904 bd1 ba1.5k sqft11 Warren Ave, Leamington, ON N8H 2R3For SaleMLS ID #26013741, Kristian Filipovski, Sales Person, Jump Realty Inc. Brokerage. Windsor-Essex County AOR
- C$649,9004 bd3 ba1.6k sqft6121 Emerson Ave, Lakeshore, ON N0P 1J0For SaleMLS ID #26009149, Anne Kreitzer, Sales Person, Exit Realty Ck Elite Brokerage. Windsor-Essex County AOR
- C$529,9004 bd2 ba1.8k sqft5 Phyllis Ave, Chatham Kent, ON N7M 3B8For SaleMLS ID #26014730, Laura Tourangeau, Broker, Royal Lepage Peifer Realty Inc. (Tilbury) Brokerage. Windsor-Essex County AOR
- C$669,0004 bd3 ba1.6k sqft164 Grassland Grv, Chatham Kent, ON N7M 0S5For SaleMLS ID #26016221, Krista Mall, Sales Person, Royal Lepage Peifer Realty (Dresden) Brokerage. Windsor-Essex County AOR
- C$549,9003 bd3 ba1.9k sqft441 Baldoon Rd, Chatham Kent, ON N7L 5B8For SaleMLS ID #26009228, Dane Appleton, Sales Person, Royal Lepage Peifer Realty Brokerage Brokerage. Windsor-Essex County AOR
- C$499,9002 bd2 ba1.3k sqft597 Keil Trl N, Chatham Kent, ON N7L 5R2For SaleMLS ID #26011788, Albert Kantarjian, Broker Of Record, Remax Capital Diamond Realty Brokerage. Windsor-Essex County AOR
- C$599,0003 bd2 ba1.5k sqft211 Rosewood Cres, Chatham Kent, ON N7M 0V4For SaleMLS ID #26015697, Darren Hart, Sales Person, Royal Lepage Peifer Realty Brokerage Brokerage. Windsor-Essex County AOR
- C$619,0003 bd2 ba1.5k sqft207 Rosewood Cres, Chatham Kent, ON N7M 0V4For SaleMLS ID #26015698, Darren Hart, Sales Person, Royal Lepage Peifer Realty Brokerage Brokerage. Windsor-Essex County AOR
- C$379,9004 bd2 ba1.5k sqft108 Forest St, Chatham Kent, ON N7L 2A4For SaleMLS ID #26014651, Kristen Nead, Broker Of Record, Royal Lepage Peifer Realty Brokerage Brokerage. Windsor-Essex County AOR
- C$474,9002 bd2 ba1.4k sqft304 Horizon Ln, Chatham Kent, ON N7L 0C2For SaleMLS ID #26014101, Lisa Van Boven, Sales Person, Royal Lepage Peifer Realty Brokerage Brokerage. Windsor-Essex County AOR
- C$395,0004 bd2 ba1.1k sqft92 Copperfield Cres, Chatham Kent, ON N7M 5X6For SaleMLS ID #40803023, Phoebe Okereke, Salesperson, RE/MAX Real Estate Centre Inc.. ITSO
Nearby cities
Nearby neighborhoods
Nearby zip codes
Other Chatham-Kent Topics
