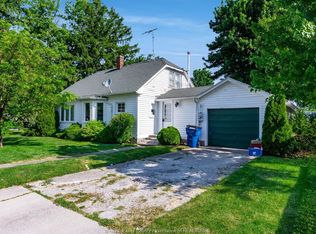
Welcome to this charming and affordable 1.5-storey home, perfectly situated in the heart of Tilbury! Whether you’re a first-time home buyer, investor, or looking to downsize without compromising on charm or outdoor space, this property is full of potential. Step inside to a bright and inviting main floor featuring a spacious living room, functional eat-in kitchen, full bathroom, and a comfortable layout. Upstairs offers two bedrooms. Outside, you’ll love the impressive, large backyard—ideal for kids, pets, entertaining, or simply enjoying your own private green space. A detached storage shed and private driveway add to the convenience. Located within walking distance to schools, parks, grocery stores, restaurants, and everyday amenities, this home offers incredible value in a family-friendly neighbourhood. Don’t miss this fantastic opportunity to own an affordable home in a great location!
For sale
C$229,900
9 Cathcart St, Chatham Kent, ON N0P 2L0
2beds
SingleFamily
Built in ----
6,664 Square Feet Lot
$-- Zestimate®
C$--/sqft
C$-- HOA
What's special
Functional eat-in kitchenComfortable layoutImpressive large backyardDetached storage shedPrivate driveway
- 11 days |
- 58 |
- 4 |
Zillow last checked:
Listing updated:
Listed by:
Crystal Collard, Sales Person,
Jump Realty Inc. Brokerage
Source: Windsor-Essex County AOR,MLS®#: 26016443 Originating MLS®#: Windsor-Essex County Association of REALTORS®
Originating MLS®#: Windsor-Essex County Association of REALTORS®Facts & features
Interior
Bedrooms & bathrooms
- Bedrooms: 2
- Bathrooms: 1
- Full bathrooms: 1
Heating
- Natural Gas, Forced Air, Furnace
Cooling
- Central Air
Appliances
- Included: Dryer, Refrigerator, Stove, Washer, Gas Water Heater
Features
- Basement: Crawl Space
Property
Parking
- Parking features: Front Drive, Gravel Drive, None
- Has uncovered spaces: Yes
Accessibility
- Accessibility features: None
Features
- Levels: One and One Half
- Patio & porch: Sundeck
- Frontage length: 48.21
Lot
- Size: 6,664 Square Feet
- Features: Landscaped, Playground Nearby, Shopping Nearby
Details
- Additional structures: Storage Shed
- Zoning: RES
Construction
Type & style
- Home type: SingleFamily
Materials
- Aluminum/Vinyl
- Foundation: Block
- Roof: Asphalt Shingle
Utilities & green energy
- Sewer: Sanitary
- Water: Municipal Water
- Utilities for property: Water Connected, Sewer Connected
Community & HOA
Location
- Region: Chatham Kent
Financial & listing details
- Annual tax amount: C$1,671
- Date on market: 7/8/2026
- Inclusions: Fridge, Stove, Washer, Dryer
- Ownership: Freehold
Crystal Collard, Sales Person
Crystal Collard, Sales Person
(519) 562-4745
By pressing Contact Agent, you agree that the real estate professional identified above may call/text you about your search, which may involve use of automated means and pre-recorded/artificial voices. You don't need to consent as a condition of buying any property, goods, or services. Message/data rates may apply. You also agree to our Terms of Use. Zillow does not endorse any real estate professionals. We may share information about your recent and future site activity with your agent to help them understand what you're looking for in a home.
Price history
| Date | Event | Price |
|---|---|---|
| 7/8/2026 | Listed for sale | C$229,900 |
Source:  Windsor-Essex County AOR #26016443 Report a problem Windsor-Essex County AOR #26016443 Report a problem | ||
Public tax history
Tax history is unavailable.
Climate risks
Neighborhood: Tilbury
Nearby schools
GreatSchools rating
No schools nearby
We couldn't find any schools near this home.
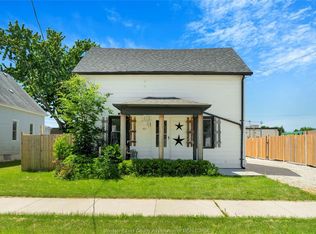
- C$379,0004 bd1 ba-- sqft10 Cathcart St, Chatham Kent, ON N0P2L0For Sale
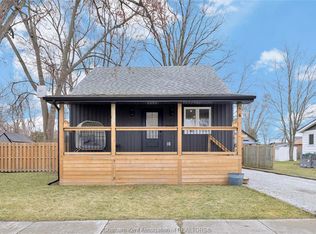
- C$489,0003 bd2 ba-- sqft6 Saint Marie St, Chatham Kent, ON N0P2L0For Sale
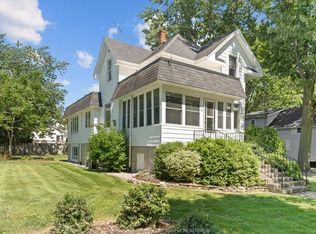
- C$379,9993 bd3 ba-- sqft5 Carlyle St, Chatham Kent, ON N0P2L0For Sale
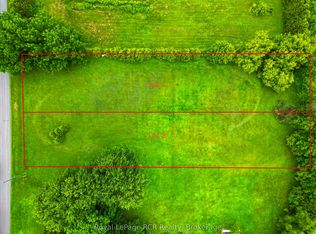
- C$150,0000.707 Acres2 Queen St N, Chatham Kent, ON N0P2L0Lot/Land
- C$150,0000.707 Acres1 Queen St N, Chatham Kent, ON N0P2L0Lot/Land
- C$279,9003 bd1 ba-- sqft31 Cathcart St, Chatham Kent, ON N0P2L0For Sale
- C$--1 bd1 ba-- sqft17 Queen St N #6, Chatham Kent, ON N0P2L0Off Market
- C$419,9003 bd2 ba-- sqft8 Saint Clair St, Chatham Kent, ON N0P2L0For Sale
Similar homes
- C$279,9003 bd1 ba-- sqft31 Cathcart St, Chatham Kent, ON N0P 2L0For Sale
 MLS ID #26016235, Pamela Mcdonald, Sales Person, Century 21 Local Home Team Realty Inc. Brokerage. Windsor-Essex County AOR
 - C$218,8882 bd1 ba-- sqft7 Centre St W, Chatham Kent, ON N0P 2L0For Sale
 MLS ID #26016444, Kazimierz (Cass) Opiela, Sales Person, Royal Lepage Peifer Realty Brokerage Brokerage. Windsor-Essex County AOR
 - C$265,0002 bd1 ba-- sqft1608 Tilton Line, Chatham Kent, ON N0P 2P0For Sale
 MLS ID #26014068, Trudy Enns, Sales Person, Century 21 Local Home Team Realty Inc. Brokerage. Windsor-Essex County AOR
 - C$279,9002 bd1 ba-- sqft38 Barthe St, Chatham Kent, ON N7L 1T4For Sale
 MLS ID #26017106, Michael Stull, Sales Person, Exit Realty Ck Elite Brokerage. Windsor-Essex County AOR
 - C$229,0003 bd1 ba-- sqft161 Wellington St E, Chatham Kent, ON N7M 3P2For SaleMLS ID #26010355, Kat Strain, Sales Person, Realty Connects Inc. Brokerage. Windsor-Essex County AOR
- C$255,0002 bd1 ba-- sqft656 McNaughton Ave E, Chatham Kent, ON N7L 0E4For SaleMLS ID #26013771, Joey Kloostra, Sales Person, Latitude Realty Inc. Brokerage. Windsor-Essex County AOR
- C$315,0003 bd1 ba-- sqft1628 Tilton Line, Chatham Kent, ON N0P 2P0For SaleMLS ID #26009886, Scott Poulin, Sales Person, Royal Lepage Peifer Realty Brokerage Brokerage. Windsor-Essex County AOR
- C$205,0003 bd1 ba-- sqft106 Saint George St, Chatham Kent, ON N7M 4P4For SaleMLS ID #26014050, Darren Hart, Sales Person, Royal Lepage Peifer Realty Brokerage Brokerage. Windsor-Essex County AOR
- C$249,9004 bd2 ba-- sqft194 Murray St, Chatham Kent, ON N7M 3L3For SaleMLS ID #26014510, Ryan Rusnak, Sales Person, Advanced Realty Solutions Inc. Brokerage. Windsor-Essex County AOR
- C$249,9002 bd1 ba-- sqft249 King St E, Chatham Kent, ON N7M 3N3For SaleMLS ID #26010358, Kat Strain, Sales Person, Realty Connects Inc. Brokerage. Windsor-Essex County AOR
- C$194,9002 bd1 ba-- sqft32 Degge St, Chatham Kent, ON N7M 4X2For SaleMLS ID #26013144, Robert L'ecuyer, Sales Person, Jump Realty Inc. Brokerage. Windsor-Essex County AOR
- C$274,9002 bd2 ba-- sqft198 Raleigh St, Chatham Kent, ON N7M 2N7For SaleMLS ID #26014993, Alannah Drouillard, Sales Person, Jump Realty Inc. Brokerage. Windsor-Essex County AOR
- C$269,4442 bd1 ba-- sqft8 Payne St, Chatham Kent, ON N7M 4M9For SaleMLS ID #26013437, Pamela Mcdonald, Sales Person, Century 21 Local Home Team Realty Inc. Brokerage. Windsor-Essex County AOR
- C$324,0003 bd1 ba-- sqft114 Aberdeen St, Chatham Kent, ON N0P 1W0For SaleMLS ID #26015533, Sean Evans, Broker, Lpt Realty Brokerage. Windsor-Essex County AOR
- C$199,9002 bd1 ba-- sqft177 Wellington St E, Chatham Kent, ON N7M 3P2For SaleMLS ID #26004843, Darren Hart, Sales Person, Royal Lepage Peifer Realty Brokerage Brokerage. Windsor-Essex County AOR
- C$225,0002 bd1 ba-- sqft150 Park Ave E, Chatham Kent, ON N7M 3V6For SaleMLS ID #26015541, Joey Kloostra, Sales Person, Latitude Realty Inc. Brokerage. Windsor-Essex County AOR
- C$199,9003 bd1 ba-- sqft253 King St E, Chatham Kent, ON N7M 3N5For SaleMLS ID #26010361, Kat Strain, Sales Person, Realty Connects Inc. Brokerage. Windsor-Essex County AOR
- C$249,9003 bd1 ba-- sqft305 Saint Clair St, Chatham Kent, ON N7L 3J8For SaleMLS ID #X13147050, RIGHT AT HOME REALTY. TRREB
- C$196,9001 bd1 ba721 sqft151 Wellington St E, Chatham Kent, ON N7M 3P2For SaleMLS ID #26013462, Annita Zimmerman, Sales Person, Re/Max Preferred Realty Ltd. Brokerage. Windsor-Essex County AOR
- C$209,9002 bd1 ba-- sqft201 Park St, Chatham Kent, ON N7M 3S1For SaleMLS ID #26014064, Don Moyer, Sales Person, Realty House Inc. Brokerage Brokerage. Windsor-Essex County AOR
