Skip main navigation
For sale
  • C$439,900

    2732 Armstrong Ave, Windsor, ON N8T 2G4

    3beds
    Single Family Residence, Ranch
    Built in ----
    -- sqft lot
    $-- Zestimate®
    C$--/sqft
    C$-- HOA

    What's special

    Modernized main-floor kitchenTastefully renovated bathDouble drivewayGrade entranceSpacious family roomGas fireplaceElegant curved staircase
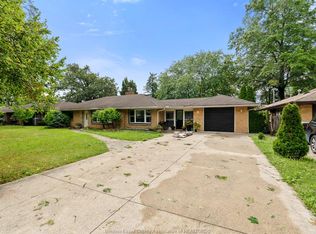
    Welcome to this beautifully cared-for ranch-style home, ideally located in one of the area’s most desirable neighbourhoods. This property features an updated roof (2020), a modernized main-floor kitchen, and a tastefully renovated bath, blending comfort with timeless style. Perfectly positioned just steps from parks and within walking distance to schools, churches, and shopping, this home offers convenience for the whole family. Inside, you’ll find 3+ bedrooms and 2 full baths, plus an attached 1.5-car garage with a double driveway. The lower level boasts a grade entrance, a second kitchen with classic oak cabinetry, and a spacious family room enhanced by a gas fireplace and an elegant curved staircase. Call to book your showing!
    36 days
    27
    0

    Zillow last checked:

    Listing updated:

    Listed by:

    Manjot Kaur, Sales Person,

    Everest Realty Ltd Brokerage

    Source: Windsor-Essex County AOR,MLS®#: 26021405MLS LogoOriginating MLS®#: Windsor-Essex County Association of REALTORS®

      Facts & features

      Interior

      Bedrooms & bathrooms
      • Bedrooms: 3
      • Bathrooms: 2
      • Full bathrooms: 2
      Rooms
      • Room types: 2nd Kitchen
      Heating
      • Natural Gas, Forced Air, Furnace
      Cooling
      • Central Air
      Appliances
      • Included: 2 Fridges, 2 Stoves, Dishwasher, Dryer, Washer, Gas Water Heater
      Features
      • Basement: Full,Finished
      • Number of fireplaces: 1
      • Fireplace features: Fireplace 1 Fuel (Gas), Fireplace 1 (Direct Vent)

      Property

      Parking
      • Total spaces: 1.5
      • Parking features: Concrete Drive, Double Width Or More Drive, Finished Drive, Front Drive, 1.5 Garage, Attached, Inside Entrance
      • Attached garage spaces: 1.5
      • Has uncovered spaces: Yes
      Features
      • Fencing: Fenced Yard
      • Frontage length: 50.19
      Lot
      • Features: Playground Nearby, Shopping Nearby, Acreage Info (Unknown)
      Details
      • Zoning: RES

      Construction

      Type & style
      • Home type: SingleFamily
      • Architectural style: Bungalow,Ranch
      • Property subtype: Single Family Residence, Ranch
      Materials
      • Aluminum/Vinyl, Brick
      • Foundation: Block
      • Roof: Asphalt Shingle

      Utilities & green energy

      • Sewer: Sanitary
      • Water: Municipal Water
      • Utilities for property: Water Connected, Sewer Connected

      Community & HOA

      Location
      • Region: Windsor

      Financial & listing details

      • Annual tax amount: C$3,800
      • Date on market: 9/2/2026
      • Ownership: Freehold

        Price history

        DateEventPrice
        9/2/2026Listed for saleC$439,900
        Source: Windsor-Essex County AOR #26021405 Report a problem

        Public tax history

        Tax history is unavailable.

        Climate risks

        Neighborhood: Fountainbleu

        Getting around

        55 / 100
        Somewhat Walkable
        42 / 100
        Somewhat Bikeable

        Nearby schools

        GreatSchools rating