Welcome to 3025 McRobbie Crescent, a beautifully designed raised ranch home with a bonus room on a quiet and family-oriented crescent in East Windsor. Offering 5 bedrooms, 3 full baths and aproximately 1,600 sqft of stylish living space, this home blends comfort and versatility. The elevated primary suite features a walk-in closet and private ensuite, while the open-concept main floor connects a bright and spacious living room with a modern kitchen/dining area. The fully finished lower level adds two bedrooms and a walk-out entry to the backyard, perfect for an in-law suite or multi-generational living. Additional highlights include 9ft tall ceilings throughout, a 2 car garage cwith inside entry, and a backyard rough-in with potential for a future ADU. Conveniently, the property is located near parks, shopping, EC Row Expressway, and Tecumseh Road's many amenities. This home also includes a 7-year Tarion warranty for lasting peace of mind.
For sale
C$899,900
3025 McRobbie Cres, Windsor, ON N8R 0A7
5beds
Ranch
Built in 2026
-- sqft lot
$-- Zestimate®
C$--/sqft
C$-- HOA
What's special
Elevated primary suiteWalk-in closetPrivate ensuiteOpen-concept main floorFully finished lower level
- 77 days
- 58
- 3
Zillow last checked:
Listing updated:
Listed by:
Prabhmeet Bassi, Sales Person,
Double Up Realty Inc Brokerage,
Manjit Kaur, Sales Person,
Double Up Realty Inc
Source: Windsor-Essex County AOR,MLS®#: 26014852 Originating MLS®#: Windsor-Essex County Association of REALTORS®
Originating MLS®#: Windsor-Essex County Association of REALTORS®Facts & features
Interior
Bedrooms & bathrooms
- Bedrooms: 5
- Bathrooms: 3
- Full bathrooms: 3
Heating
- Natural Gas, Forced Air, Furnace, Heat Recovery Ventilation (HRV)
Cooling
- Central Air
Appliances
- Included: Gas Water Heater, Tankless Water Heater
Features
- Walk-In Closet
- Flooring: Laminate
- Basement: Full,Finished
- Number of fireplaces: 1
- Fireplace features: Fireplace 1 Fuel (Gas), Fireplace 1 (Insert)
Property
Parking
- Total spaces: 2
- Parking features: Concrete Drive, Double Width Or More Drive, Finished Drive, Double Garage, Attached, Inside Entrance
- Attached garage spaces: 2
- Has uncovered spaces: Yes
Features
- Entry location: Grade Entrance
- Patio & porch: Patio, Sundeck, Covered Porch
- Fencing: Fenced Yard
- Frontage length: 40.36
Lot
- Features: Playground Nearby, Shopping Nearby, Acreage Info (Unknown)
Details
- Zoning: RES
Construction
Type & style
- Home type: SingleFamily
- Architectural style: Raised Ranch W/ Bonus Room
- Property subtype: Ranch
Materials
- Concrete/Stucco, Stone
- Foundation: Concrete Perimeter
- Roof: Asphalt Shingle
Condition
- Year built: 2026
Utilities & green energy
- Sewer: Sanitary
- Water: Municipal Water
- Utilities for property: Water Connected, Sewer Connected
Community & HOA
Community
- Features: Walking Trails Nearby
Location
- Region: Windsor
Financial & listing details
- Date on market: 6/22/2026
- Ownership: Freehold
Price history
| Date | Event | Price |
|---|---|---|
| 6/22/2026 | Listed for sale | C$899,900 |
Source:  Windsor-Essex County AOR #26014852 Report a problem Windsor-Essex County AOR #26014852 Report a problem | ||
Public tax history
Tax history is unavailable.
Climate risks
Neighborhood: Forest Glade


Similar homes
- C$799,9004 bd3 ba-- sqft1625 Kerr Ct, Windsor, ON N8S 0B1For Sale
 MLS ID #26020976, Prabhiqbal Singh, Sales Person, Deerbrook Realty Inc. Brokerage. Windsor-Essex County AOR
 - C$889,0007 bd6 ba-- sqft1019 Glidden Ave, Windsor, ON N8S 2N9For Sale
 MLS ID #26019218, Aditya Soma, Broker, Real Broker Ontario Ltd. Brokerage. Windsor-Essex County AOR
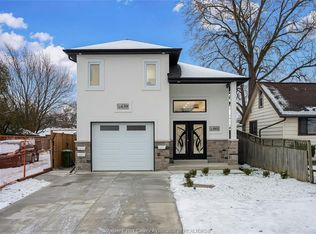
 - C$900,0008 bd5 ba-- sqft665 Alexandrine St, Windsor, ON N8X 3B7For Sale
 MLS ID #26019213, Aditya Soma, Broker, Real Broker Ontario Ltd. Brokerage. Windsor-Essex County AOR
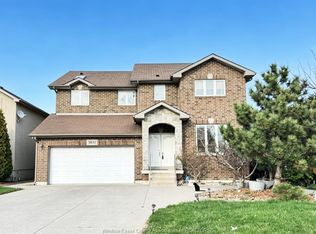
 - C$836,8808 bd6 ba-- sqft3852 Concord Ct, Windsor, ON N9G 3B3For Sale
 MLS ID #26021759, Fang Zhang, Sales Person, Jump Realty Inc. Brokerage. Windsor-Essex County AOR
