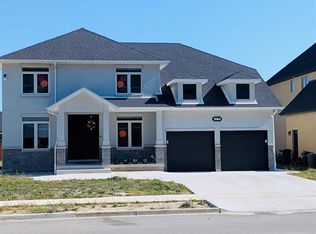
The main level offers a large family room with a cozy gas fireplace, perfect for relaxing or entertaining. The huge kitchen boasts granite countertops, a pantry, office, laundry, and a convenient 2-piece powder room—ideal for family gatherings and everyday living. Upstairs, you'll find 4 generous bedrooms, including a primary suite with tray ceilings and a luxurious 5-piece ensuite, providing a private retreat for homeowners. One of the additional bedrooms also features its own ensuite bathroom. The fully finished basement includes 2 additional bedrooms, a second kitchen, separate laundry, and a grade-level entrance, offering excellent potential for extended family living or rental income. This upgraded home is complete with granite countertops, hardwood flooring, and a finished cement driveway. Enjoy a prime location within walking distance to Tecumseh Mall, restaurants, gyms, schools, and with quick highway access.
For sale
C$999,900
8564 Pronovost Pl, Windsor, ON N8S 0A8
6beds
Single Family Residence
Built in 2022
8,015 Square Feet Lot
$-- Zestimate®
C$--/sqft
C$-- HOA
What's special
Fully finished basementGrade-level entranceHardwood flooringFinished cement driveway
- 147 days |
- 45 |
- 2 |
Likely to sell faster than
Zillow last checked:
Listing updated:
Listed by:
Ali Bin Bashir Arain, Sales Person,
Lc Platinum Realty Inc. Brokerage
Source: Windsor-Essex County AOR,MLS®#: 26005606 Originating MLS®#: Windsor-Essex County Association of REALTORS®
Originating MLS®#: Windsor-Essex County Association of REALTORS®Facts & features
Interior
Bedrooms & bathrooms
- Bedrooms: 6
- Bathrooms: 5
- Full bathrooms: 4
- 1/2 bathrooms: 1
Heating
- Natural Gas, Forced Air, Furnace
Appliances
- Included: Dishwasher, Dryer, Refrigerator, Stove, Washer, Gas Water Heater
Features
- Basement: Full,Finished
Property
Parking
- Total spaces: 2
- Parking features: Concrete Drive, Double Width Or More Drive, Front Drive, Double Garage
- Garage spaces: 2
- Has uncovered spaces: Yes
Features
- Levels: Two
- Waterfront features: Pond/Stream
- Frontage length: 59.58
Lot
- Size: 8,015 Square Feet
Details
- Zoning: RES
Construction
Type & style
- Home type: SingleFamily
- Property subtype: Single Family Residence
Materials
- Concrete/Stucco, Stone
- Foundation: Concrete Perimeter
Condition
- Year built: 2022
Utilities & green energy
- Sewer: Sanitary
- Water: Municipal Water
- Utilities for property: Water Connected, Sewer Connected
Community & HOA
Community
- Features: Walking Trails Nearby
Location
- Region: Windsor
Financial & listing details
- Annual tax amount: C$10,036
- Date on market: 3/17/2026
- Inclusions: Dishwasher, 2 Dryers, Fridge, Stove, 2 Washers
- Ownership: Freehold
Price history
| Date | Event | Price |
|---|---|---|
| 3/17/2026 | Listed for sale | C$999,900 |
Source:  Windsor-Essex County AOR #26005606 Report a problem Windsor-Essex County AOR #26005606 Report a problem | ||
Public tax history
Tax history is unavailable.
Climate risks
Neighborhood: East Riverside
Nearby schools
GreatSchools rating
- 4/10Carstens Elementary-Middle SchoolGrades: PK-8Distance: 3 mi
- NACapstone Academy Charter School-RiverbendGrades: 6-12Distance: 3.5 mi
- C$4,0005 bd4 ba-- sqft1584 Bowler Dr, Windsor, ON N8S0A9For Rent
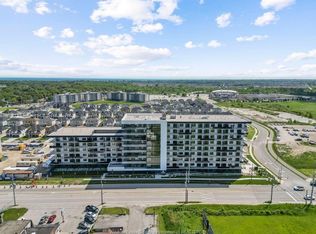
- C$1,9751 bd-- ba726 sqft1530 Lauzon Rd #322, Windsor, ON N8S3N4For Rent
- C$3,0552 bd2 ba1k sqft1530 Lauzon Rd #701, Windsor, ON N8S3N4For Rent
- C$2,1351 bd-- ba666 sqft1530 Lauzon Rd #109, Windsor, ON N8S3N4For Rent
- C$360,0003 bd2 ba-- sqft8611 Darlington Cres, Windsor, ON N8S4M5For Sale
- C$925,0004 bd3 ba2.5k sqft1563 Virtue Ln, Windsor, ON N8S0A8Sold
- C$--4 bd2 ba-- sqft1369 Cottage Pl, Windsor, ON N8S4H6Off Market
- C$365,0004 bd2 ba-- sqft8665 Darlington Cres, Windsor, ON N8S4M5For Sale
Similar homes
- C$899,9005 bd4 ba-- sqft1318 Clearwater Ave, Windsor, ON N8P 0E9For Sale
 MLS ID #26018762, Andrew J. Smith, Broker, Deerbrook Realty Inc. Brokerage. Windsor-Essex County AOR
 - C$979,9004 bd4 ba-- sqft1343 Monticello St, Windsor, ON N8P 0B8For Sale
 MLS ID #26017460, Lina Hamade, Sales Person, Jump Realty Inc. Brokerage. Windsor-Essex County AOR
 - C$1,099,0005 bd4 ba3.6k sqft1649 Barkley Ave, Windsor, ON N8P 0E8For Sale
 MLS ID #26011670, Goran Todorovic , Broker Of Record, Remax Care Realty Brokerage. Windsor-Essex County AOR
 - C$685,0005 bd3 ba-- sqft1068 Thunderbay Ave, Windsor, ON N8P 0C1For Sale
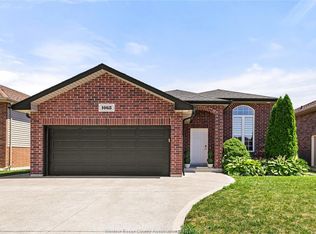 MLS ID #26019020, Mike Mesic, Sales Person, Deerbrook Realty Inc. Brokerage. Windsor-Essex County AOR
 - C$779,9004 bd3 ba-- sqft1267 Eastlawn Ave, Windsor, ON N8S 0A7For SaleMLS ID #26018220, Matthew Gebo, Sales Person, Remax Capital Diamond Realty Brokerage. Windsor-Essex County AOR
- C$900,0008 bd5 ba-- sqft665 Alexandrine St, Windsor, ON N8X 3B7For SaleMLS ID #26019213, Aditya Soma, Broker, Real Broker Ontario Ltd Brokerage. Windsor-Essex County AOR
- C$999,9004 bd3 ba-- sqft615 Marche St, Lakeshore, ON N8L 0K2For SaleMLS ID #26018391, Satwinder Singh, Broker Of Record, Double Up Realty Inc Brokerage. Windsor-Essex County AOR
- C$849,9006 bd3 ba-- sqft3945 Zanzibar Cres, Windsor, ON N9G 0A5For SaleMLS ID #26018935, Crystal Eskharia, Sales Person, Kw Signature Brokerage. Windsor-Essex County AOR
- C$1,049,0006 bd3 ba-- sqft1446 Rockport St, Windsor, ON N9G 0B5For SaleMLS ID #26014685, Harinder Ghotra, Broker Of Record, Windsor-Essex Realty Inc. Brokerage. Windsor-Essex County AOR
- C$519,0003 bd2 ba-- sqft3222 Seville Ave, Windsor, ON N8N 0A4For SaleMLS ID #26019164, Samreen Al-Taher, Sales Person, Remax Capital Diamond Realty Brokerage. Windsor-Essex County AOR
- C$699,0005 bd3 ba-- sqft1412 Katella Ave, Windsor, ON N8P 1R4For SaleMLS ID #26017678, Gopika Dutt, Sales Person, Deerbrook Realty Inc. Brokerage. Windsor-Essex County AOR
- C$999,9995 bd4 ba3k sqft1078 Charlotte Cres, Lakeshore, ON N8L 0X8For SaleMLS ID #26014854, Shawn Asghar, Sales Person, Remax Preferred Realty Ltd. - 585 Brokerage. Windsor-Essex County AOR
- C$729,9005 bd3 ba-- sqft1596 Morningstar Ave, Windsor, ON N8P 1P9For SaleMLS ID #26015185, Goran Todorovic , Broker Of Record, Remax Care Realty Brokerage. Windsor-Essex County AOR
- C$684,9003 bd1 ba-- sqft1467 Inverness Ave, Windsor, ON N8P 0B1For SaleMLS ID #26018523, Lisa Cipparone, Sales Person, Jump Realty Inc. Brokerage. Windsor-Essex County AOR
- C$699,0006 bd3 ba-- sqft597 Compton Ct, Windsor, ON N9E 4P7For SaleMLS ID #26019359, Kuldeep Reddy Medthapally, Sales Person, The Canadian Home Realty Inc Brokerage. Windsor-Essex County AOR
- C$1,249,0006 bd5 ba3.3k sqft1389 Helsinki Ct, Windsor, ON N9G 0B4For SaleMLS ID #26018325, Jaswinder(Jason) Sekhon, Sales Person, Deerbrook Realty Inc. Brokerage. Windsor-Essex County AOR
- C$949,9004 bd4 ba2.6k sqft778 Alpenrose Ct, Windsor, ON N9G 2X7For SaleMLS ID #26014818, Kate Saleh, Sales Person, Manor Windsor Realty Ltd. Brokerage. Windsor-Essex County AOR
- C$899,9005 bd3 ba-- sqft3025 McRobbie Cres, Windsor, ON N8R 0A7For SaleMLS ID #26014852, Prabhmeet Bassi, Sales Person, Double Up Realty Inc Brokerage. Windsor-Essex County AOR
- C$1,049,0004 bd4 ba3k sqft103 Bay St, Lakeshore, ON N0R 1A0For SaleMLS ID #26018157, Lakhwinder Hans, Sales Person, Deerbrook Realty Inc. Brokerage. Windsor-Essex County AOR
- C$739,9005 bd2 ba-- sqft682 Michael Dr, Tecumseh, ON N8N 4N2For SaleMLS ID #26018024, Jason Brown, Sales Person, Remo Valente Real Estate (1990) Limited Brokerage. Windsor-Essex County AOR
