Take advantage of the new H.S.T rebate price and upgrades when purchasing this brand new attainable 2 sty semi home built by Coulson Design Build Inc. located on one of Amherstburg's beautiful streets walking distance to shopping, banks, church's, grocery, school's and so much more. Home offers approx. 1617sq' off living space plus a single garage with inside entry. Main flr offers large kitchen and eating area, living rm, dining area and a 2pc bath. 2nd lvl has 3 spacious bedrooms, master with walk in closet and a 3pc ensuite bath, 3rd bathroom, laundry room and ample storage. Full unfinished basement, rough in 4th bath. Hrwd flrs thru-out liv, din, bedrooms & hallway, tiling in all 3 baths, 2nd floor laundry & entrance way, carpeting on stairs. Cement drive & walkway to front dr, approx. 14 x 16 concrete rear patio, fenced rear yard & all kitchen appliances. 60 days possession.
For sale
C$644,000
75 Balaclava St N, Amherstburg, ON N9V 2W9
3beds
Single Family Residence
Built in ----
-- sqft lot
$-- Zestimate®
C$--/sqft
C$-- HOA
What's special
Dining areaAmple storageCarpeting on stairsFenced rear yard
- 21 days
- 7
- 0
Zillow last checked:
Listing updated:
Listed by:
John Pento, Sales Person,
Remax Preferred Realty Ltd. - 586 Brokerage
Source: Windsor-Essex County AOR,MLS®#: 26024340 Originating MLS®#: Windsor-Essex County Association of REALTORS®
Originating MLS®#: Windsor-Essex County Association of REALTORS®Facts & features
Interior
Bedrooms & bathrooms
- Bedrooms: 3
- Bathrooms: 3
- Full bathrooms: 2
- 1/2 bathrooms: 1
Heating
- Natural Gas, Forced Air, Furnace
Cooling
- Central Air
Appliances
- Included: Gas Water Heater, Tankless Water Heater
Features
- Flooring: Carpet
- Basement: Full,Unfinished
Property
Parking
- Total spaces: 1
- Parking features: Concrete Drive, Front Drive, Single Garage, Attached, Inside Entrance
- Attached garage spaces: 1
- Has uncovered spaces: Yes
Features
- Levels: Two
- Frontage length: 29.45
Lot
- Features: Acreage Info (Unknown)
Details
- Zoning: RES
Construction
Type & style
- Home type: SingleFamily
- Property subtype: Single Family Residence
- Attached to another structure: Yes
Materials
- Aluminum/Vinyl
- Foundation: Concrete Perimeter
Utilities & green energy
- Sewer: Sanitary
- Water: Municipal Water
- Utilities for property: Water Connected, Sewer Connected
Community & HOA
Location
- Region: Amherstburg
Financial & listing details
- Date on market: 10/2/2026
- Ownership: Freehold
Price history
| Date | Event | Price |
|---|---|---|
| 10/2/2026 | Listed for sale | C$644,000 |
Source:  Windsor-Essex County AOR #26024340 Report a problem Windsor-Essex County AOR #26024340 Report a problem | ||
Public tax history
Tax history is unavailable.
Climate risks
Neighborhood: N9V

Similar homes
- C$624,0003 bd3 ba-- sqft77 Balaclava St N, Amherstburg, ON N9V 2W9For Sale
 MLS ID #26024337, John Pento, Sales Person, Remax Preferred Realty Ltd. - 586 Brokerage. Windsor-Essex County AOR
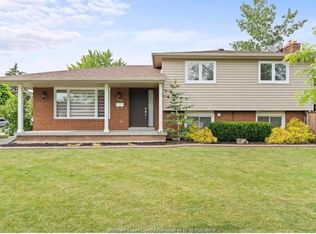
 - C$669,9003 bd3 ba-- sqft146 Atlantic Ave, Amherstburg, ON N9V 3K7For Sale
 MLS ID #26024173, Christian Pottle, Sales Person, Remax Preferred Realty Ltd. - 588 Brokerage. Windsor-Essex County AOR
 - C$664,0004 bd3 ba2.4k sqft605 Hacket Rd, Amherstburg, ON N9V 0H1For Sale
 MLS ID #26025796, Brad Bondy, Broker, Remax Preferred Realty Ltd. - 586 Brokerage. Windsor-Essex County AOR
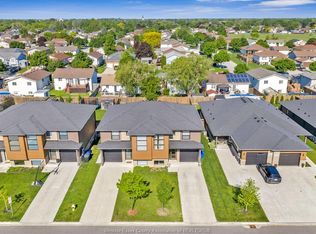
 - C$599,9993 bd2 ba-- sqft201 Meadowview Ave, Amherstburg, ON N9V 0E9For Sale
 MLS ID #26024119, Nadia Khalaf, Broker, Remax Capital Diamond Realty Brokerage. Windsor-Essex County AOR
