Take advantage of the new H.S.T. rebate price and included upgrades on this brand-new, attainable two-story home built by Coulson Design Build Inc., an award-winning builder. Easy walking distance of local shopping, schools, grocery stores, houses of worship, and essential service. Living Space: Approximately 1,736 sq. ft. of finished living area, plus a 1.5-car garage with convenient inside entry. Main Level: Open-concept layout featuring a spacious kitchen and eating area, comfortable living room, formal dining area, and a 2-piece powder room. Second Level: Three generous bedrooms, including a primary suite with a walk-in closet and private 3-piece ensuite. Includes an additional full bath, dedicated laundry room, and plenty of storage. Expansion Potential: Full unfinished basement with a rough-in for a 4th bathroom --ready for your personal touch. Exterior Features: Concrete driveway and front walkway, plus a fully fenced rear yard. Some photos have been digitally staged for illustrative purposes only. Furniture, décor, and other digitally added elements are not included in the sale. Buyers are encouraged to verify the property's actual condition, layout, and features through an in-person viewing. Minimum 24-hour irrevocable on all offers. No assignments. Any offer containing a House-to-Sell (HTS) condition must include a maximum 48-hour escape clause. Proof of funds or mortgage pre-approval letter is highly recommended with all offers. Please ensure your Supra eKEY app is updated to the latest version and your key is synchronized prior to your showing. If you experience technical difficulties, please contact Supra Technical Support directly at 1-877-699-6787. Please report any physical lockbox issues to the Listing Agent. A 1% commission holdback shall apply if the Buyer was shown, introduced to, signed in at, or otherwise documented as having visited the property through the Listing Team.
For sale
C$649,900
144 Fort St, Amherstburg, ON N9V 1B8
3beds
Single Family Residence
Built in ----
-- sqft lot
$-- Zestimate®
C$--/sqft
C$-- HOA
What's special
Open-concept layoutFormal dining areaThree generous bedroomsDedicated laundry roomPlenty of storageFully fenced rear yard
- 41 days
- 17
- 0
Zillow last checked:
Listing updated:
Listed by:
John D'alimonte, Sales Person,
Remax Preferred Realty Ltd. - 586 Brokerage,
Kim Wheeler, Sales Person,
Remax Preferred Realty Ltd. - 586
Source: Windsor-Essex County AOR,MLS®#: 26022379 Originating MLS®#: Windsor-Essex County Association of REALTORS®
Facts & features
Interior
Bedrooms & bathrooms
- Bedrooms: 3
- Bathrooms: 3
- Full bathrooms: 2
- 1/2 bathrooms: 1
Heating
- Natural Gas, Forced Air
Cooling
- Central Air
Appliances
- Included: Gas Water Heater
Features
- Flooring: Carpet
- Basement: Full,Unfinished
Property
Parking
- Total spaces: 1.5
- Parking features: Front Drive, 1.5 Garage, Attached, Inside Entrance
- Attached garage spaces: 1.5
- Has uncovered spaces: Yes
Features
- Levels: Two
- Patio & porch: Covered Porch
- Frontage length: 34.91
Lot
- Features: Shopping Nearby, Wooded, Acreage Info (Unknown)
Details
- Zoning: RES
Construction
Type & style
- Home type: SingleFamily
- Property subtype: Single Family Residence
Materials
- Aluminum/Vinyl, Stone
- Foundation: Concrete Perimeter
- Roof: Asphalt Shingle
Utilities & green energy
- Sewer: Sanitary
- Water: Municipal Water
- Utilities for property: Water Connected, Sewer Connected
Community & HOA
Location
- Region: Amherstburg
Financial & listing details
- Date on market: 9/11/2026
- Ownership: Freehold
Price history
| Date | Event | Price |
|---|---|---|
| 9/11/2026 | Listed for sale | C$649,900 |
Source:  Windsor-Essex County AOR #26022379 Report a problem | ||
Public tax history
Tax history is unavailable.
Climate risks
Neighborhood: N9V
Similar homes
- C$574,0003 bd3 ba-- sqft342 Thorn Ridge Cres, Amherstburg, ON N9V 3X4For Sale
 MLS ID #26023930, Bird Bouchard, Sales Person, Century 21 Local Home Team Realty Inc. Brokerage. Windsor-Essex County AOR
- C$699,9003 bd2 ba-- sqft8285 Malden Rd, Lasalle, ON N9J 2V5For Sale
 MLS ID #26025625, Mariella Buzzeo, Sales Person, Remo Valente Real Estate (1990) Limited Brokerage. Windsor-Essex County AOR
- C$649,9993 bd2 ba-- sqft200 Riverview Ave, Lasalle, ON N9J 3Y1For Sale
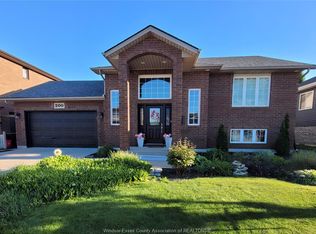 MLS ID #26021200, Karrie Thrasher, Sales Person, Remax Preferred Realty Ltd. - 586 Brokerage. Windsor-Essex County AOR
- $849,9994 bd4 ba4.3k sqft8610 Ferry Rd, Grosse Ile, MI 48138For Sale
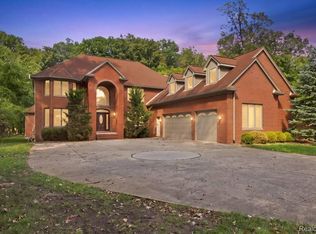
 MLS ID #20261073809, Derek Werenka, SimpliHom. Realcomp II
- $899,9004 bd5 ba3.8k sqft4305 Pointe Aux Peaux Rd, Newport, MI 48166For SaleMLS ID #20261084493, Sam Jaghab, Pro Realty Group. Realcomp II
- $515,9004 bd4 ba4.7k sqft22119 Oakwood Dr, Brownstown, MI 48193For SaleMLS ID #20261071945, Lamar Mitchell, Service 1st LLC. Realcomp II
- $362,0004 bd3 ba2k sqft8522 Hampton Rd, Grosse Ile, MI 48138For SaleMLS ID #20261068032, Michael Procissi, Power House Group Realty. Realcomp II
- $582,0004 bd3 ba2.7k sqft32798 Adam Brown Dr, Rockwood, MI 48173New ConstructionMLS ID #20261052483, Dylan Kelly, Keller Williams Legacy. Realcomp II
- $625,0003 bd3 ba3.2k sqft5858 Reuter St, Dearborn, MI 48126For SaleMLS ID #20261036261, Batoul Abdallah, RE/MAX Leading Edge. Realcomp II
- $409,9003 bd4 ba2.6k sqft30128 Apple Grove Way, Flat Rock, MI 48134For SaleMLS ID #20261083179, Melanie Gaston, EXP Realty - Mark White & Associates. Realcomp II
- $470,0003 bd4 ba3.2k sqft22783 Sherry Dr, Brownstown, MI 48134For SaleMLS ID #20261081996, Priyanka Dabhi, KW Professionals. Realcomp II
