Welcome to this beautiful new construction home offering 4 spacious bedrooms, 2.5 bathrooms, and a thoughtfully designed open-concept floor plan perfect for today's lifestyle. Currently in the rough framing stage, this home presents a fantastic opportunity to secure your new home before completion.
The open layout seamlessly connects the kitchen, dining, and living areas, creating an ideal space for entertaining and everyday living. The spacious primary suite is designed as a private retreat with a luxurious en-suite bath and generous walk-in closet. Three additional bedrooms provide ample space for family, guests, or a home office.
Built with quality craftsmanship and modern finishes in mind, this home will offer the perfect blend of style, comfort, and functionality. Don't miss your chance to make this brand-new home yours and enjoy the benefits of new construction. BATVAI.
Call for more details and floor layout.
New construction
$582,000
32798 Adam Brown Dr, Rockwood, MI 48173
4beds
2,730sqft
Single Family Residence
Built in 2026
0.28 Acres Lot
$581,500 Zestimate®
$213/sqft
$81/mo HOA
What's special
- 22 days |
- 187 |
- 9 |
Zillow last checked:
Listing updated:
Listed by:
Dylan Kelly 586-610-4230,
Keller Williams Legacy 313-752-0000,
Ronnie Ahmad 313-999-8600,
Keller Williams Legacy
Source: Realcomp II,MLS#: 20261052483
Facts & features
Interior
Bedrooms & bathrooms
- Bedrooms: 4
- Bathrooms: 3
- Full bathrooms: 2
- 1/2 bathrooms: 1
Primary bedroom
- Level: Second
- Area: 285
- Dimensions: 19 X 15
Bedroom
- Level: Second
- Area: 132
- Dimensions: 11 X 12
Bedroom
- Level: Second
- Area: 132
- Dimensions: 11 X 12
Bedroom
- Level: Second
- Area: 132
- Dimensions: 11 X 12
Primary bathroom
- Level: Second
- Area: 165
- Dimensions: 11 X 15
Other
- Level: Second
- Area: 72
- Dimensions: 8 X 9
Other
- Level: Entry
- Area: 35
- Dimensions: 5 X 7
Other
- Level: Entry
- Area: 180
- Dimensions: 12 X 15
Flex room
- Level: Entry
- Area: 144
- Dimensions: 12 X 12
Great room
- Level: Entry
- Area: 320
- Dimensions: 16 X 20
Kitchen
- Level: Entry
- Area: 192
- Dimensions: 12 X 16
Laundry
- Level: Second
- Area: 65
- Dimensions: 5 X 13
Mud room
- Level: Entry
- Area: 84
- Dimensions: 12 X 7
Heating
- Forced Air, Natural Gas
Features
- Basement: Unfinished
- Has fireplace: No
Interior area
- Total interior livable area: 2,730 sqft
- Finished area above ground: 2,730
Property
Parking
- Total spaces: 3
- Parking features: Three Car Garage, Attached
- Garage spaces: 3
Features
- Levels: Two
- Stories: 2
- Entry location: GroundLevelwSteps
- Pool features: None
Lot
- Size: 0.28 Acres
- Dimensions: 90.10 x 133.70
Details
- Parcel number: 70152030004000
- Special conditions: Short Sale No,Standard
Construction
Type & style
- Home type: SingleFamily
- Architectural style: Colonial
- Property subtype: Single Family Residence
Materials
- Brick, Vinyl Siding
- Foundation: Basement, Poured, Sump Pump
Condition
- New Construction
- New construction: Yes
- Year built: 2026
Details
- Warranty included: Yes
Utilities & green energy
- Sewer: Public Sewer
- Water: Public
Community & HOA
Community
- Subdivision: WAYNE COUNTY CONDO SUB PLAN 674
HOA
- Has HOA: Yes
- HOA fee: $975 annually
- HOA phone: 734-285-4442
Location
- Region: Rockwood
Financial & listing details
- Price per square foot: $213/sqft
- Tax assessed value: $21,341
- Annual tax amount: $1,403
- Date on market: 8/5/2026
- Cumulative days on market: 22 days
- Listing agreement: Exclusive Right To Sell
- Listing terms: Cash,Conventional,FHA,Va Loan
Estimated market value
$581,500
$552,000 - $611,000
$3,464/mo
Price history
| Date | Event | Price |
|---|---|---|
| 8/5/2026 | Listed for sale | $582,000+925.6%$213/sqft |
Source:  Realcomp II #20261052483 Report a problem Realcomp II #20261052483 Report a problem | ||
| 1/12/2023 | Sold | $56,750-12.7%$21/sqft |
Source: Realcomp II #2210024032 Report a problem | ||
| 11/30/2022 | Pending sale | $65,000$24/sqft |
Source: Realcomp II #2210024032 Report a problem | ||
| 11/19/2022 | Listed for sale | $65,000$24/sqft |
Source: Realcomp II #2210024032 Report a problem | ||
| 7/26/2022 | Listing removed | -- |
Source: Realcomp II #2210024032 Report a problem | ||
| 3/19/2022 | Listed for sale | $65,000+8.3%$24/sqft |
Source: Realcomp II #2210024032 Report a problem | ||
| 10/12/2021 | Listing removed | -- |
Source: Realcomp II #2210024032 Report a problem | ||
| 4/8/2021 | Listed for sale | $60,000$22/sqft |
Source: Realcomp II #2210024032 Report a problem | ||
Public tax history
Tax history is unavailable.
Monthly payment
Est. payment
Payment breakdown
Explore the cost of this home by adjusting the details. Changes won't be saved.Climate risks
Neighborhood: 48173
Nearby schools
GreatSchools rating
- 7/10Chapman Elementary SchoolGrades: PK-5Distance: 2 mi
- 5/10Shumate Middle SchoolGrades: 6-8Distance: 1.3 mi
- 6/10Oscar A. Carlson High SchoolGrades: 9-12Distance: 1.2 mi
- $20,7000.28 acres32798 Adam Brown Dr #4, Brownstown, MI 48173Off Market
- $518,5004 bd3 ba2.6k sqft32723 Adam Brown Dr #44, Brownstown, MI 48173Sold
- $333,300-- bd2 ba2.1k sqft32755 Adam Brown Dr, Rockwood, MI 48173Off Market
- $153,8003 bd2 ba2.1k sqft32755 Adam Brown Dr #45, Brownstown, MI 48173Off Market
- $306,8003 bd2 ba2.1k sqft32755 Adam Brown Dr, Rockwood, MI 48173Off Market
- $571,5004 bd5 ba3k sqft32764 Adam Brown Dr #5, Brownstown, MI 48173Off Market
- $535,0000.28 acres32832 Adam Brown Dr #3, Brownstown, MI 48173Sold
- $616,5005 bd5 ba3.9k sqft32691 Adam Brown Dr, Rockwood, MI 48173Off Market
A local agent can set up tours, give advice and negotiate with sellers.
Similar homes
- $375,0003 bd3 ba2.2k sqft23212 Huron River Dr, Rockwood, MI 48173For Sale

 MLS ID #20261067827, Brian McCalister, Four Seasons Realty Dan Berry Group. Realcomp II
 - $--5 bd4 ba3.1k sqft27163 Debiasi Dr, Brownstown, MI 48174Auction
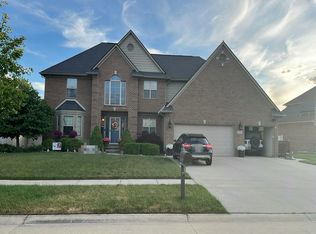 Auction.com 2
 - $300,0003 bd2 ba1.5k sqft30155 Fort Rd, Brownstown, MI 48173For Sale
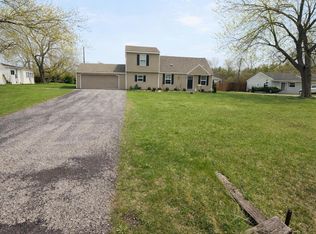 MLS ID #20261063464, Karina Gonzalez, KW Professionals. Realcomp II
 - $--3 bd3 ba1.8k sqft4246 Pheasant Run Ln, Newport, MI 48166Auction
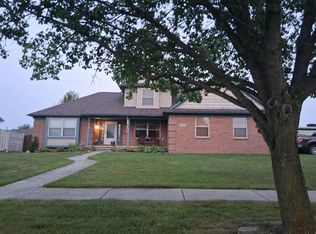 Auction.com 2
 - $650,0004 bd4 ba2.5k sqft20077 Dovetail Dr, Brownstown, MI 48183For Sale
 MLS ID #26040310, Jeanine Burmeister, Power House Group Realty. MichRIC
 - $--4 bd2 ba2.3k sqft15601 Bak Rd, Van Buren Township, MI 48111AuctionAuction.com 2
- $564,9004 bd3 ba4k sqft8488 Annette Ave, Grosse Ile, MI 48138For SaleMLS ID #20261062291, Ronnie Ahmad, Keller Williams Legacy. Realcomp II
- $--2 bd3 ba1.5k sqft29665 Reed Dr #41, Flat Rock, MI 48134AuctionAuction.com 2
- $429,9994 bd3 ba2.6k sqft26940 Cedar Run Ct, Woodhaven, MI 48183For SaleMLS ID #20261022427, Tracey D Taylor, Greater Metropolitan Rlty LLC. Realcomp II
- $--4 bd3 ba2.8k sqft17724 Woodstock Ct, Brownstown, MI 48174AuctionAuction.com 2
- $499,9005 bd3 ba3.7k sqft26768 Pepperwood Dr, Woodhaven, MI 48183For Sale
 MLS ID #50216199, Kimberle Daniels, Howard Hanna - Monroe. MiRealSource
 - $--4 bd3 ba2.1k sqft10138 Rolan Meadows Dr, Van Buren Township, MI 48111AuctionAuction.com 2
- $539,0003 bd3 ba2.2k sqft8549 Cobblestone Dr, Newport, MI 48166New ConstructionMLS ID #26033637, Katja Classic, RE/MAX Classic. MichRIC
- $300,0003 bd3 ba1.7k sqft20790 Briarwood St, Brownstown, MI 48183For SaleMLS ID #26042377, Mary E Hipol, Coldwell Banker Professionals. MichRIC
- $--4 bd2 ba1.9k sqft22960 Martinsville Rd, Belleville, MI 48111AuctionAuction.com 1
- $--4 bd3 ba1.9k sqft15360 Meadow, Southgate, MI 48195AuctionAuction.com 1
- $525,0003 bd3 ba2.2k sqft8561 Cobblestone Dr, Newport, MI 48166New ConstructionMLS ID #26034399, Katja Classic, RE/MAX Classic. MichRIC
- $590,0003 bd2 ba2.4k sqft8199 Hunters Ridge Dr, Newport, MI 48166New ConstructionMLS ID #24048103, Katja Classic, RE/MAX Classic. MichRIC
- $500,0004 bd4 ba2.5k sqft20869 Prairie Creek Blvd, Brownstown, MI 48183New ConstructionMLS ID #25057493, Jeanine Burmeister, Power House Group Realty. MichRIC
- $500,0005 bd3 ba2.7k sqft25860 Brighton Ln, Brownstown, MI 48134New ConstructionMLS ID #25057492, Jeanine Burmeister, Power House Group Realty. MichRIC
